



Skip To Content

3610 Green Breeze

San Antonio, TX 78247
  • $325,000
  • STATUS: Active
  • MLS #: 2015247
UPDATED: 76 min ago
$325,000
  • 3
    BEDS
  • 0.19
    ACRES
  • 2
    BATHS
  • 1
    1/2 BATHS
  • 2,231
    SQFT
  • $146
    $/SQFT
Neighborhood:
Type:
Single-Family Home
Built:
2002
County:
Area:

School Information

Elementary School:
Middle School:
High School:
School District:

Description

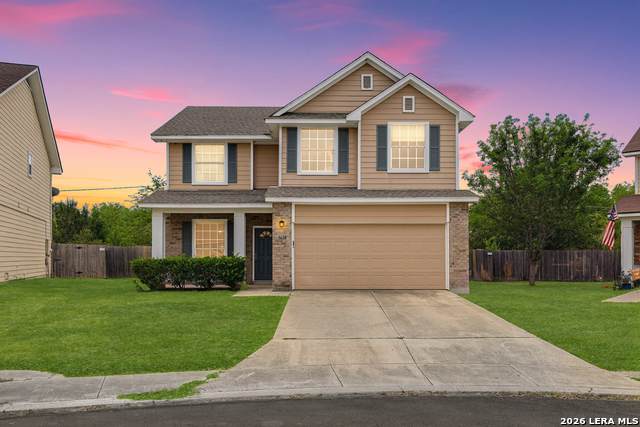
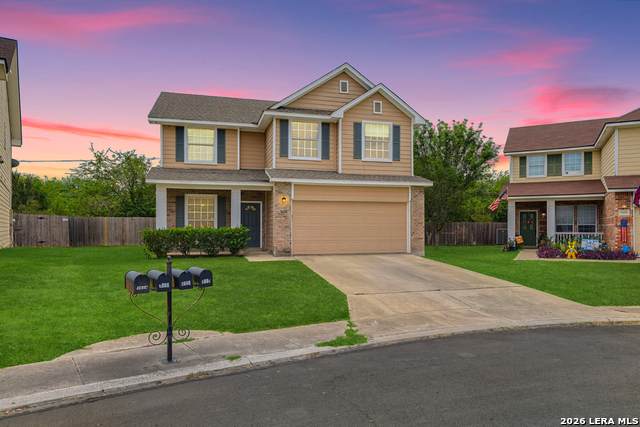
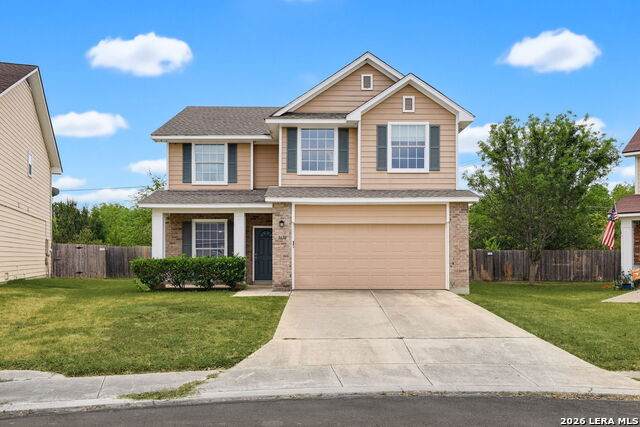
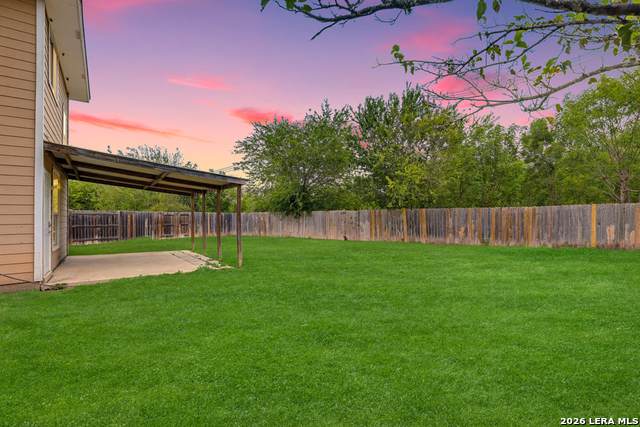
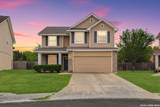
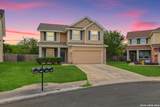
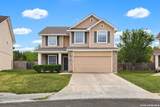
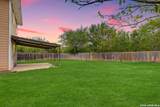
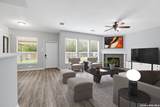
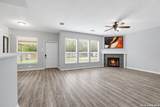
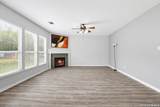
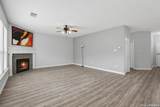
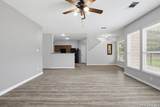
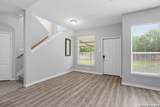
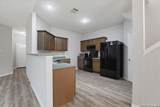
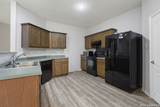
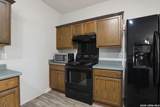
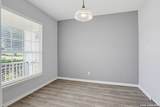
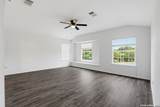
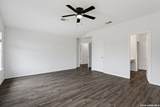
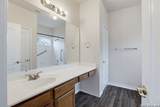
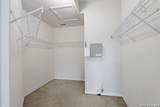
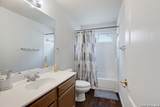
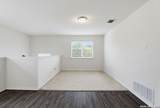
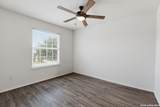
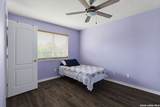
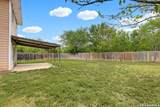
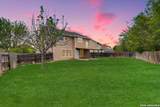
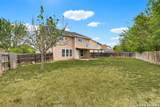
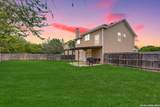
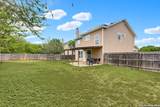
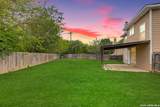
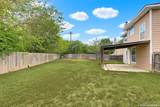
Welcome to 3610 Green Breeze, ideally positioned on a cul-de-sac with an oversized lot and added backyard privacy. This 2,231 sq. ft. two-story home offers 3 bedrooms, 2.5 baths, multiple living areas, and a flexible layout with plenty of room to spread out. The main level features an open living and dining space with abundant natural light, wood-look vinyl flooring, and a cozy fireplace, along with a separate study or flex room that works well as a home office. The kitchen offers ample cabinet and counter space, a breakfast bar, and an exceptionally spacious walk-in pantry. Upstairs, you'll find a large loft that provides an additional living, game, or media space. The oversized primary suite is a standout, featuring high ceilings, multiple windows, a full bath, and a generous walk-in closet. Two additional bedrooms and another full bath complete the second floor. Outside, the lot provides a very large, usable backyard with trees, a covered patio, and no immediate rear neighbor as the property backs to green space. With its cul-de-sac location, two-car garage, open floorplan, updated flooring throughout much of the home, flexible living spaces, and hard-to-find combination of lot size and privacy, this home offers an impressive amount of space and value. Lot size is approximate and based on available survey/GIS information; county records reflect a different lot size.

Monthly Payment Calculator

LERA MLS

© 2026 Information provided courtesy of LERA MLS. All rights reserved. IDX information is provided exclusively for consumers' personal, non-commercial use and may not be used for any purpose other than to identify prospective properties consumers may be interested in purchasing. Information is deemed reliable but is not guaranteed accurate by the LERA MLS or NewHomePrograms.com. Last updated 2026-10-08T08:32:50.89.
www.newhomeprograms.com/homes/181017710
Print Image

3610 Green Breeze San Antonio, TX 78247

  • Price: $325,000
  • Status: Active
  • On Site: Days
  • Updated: 76 min ago
  • MLS #: 2015247
3
Beds
2
Baths
1
½ Baths
0.19
Acres
2,231
SQFT
$146
$/SQFT
2002
Built
Neighborhood:
Crossing At Green Spring
County:
Bexar
Area:
San Antonio
Elementary School:
Redland Oaks
Middle School:
Driscoll
High School:
Macarthur
School District:
North East I.S.D.
Property Description
Welcome to 3610 Green Breeze, ideally positioned on a cul-de-sac with an oversized lot and added backyard privacy. This 2,231 sq. ft. two-story home offers 3 bedrooms, 2.5 baths, multiple living areas, and a flexible layout with plenty of room to spread out. The main level features an open living and dining space with abundant natural light, wood-look vinyl flooring, and a cozy fireplace, along with a separate study or flex room that works well as a home office. The kitchen offers ample cabinet and counter space, a breakfast bar, and an exceptionally spacious walk-in pantry. Upstairs, you'll find a large loft that provides an additional living, game, or media space. The oversized primary suite is a standout, featuring high ceilings, multiple windows, a full bath, and a generous walk-in closet. Two additional bedrooms and another full bath complete the second floor. Outside, the lot provides a very large, usable backyard with trees, a covered patio, and no immediate rear neighbor as the property backs to green space. With its cul-de-sac location, two-car garage, open floorplan, updated flooring throughout much of the home, flexible living spaces, and hard-to-find combination of lot size and privacy, this home offers an impressive amount of space and value. Lot size is approximate and based on available survey/GIS information; county records reflect a different lot size.
Exterior Features

Exterior BrickSiding Exterior Features Patio SlabCovered PatioPrivacy Fence Lot Description Cul-de-Sac/Dead EndOn GreenbeltMature Trees (ext feat)SecludedLevel Lot Improvements Street PavedCurbsSidewalks Parking Two Car GarageAttached Pool Spa None Pool YN No Roof Composition Stories 2 Style Two Story

Interior Features

Air Conditioning One Central Bedroom2 Length 12 Bedroom2 Width 14 Bedroom3 Length 10 Bedroom3 Width 11 Dining Room Length 10 Dining Room Width 9 Entry Room Length 7 Entry Room Width 14 Fireplace One Fireplaces 1 Floor CarpetingVinyl Foundation Slab Heating Central Heating Fuel Electric Inclusions Ceiling FansWasher ConnectionDryer ConnectionStove/RangeRefrigeratorDisposalDishwasherIce Maker ConnectionSmoke AlarmElectric Water HeaterGarage Door Opener Interior Two Living AreaLiv/Din ComboEat-In KitchenTwo Eating AreasBreakfast BarWalk-In PantryGame RoomLoftOpen Floor PlanLaundry Main LevelLaundry Room Kitchen Length 12 Kitchen Width 13 Living Room Length 20 Living Room Width 15 Master Bath Tub/Shower ComboGarden Tub Master Bath Length 10 Master Bath Width 9 Master Bedroom UpstairsWalk-In ClosetCeiling FanFull Bath Master Bedroom Length 20 Master Bedroom Width 18 Other Rooms Loft Study Office Length 12 Study Office Width 12 Utility Room Length 6 Utility Room Width 7 Window Coverings Some Remain

Property Features

Approx Age 24 Builder Name Unknown Certified Tax Year 2025 Construction Pre-Owned Hoa Fee1 68 Hoa Frequency Quarterly Hoa Mandatory Mandatory Hoa Name1 GREEN SPRING VALLEY HOMEOWNERS' ASSOCIATION Multiple Hoa No Neighborhood Amenities None Possession Closing/Funding Proposed Terms ConventionalFHAVACash Source Sq Ft Appsl Dist Subdivision Legal Name GREEN SPRG VALLEY GDN HM Taxed By Multiple Counties No Total Tax 7264.3 Water Sewer City

Listing information © Copyright 2026 San Antonio Board of REALTORS®, All Rights Reserved.
Listing provided courtesy of Gerardo Aguirre of All City San Antonio Registered Series: gerry@gerryaguirre.com, (210) 846-7215.
LERA MLS

© 2026 Information provided courtesy of LERA MLS. All rights reserved. IDX information is provided exclusively for consumers' personal, non-commercial use and may not be used for any purpose other than to identify prospective properties consumers may be interested in purchasing. Information is deemed reliable but is not guaranteed accurate by the LERA MLS or NewHomePrograms.com. Last updated 2026-10-08T08:32:50.89.
 
https://bt-photos.global.ssl.fastly.net/sabor/orig_boomver_1_2015247-2.jpg https://bt-photos.global.ssl.fastly.net/sabor/orig_boomver_1_2015247-2.jpg https://bt-photos.global.ssl.fastly.net/sabor/orig_boomver_1_2015247-2.jpg
Logo
NewHomePrograms.com
24624 Interstate 45N, Suite 120
Spring TX, 77386