Skip To Content

3616 William Scarbrough

Schertz, TX 78154
  • $294,999
  • STATUS: Price Change
  • MLS #: 2015288
Price Reduced
$294,999
  • 4
    BEDS
  • 0.18
    ACRES
  • 2
    BATHS
  • 0
    1/2 BATHS
  • 1,730
    SQFT
  • $171
    $/SQFT
Neighborhood:
Type:
Single-Family Home
Built:
1988
County:
Area:

School Information

Elementary School:
Middle School:
High School:

Description

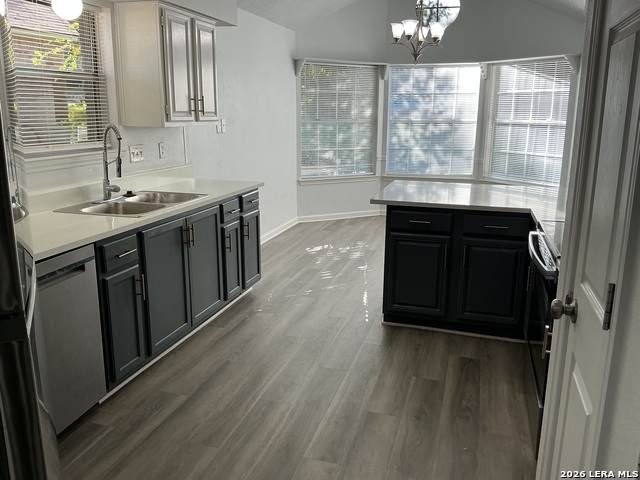
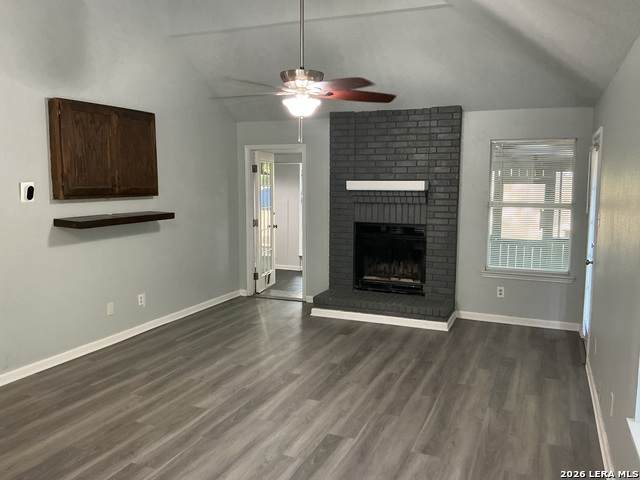
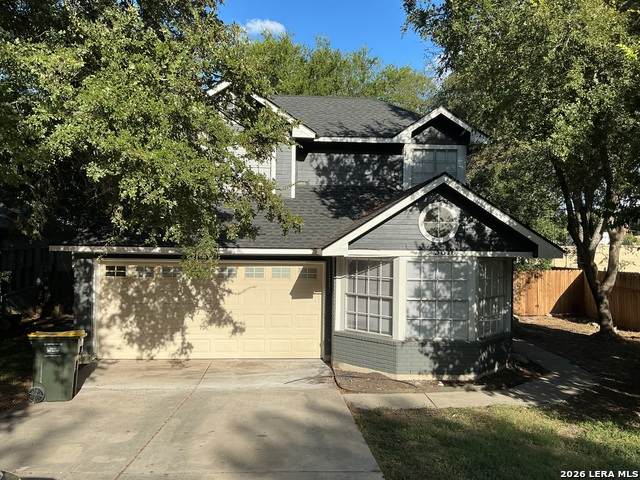
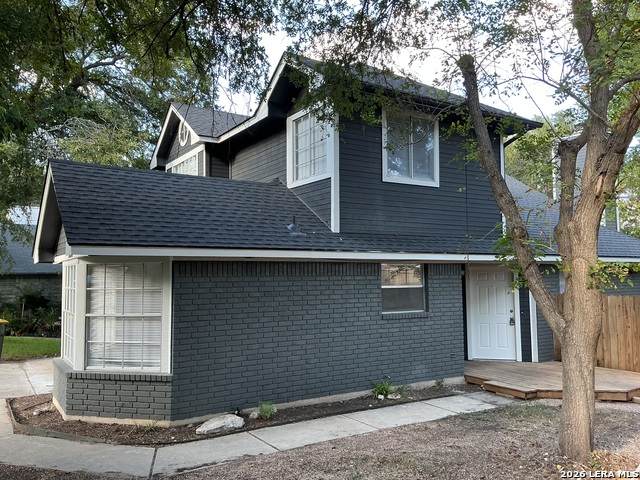
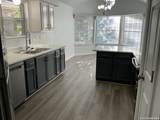
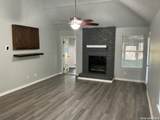
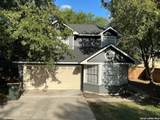
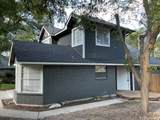
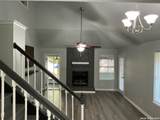
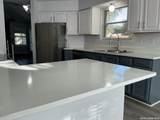
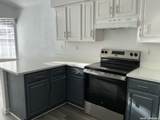
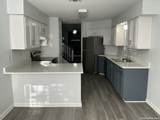
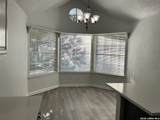
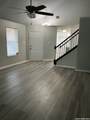
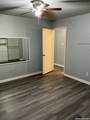
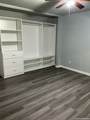
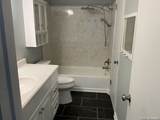
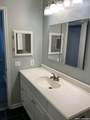
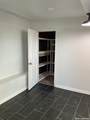
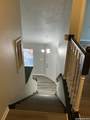
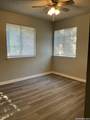
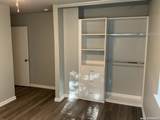
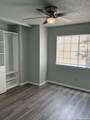
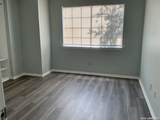
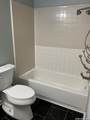
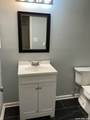
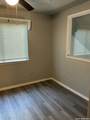
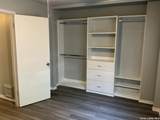
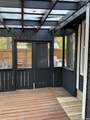
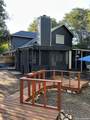
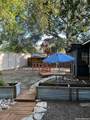
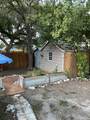
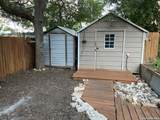
Prime location meets modern updates in this exceptional 4-bedroom, 2-bathroom home situated in the highly sought-after Schertz-Cibolo-Universal City ISD. Strategically positioned for an easy commute with quick access to FM 3009 and IH-35, this property sits on a generous lot featuring an expansive backyard and a relaxing, screened-in back deck perfect for outdoor enjoyment. The home boasts impressive recent capital improvements, including all-new flooring, a brand-new roof, and new appliances-to include a washer and dryer. The versatile floor plan offers a main-level living area that opens to a flexible bonus room with a large closet, making it ideal for a secondary living space or home office. Upstairs, three spacious secondary bedrooms share a well-appointed full bathroom. Fully updated and move-in ready, this home offers the perfect blend of convenience, comfort, and peace of mind.

Monthly Payment Calculator

LERA MLS

© 2026 Information provided courtesy of LERA MLS. All rights reserved. IDX information is provided exclusively for consumers' personal, non-commercial use and may not be used for any purpose other than to identify prospective properties consumers may be interested in purchasing. Information is deemed reliable but is not guaranteed accurate by the LERA MLS or NewHomePrograms.com. Last updated 2026-10-15T23:32:56.387.
www.newhomeprograms.com/homes/181025308
Print Image

3616 William Scarbrough Schertz, TX 78154

  • Price: $294,999
  • Status: Price Change
  • On Site: Days
  • MLS #: 2015288
4
Beds
2
Baths
0
½ Baths
0.18
Acres
1,730
SQFT
$171
$/SQFT
1988
Built
Neighborhood:
Savannah Square
County:
Guadalupe
Area:
Schertz
Elementary School:
Norma J Paschal
Middle School:
Laura Ingalls Wilder
High School:
Samuel Clemens
School District:
Schertz-Cibolo-Universal City ISD
Property Description
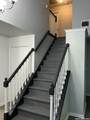
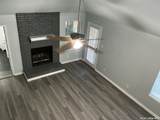
Prime location meets modern updates in this exceptional 4-bedroom, 2-bathroom home situated in the highly sought-after Schertz-Cibolo-Universal City ISD. Strategically positioned for an easy commute with quick access to FM 3009 and IH-35, this property sits on a generous lot featuring an expansive backyard and a relaxing, screened-in back deck perfect for outdoor enjoyment. The home boasts impressive recent capital improvements, including all-new flooring, a brand-new roof, and new appliances-to include a washer and dryer. The versatile floor plan offers a main-level living area that opens to a flexible bonus room with a large closet, making it ideal for a secondary living space or home office. Upstairs, three spacious secondary bedrooms share a well-appointed full bathroom. Fully updated and move-in ready, this home offers the perfect blend of convenience, comfort, and peace of mind.
Exterior Features

Exterior BrickWood Exterior Features Deck/BalconyPrivacy FenceStorage Building/ShedStone/Masonry FenceScreened Porch Lot Description Level Lot Improvements Street PavedCurbsSidewalksStreetlights Parking Two Car GarageAttached Pool Spa None Pool YN No Roof Composition Stories 2 Style Two Story

Interior Features

Air Conditioning One CentralOne Window/Wall Bedroom2 Length 12 Bedroom2 Width 10 Bedroom3 Length 12 Bedroom3 Width 10 Bedroom4 Length 11 Bedroom4 Width 11 Breakfast Room Length 11 Breakfast Room Width 11 Energy Efficiency Ceiling Fans Fireplace OneLiving Room Fireplaces 1 Floor Ceramic TileLaminate Foundation Slab Heating Central Heating Fuel Electric Inclusions Ceiling FansWasher ConnectionDryer ConnectionWasherDryerStove/RangeRefrigeratorDisposalDishwasherElectric Water HeaterSmooth CooktopSolid Counter TopsCity Garbage service Interior One Living AreaEat-In KitchenFlorida RoomConverted Garage Kitchen Length 12 Kitchen Width 11 Living Room Length 17 Living Room Width 14 Master Bath Tub/Shower ComboSingle Vanity Master Bath Length 8 Master Bath Width 5 Master Bedroom DownStairs Master Bedroom Length 12 Master Bedroom Width 12 Window Coverings All Remain

Property Features

Approx Age 38 Builder Name unknown Certified Tax Year 2026 Construction Pre-Owned Currently Being Leased No Hoa Mandatory None Neighborhood Amenities None Possession Closing/Funding Potential Short Sale No Proposed Terms ConventionalFHAVACash Recent Rehab Yes Senior Community No Source Sq Ft Appsl Dist Subdivision Legal Name SAVANNAH SQUARE #1 Taxed By Multiple Counties No Total Tax 3917.86 Water Sewer Sewer SystemCity

Listing information © Copyright 2026 San Antonio Board of REALTORS®, All Rights Reserved.
Listing provided courtesy of Tracy Meek of Just Focus Real Estate: tracy@justfocusrealestate.com, (210) 862-3157.
LERA MLS

© 2026 Information provided courtesy of LERA MLS. All rights reserved. IDX information is provided exclusively for consumers' personal, non-commercial use and may not be used for any purpose other than to identify prospective properties consumers may be interested in purchasing. Information is deemed reliable but is not guaranteed accurate by the LERA MLS or NewHomePrograms.com. Last updated 2026-10-15T23:32:56.387.
 
https://bt-photos.global.ssl.fastly.net/sabor/orig_boomver_2_2015288-2.jpg https://bt-photos.global.ssl.fastly.net/sabor/orig_boomver_2_2015288-2.jpg https://bt-photos.global.ssl.fastly.net/sabor/orig_boomver_2_2015288-2.jpg
Logo
NewHomePrograms.com
24624 Interstate 45N, Suite 120
Spring TX, 77386