


















Description
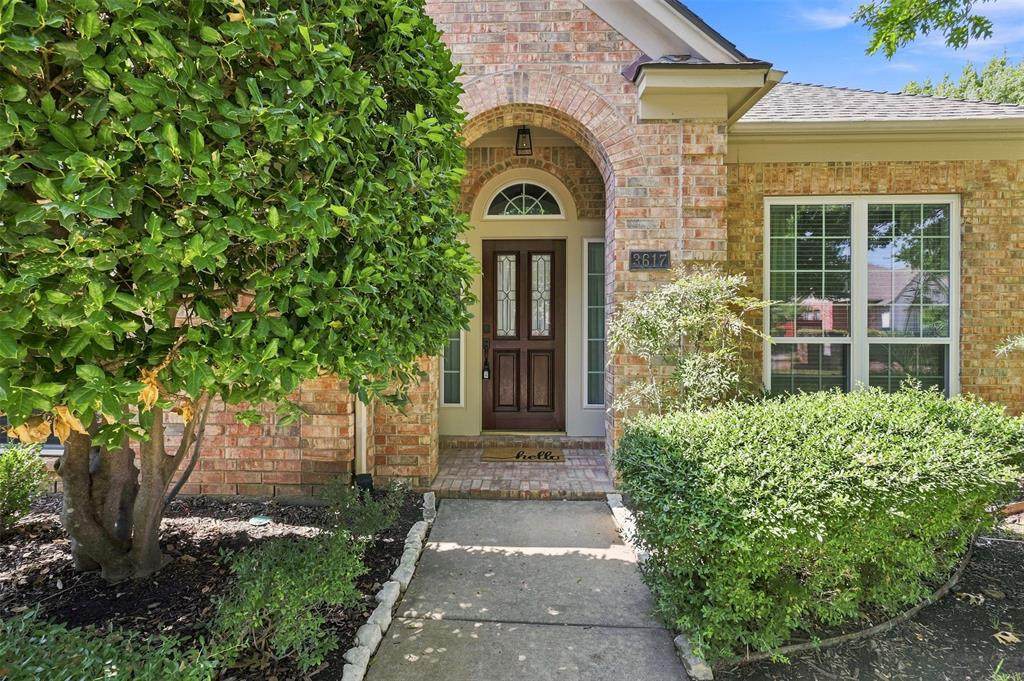
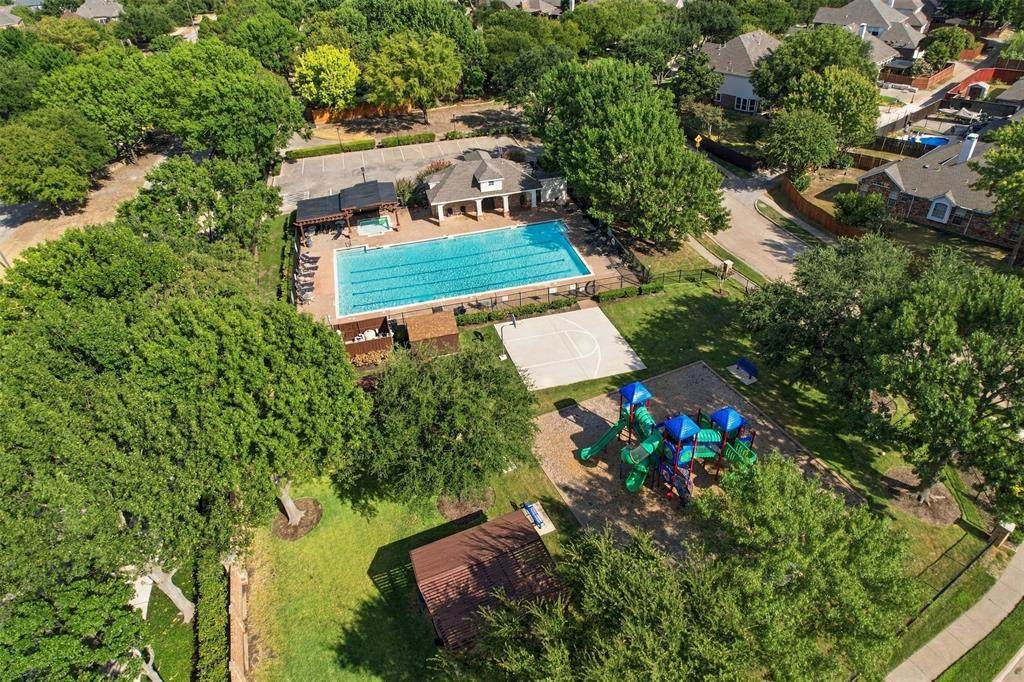
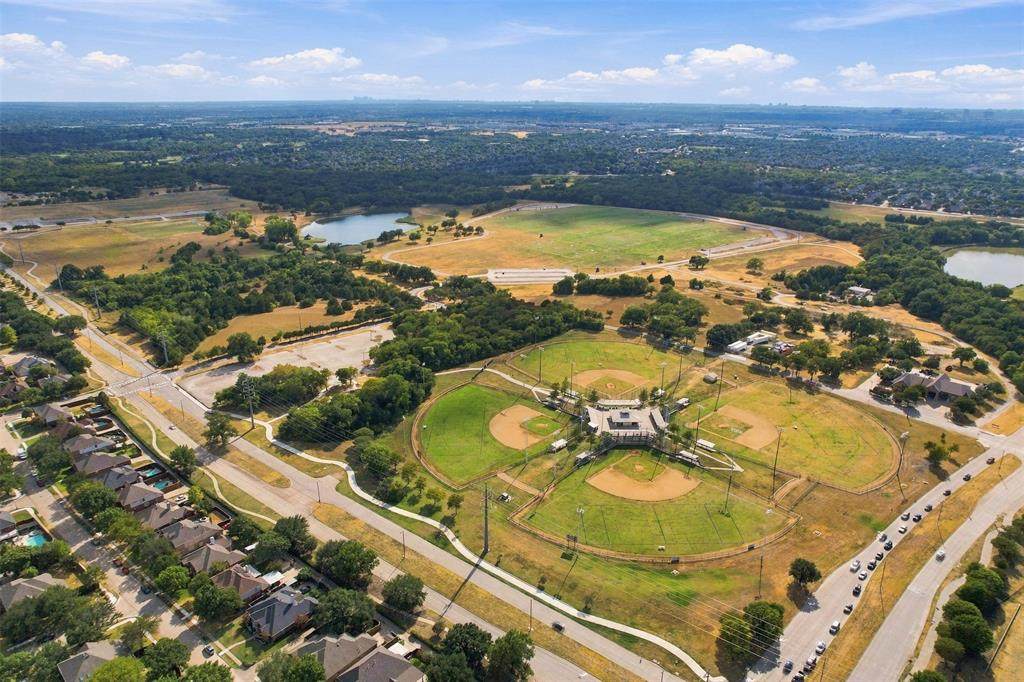
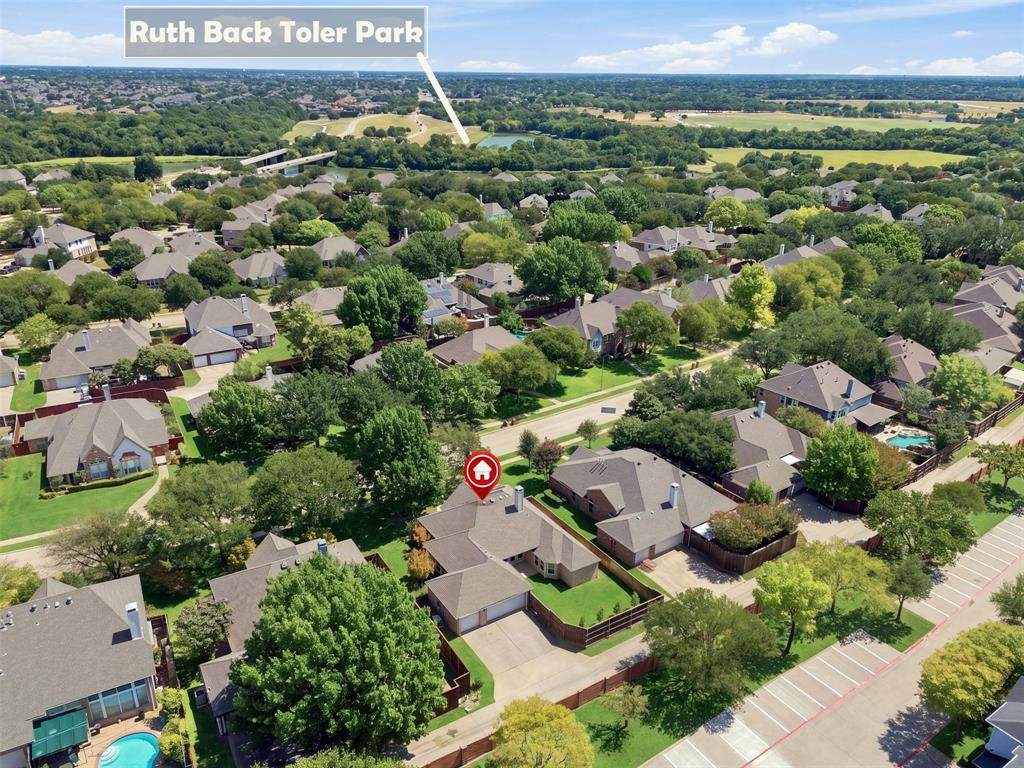
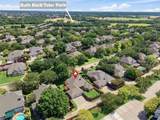
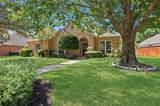
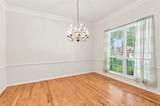
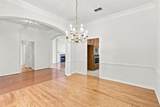
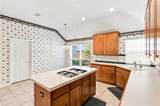
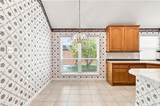
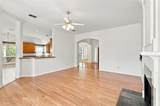
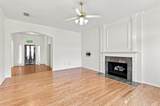
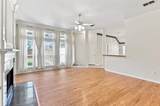
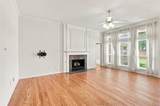
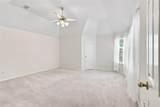
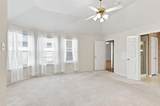
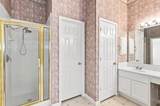
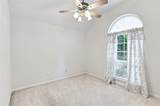
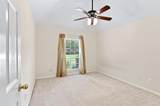
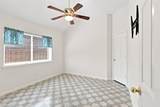
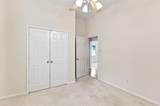
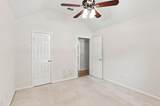
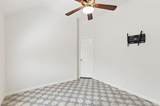
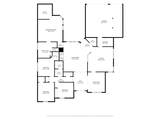
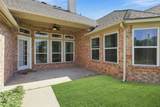
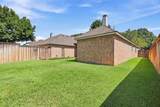
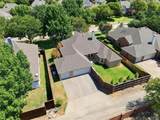
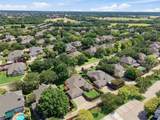
Imagine never worrying about a Texas power outage again, because 3617 Mackenzie Lane features a powerhouse Kohler whole-home generator on its own dedicated gas line. This meticulously maintained, single-owner property delivers absolute structural peace of mind, anchored by high-efficiency replaced windows (2023) and a brand-new HVAC system (2024).The carpet-free main level showcases original hardwoods in the foyer and durable engineered hardwood floors through the living and dining areas. In the kitchen, a massive walk-in pantry handles storage, while a brand-new 2025 oven and microwave combo offers advanced steam and air-fry baking. While fully functional, the kitchen and bathrooms are primed for cosmetic updates, providing the ideal canvas to bring your personal design preferences to life. The primary suite serves as a quiet daily retreat, centered around an oversized jacuzzi tub designed for deep relaxation. Separated from the main living spaces for optimal privacy, it offers generous proportions, while the secondary bedrooms are smartly zoned to give guests or family members their own quiet spaces and ample closets. Step outside onto the spacious covered patio to enjoy a private backyard framed by a lush lawn of St. Augustine grass and mature trees. The perimeter is anchored by four established evergreen trees for natural, year-round privacy screening. For neighborhood recreation, you are a mere half a block from the community pool and playground. This prime location places you within the highly regarded Plano ISD school boundaries and minutes from the expansive trails of Breckinridge Park. Even the infrastructure is optimized for hobbies, featuring a sprawling three-car garage pre-plumbed for a hot and cold water sink. Every detail was engineered by its original owner to make daily life secure and effortless.
-
4BEDS
-
0.22ACRES
-
2BATHS
-
01/2 BATHS
-
2,393SQFT
-
$188$/SQFT
School Information
Description
Imagine never worrying about a Texas power outage again, because 3617 Mackenzie Lane features a powerhouse Kohler whole-home generator on its own dedicated gas line. This meticulously maintained, single-owner property delivers absolute structural peace of mind, anchored by high-efficiency replaced windows (2023) and a brand-new HVAC system (2024).The carpet-free main level showcases original hardwoods in the foyer and durable engineered hardwood floors through the living and dining areas. In the kitchen, a massive walk-in pantry handles storage, while a brand-new 2025 oven and microwave combo offers advanced steam and air-fry baking. While fully functional, the kitchen and bathrooms are primed for cosmetic updates, providing the ideal canvas to bring your personal design preferences to life. The primary suite serves as a quiet daily retreat, centered around an oversized jacuzzi tub designed for deep relaxation. Separated from the main living spaces for optimal privacy, it offers generous proportions, while the secondary bedrooms are smartly zoned to give guests or family members their own quiet spaces and ample closets. Step outside onto the spacious covered patio to enjoy a private backyard framed by a lush lawn of St. Augustine grass and mature trees. The perimeter is anchored by four established evergreen trees for natural, year-round privacy screening. For neighborhood recreation, you are a mere half a block from the community pool and playground. This prime location places you within the highly regarded Plano ISD school boundaries and minutes from the expansive trails of Breckinridge Park. Even the infrastructure is optimized for hobbies, featuring a sprawling three-car garage pre-plumbed for a hot and cold water sink. Every detail was engineered by its original owner to make daily life secure and effortless.
© 2026 North Texas Real Estate Information Systems. All rights reserved. IDX information is provided exclusively for consumers' personal, non-commercial use and may not be used for any purpose other than to identify prospective properties consumers may be interested in purchasing. Information is deemed reliable but is not guaranteed accurate by the MLS or NewHomePrograms.com. The data relating to real estate for sale or lease on this web site comes in part from NTREIS. Real estate listings held by brokerage firms other than NewHomePrograms.com are marked with the NTREIS logo or an abbreviated logo and detailed information about them includes the name of the listing broker. Data last updated 2026-10-09T20:44:56.417.
 Listing information © 2026 North Texas Real Estate Information System.