

Skip To Content

3704 Cork Drive

Houston, TX 77047
  • $250,000
  • STATUS: Active
  • MLS #: 74787692
Price Reduced
UPDATED: 10 min ago
$250,000
  • 3
    BEDS
  • 0.37
    ACRES
  • 2
    BATHS
  • 0
    1/2 BATHS
  • 2,518
    SQFT
  • $99
    $/SQFT
Neighborhood:
Type:
Single-Family Home
Built:
1975
County:

School Information

Elementary School:
Middle School:
High School:
School District:

Description

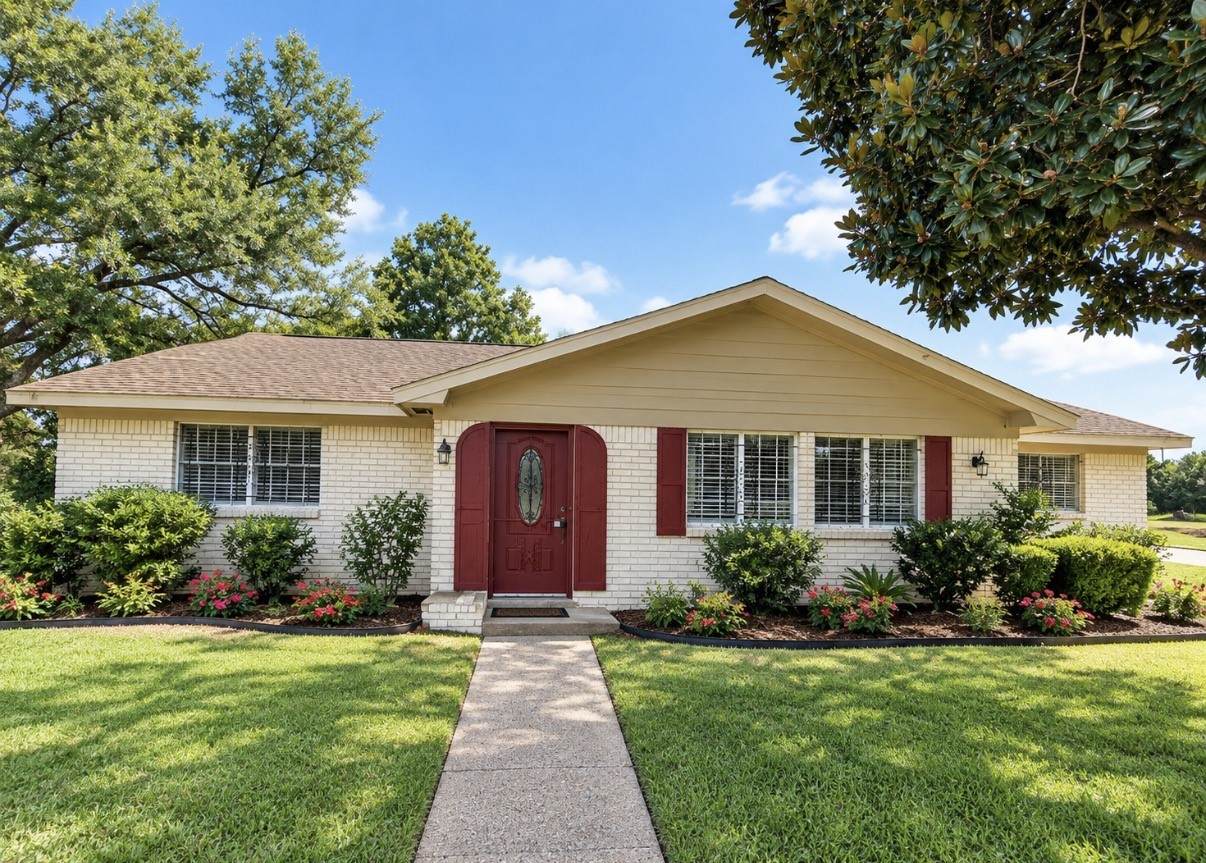
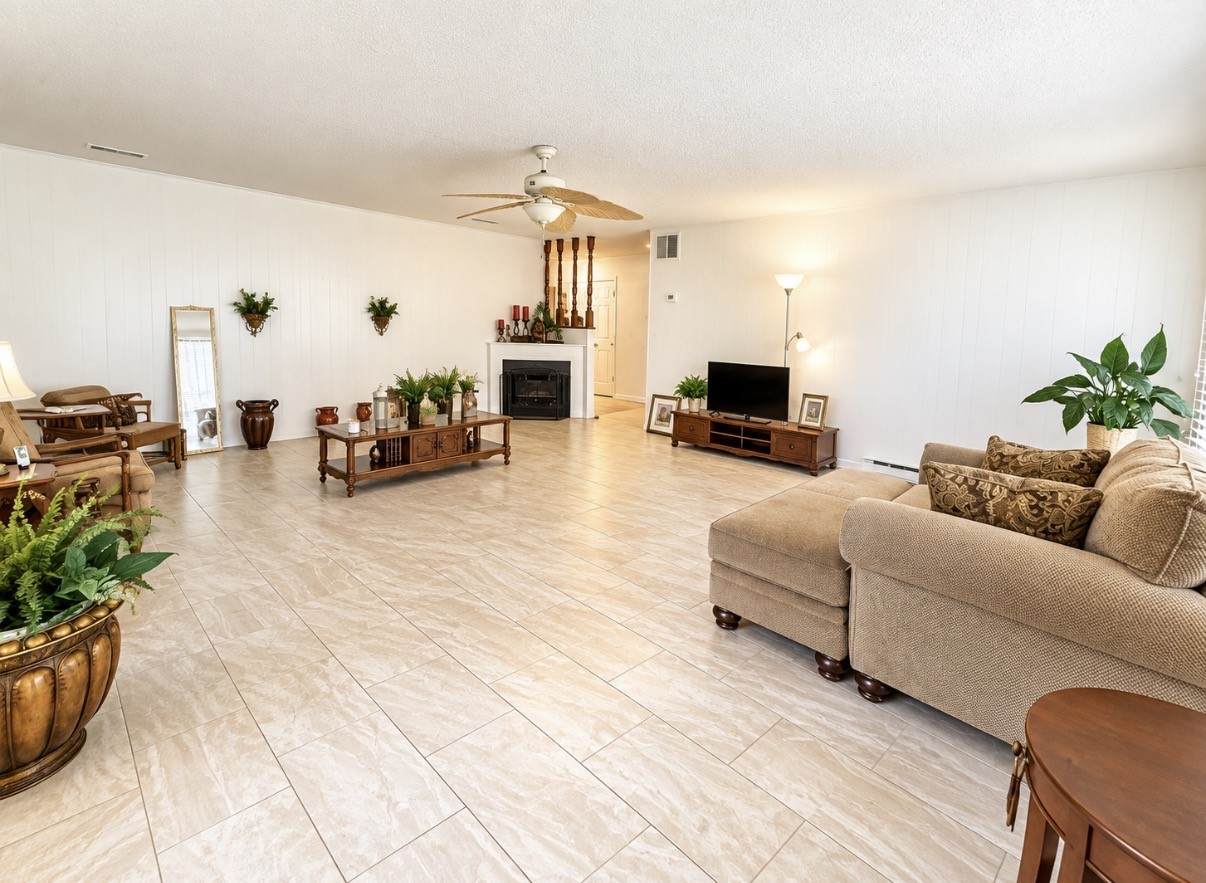
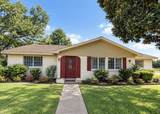
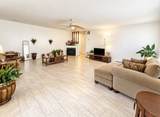
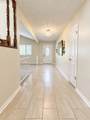
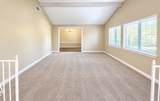
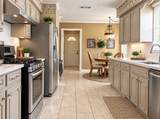
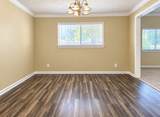
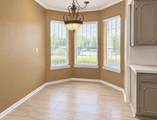
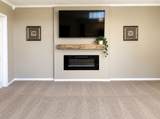
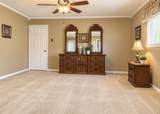
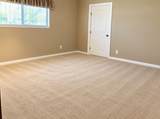
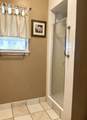
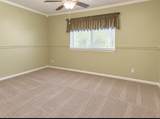
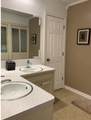
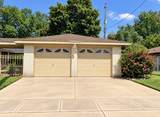
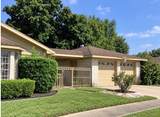
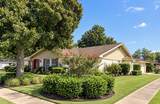
NO DEED RESTRICTIONS - Beautiful single-story home situated on an oversized lot, offering generous room sizes and two inviting living areas perfect for gatherings. The spacious primary suite features dual sinks, a walk-in closet, and its own cozy fireplace for added comfort. The family room is filled with natural light from large windows and provides a warm, welcoming space to relax or entertain. A second fireplace adds charm, while the backyard offers even more room to host friends and family. The kitchen is well-appointed with stainless steel appliances, abundant cabinet storage, and a walk-in pantry—ideal for home cooks and organizers alike. Conveniently located near Pearland, Downtown, Gulfgate, and a variety of shopping and dining options, this home combines comfort with accessibility. Schedule your private tour today and experience all this property has to offer.

Monthly Payment Calculator


© 2026 Houston Realtors Information Service, Inc. All rights reserved. All information provided is deemed reliable but is not guaranteed and should be independently verified. IDX information is provided exclusively for consumers' personal, non-commercial use and may not be used for any purpose other than to identify prospective properties consumers may be interested in purchasing. Data last updated 2026-10-09T22:17:13.21.
www.newhomeprograms.com/homes/181058962
Print Image

3704 Cork Drive Houston, TX 77047

  • Price: $250,000
  • Status: Active
  • On Site: Days
  • Updated: 10 min ago
  • MLS #: 74787692
3
Beds
2
Baths
0
½ Baths
0.37
Acres
2,518
SQFT
$99
$/SQFT
1975
Built
Neighborhood:
Shamrock Manor
County:
Harris
Area:
3 - Southeast
Elementary School:
Law Elementary School
Middle School:
Thomas Middle School
High School:
Worthing High School
School District:
Houston
Property Description
NO DEED RESTRICTIONS - Beautiful single-story home situated on an oversized lot, offering generous room sizes and two inviting living areas perfect for gatherings. The spacious primary suite features dual sinks, a walk-in closet, and its own cozy fireplace for added comfort. The family room is filled with natural light from large windows and provides a warm, welcoming space to relax or entertain. A second fireplace adds charm, while the backyard offers even more room to host friends and family. The kitchen is well-appointed with stainless steel appliances, abundant cabinet storage, and a walk-in pantry—ideal for home cooks and organizers alike. Conveniently located near Pearland, Downtown, Gulfgate, and a variety of shopping and dining options, this home combines comfort with accessibility. Schedule your private tour today and experience all this property has to offer.
Exterior Features

Architectural Style Traditional Attached Garage YN No Exterior Features Covered Patio Deck Fence Patio Private Yard Fencing Back Yard Foundation Details Slab Garage YN Yes Parking Features Detached Garage Patio And Porch Features Covered Deck Patio Pool Private YN No Roof Composition

Interior Features

Appliances Dishwasher Free- Standing Range Gas Cooktop Disposal Gas Oven Microwave Oven Dryer Refrigerator Washer Cooling Central Air Electric Cooling YN Yes Fireplace Features Electric Gas Log Fireplace YN Yes Fireplaces Total 2 Flooring Carpet Engineered Hardwood Tile Heating Central Electric Heating YN Yes Interior Features All Bedrooms Down Breakfast Bar Crown Molding Dry Bar Double Vanity Full Bath on Main Level Main Level Primary Pantry Sitting Area in Primary Shower Only Tub Shower Walk- In Closet(s) Ceiling Fan(s) Kitchen / Dining Combo Programmable Thermostat Laundry Features Washer Hookup Electric Dryer Hookup Gas Dryer Hookup Levels One Rooms Breakfast Room/Nook (First Level) Living Room (First Level) Bedroom (First Level) Bedroom (First Level) Primary Bathroom (First Level) Primary Bedroom (First Level) Kitchen (First Level) Dining Room (First Level) Family Room (First Level) Rooms Total 9

Property Features

Accessibility Features Accessible Approach with Ramp Accessible Entrance Building Area Total 2518 Community Features Curbs Gutter(s) Construction Materials Brick Cement Siding Green Energy Efficient HVAC Thermostat Lease Considered YN No List AOR Houston Association of Realtors Listing Terms Cash Conventional FHA VA Loan Lot Features Corner Lot Subdivision New Construction YN No Ownership Full Ownership Property Sub Type Detached Public Survey Section 0 Road Surface Type Concrete Sewer Public Sewer Special Listing Conditions Estate Tax Annual Amount 5592 Tax Legal Description LT 14 BLK 9 SHAMROCK MANOR Tax Year 2025 Water Source Public

Listing information © 2026 Houston Association of REALTORS® MLS.
Listing courtesy of Houston Borne Realty Group: .


© 2026 Houston Realtors Information Service, Inc. All rights reserved. All information provided is deemed reliable but is not guaranteed and should be independently verified. IDX information is provided exclusively for consumers' personal, non-commercial use and may not be used for any purpose other than to identify prospective properties consumers may be interested in purchasing. Data last updated 2026-10-09T22:17:13.21.
 
https://bt-photos.global.ssl.fastly.net/harmls/orig_boomver_1_74787692-2.jpg https://bt-photos.global.ssl.fastly.net/harmls/orig_boomver_1_74787692-2.jpg https://bt-photos.global.ssl.fastly.net/harmls/orig_boomver_1_74787692-2.jpg
Logo
NewHomePrograms.com
24624 Interstate 45N, Suite 120
Spring TX, 77386