












Description
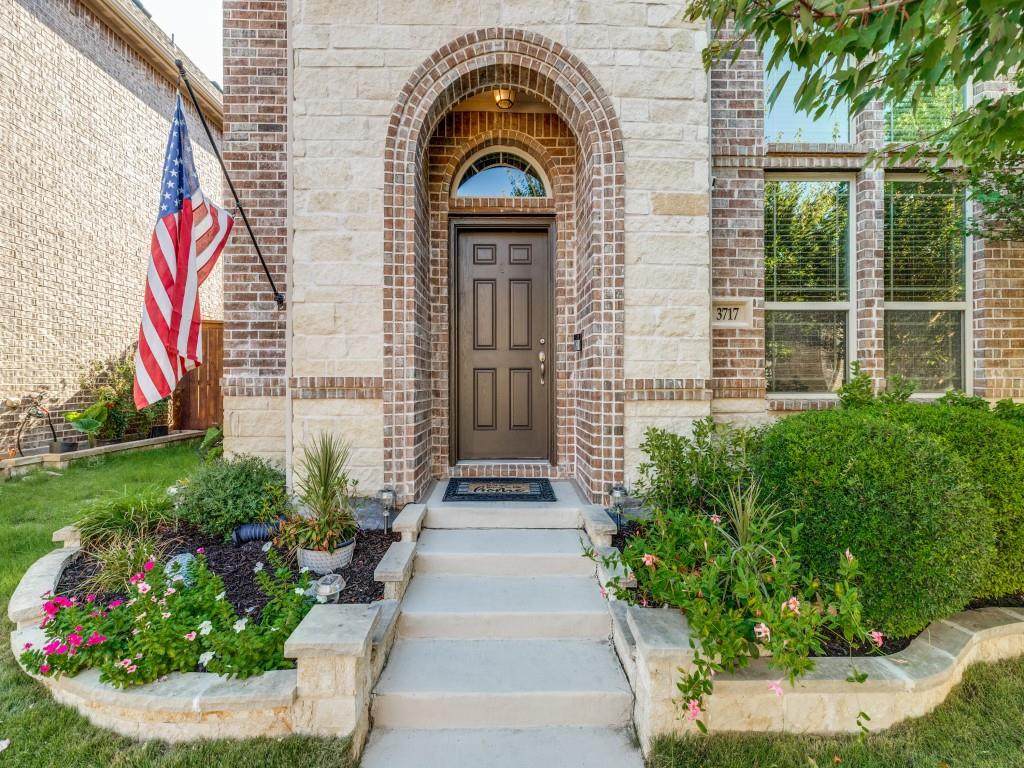
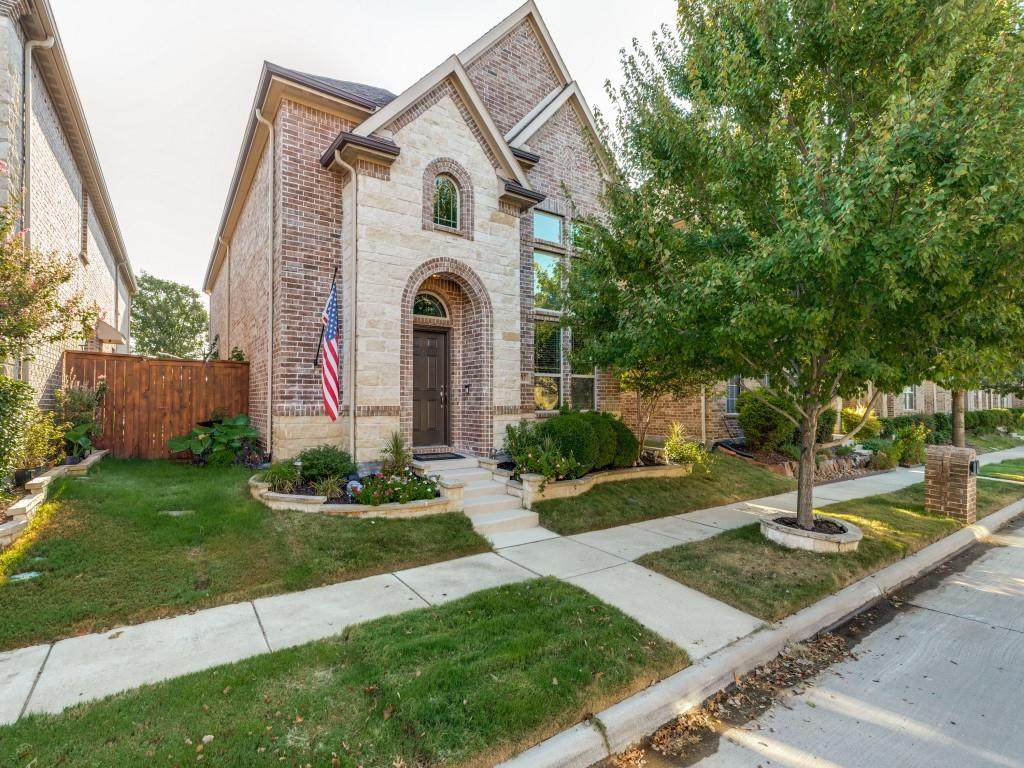
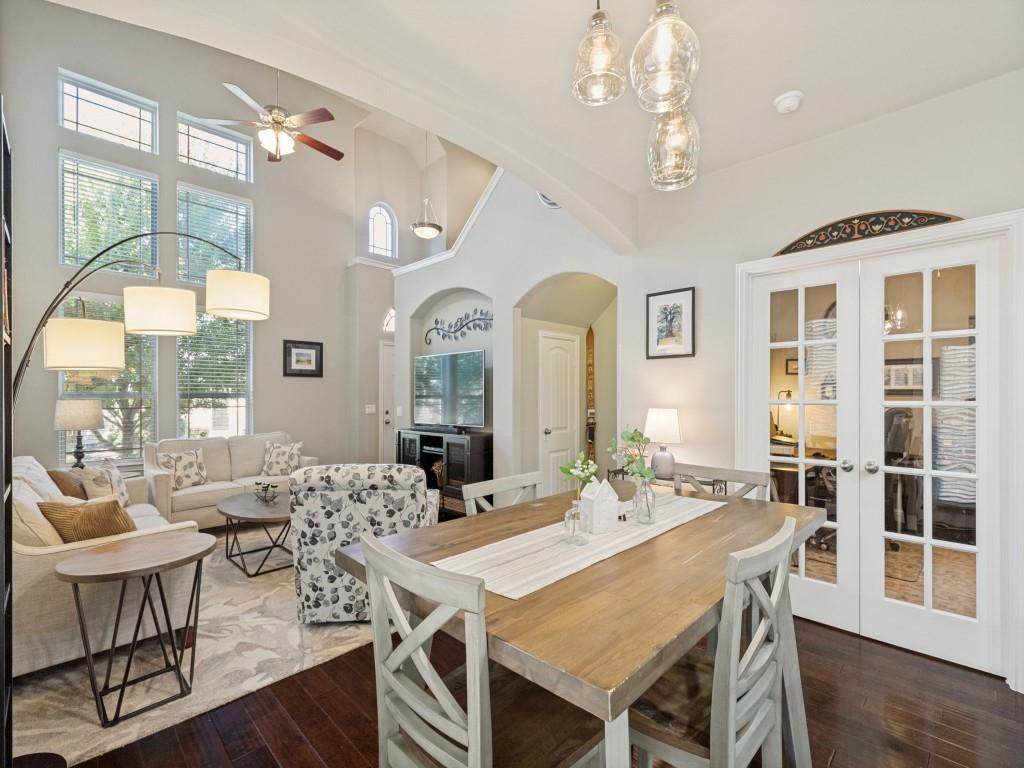
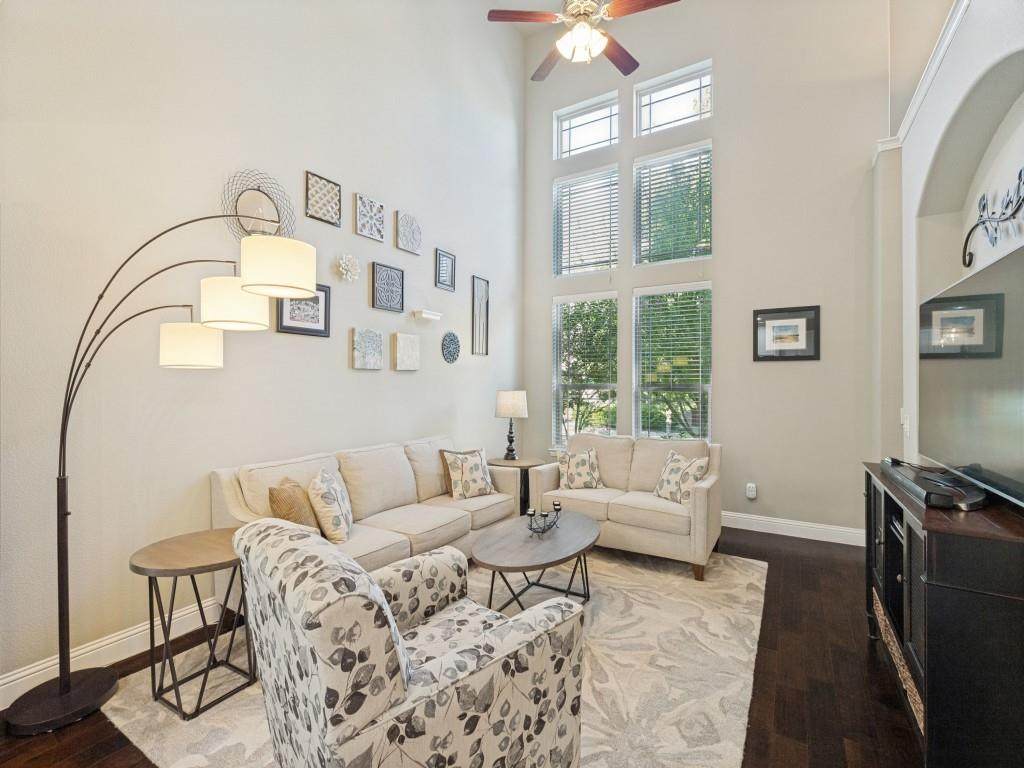
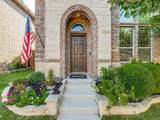
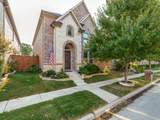
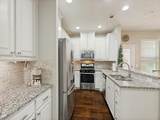
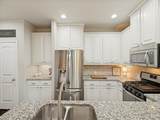
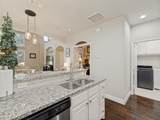
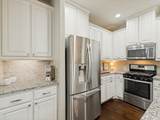
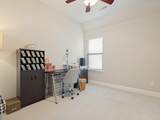
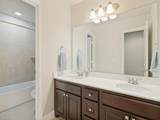
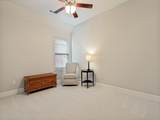
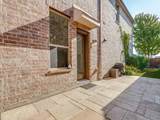
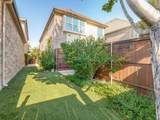
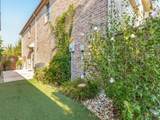
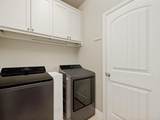
Meticulously maintained by its original owner, this beautiful home combines timeless elegance with thoughtful updates and an exceptional location in the desirable Villas of Stone Hollow. From the moment you arrive, the curb appeal stands out with a striking brick and stone facade, manicured curbed flowerbeds, mature landscaping, and a lush Zoysia lawn. Ideally situated near excellent schools, this home offers a welcoming blend of style, comfort, and functionality. Inside, warm hardwood floors, a modern paint palette, and designer lighting create a sophisticated yet inviting atmosphere. The floor plan features spacious bedrooms and a private downstairs office, perfect for working from home or creating a quiet study. The heart of the home is the beautifully appointed kitchen, offering abundant custom cabinetry and storage, stainless steel appliances, a 5-burner gas cooktop, and an elegant travertine backsplash. A large utility room with custom cabinetry provides even more storage and everyday convenience.The spacious primary suite offers a peaceful retreat with a well-appointed bath featuring split vanities, a separate soaking tub, an oversized walk-in shower, and a generous walk-in closet. Secondary bedrooms are impressively sized, providing flexibility for family, guests, or additional living space. Step outside to a private backyard designed for easy enjoyment and entertaining. Low-maintenance turf creates a lush, year-round setting complemented by beautiful landscaping and a large stamped-concrete patio—an ideal space for morning coffee, weekend gatherings, or relaxing evenings outdoors. Additional highlights include a freshly finished epoxy garage floor, ample storage throughout, and meticulous upkeep that truly sets this home apart. Beautifully cared for from front to back, this exceptional property is move-in ready and offers the rare combination of quality, functionality, and pride of ownership in one of McKinney’s sought-after communities.
-
3BEDS
-
0.08ACRES
-
2BATHS
-
11/2 BATHS
-
1,899SQFT
-
$226$/SQFT
School Information
Description
Meticulously maintained by its original owner, this beautiful home combines timeless elegance with thoughtful updates and an exceptional location in the desirable Villas of Stone Hollow. From the moment you arrive, the curb appeal stands out with a striking brick and stone facade, manicured curbed flowerbeds, mature landscaping, and a lush Zoysia lawn. Ideally situated near excellent schools, this home offers a welcoming blend of style, comfort, and functionality. Inside, warm hardwood floors, a modern paint palette, and designer lighting create a sophisticated yet inviting atmosphere. The floor plan features spacious bedrooms and a private downstairs office, perfect for working from home or creating a quiet study. The heart of the home is the beautifully appointed kitchen, offering abundant custom cabinetry and storage, stainless steel appliances, a 5-burner gas cooktop, and an elegant travertine backsplash. A large utility room with custom cabinetry provides even more storage and everyday convenience.The spacious primary suite offers a peaceful retreat with a well-appointed bath featuring split vanities, a separate soaking tub, an oversized walk-in shower, and a generous walk-in closet. Secondary bedrooms are impressively sized, providing flexibility for family, guests, or additional living space. Step outside to a private backyard designed for easy enjoyment and entertaining. Low-maintenance turf creates a lush, year-round setting complemented by beautiful landscaping and a large stamped-concrete patio—an ideal space for morning coffee, weekend gatherings, or relaxing evenings outdoors. Additional highlights include a freshly finished epoxy garage floor, ample storage throughout, and meticulous upkeep that truly sets this home apart. Beautifully cared for from front to back, this exceptional property is move-in ready and offers the rare combination of quality, functionality, and pride of ownership in one of McKinney’s sought-after communities.
© 2026 North Texas Real Estate Information Systems. All rights reserved. IDX information is provided exclusively for consumers' personal, non-commercial use and may not be used for any purpose other than to identify prospective properties consumers may be interested in purchasing. Information is deemed reliable but is not guaranteed accurate by the MLS or NewHomePrograms.com. The data relating to real estate for sale or lease on this web site comes in part from NTREIS. Real estate listings held by brokerage firms other than NewHomePrograms.com are marked with the NTREIS logo or an abbreviated logo and detailed information about them includes the name of the listing broker. Data last updated 2026-10-09T21:44:00.33.
 Listing information © 2026 North Texas Real Estate Information System.