


















Skip To Content

3725 Fm 222 Loop N

Coldspring, TX 77331
  • $319,000
  • STATUS: Active
  • MLS #: 93538175
UPDATED: 34 min ago
$319,000
  • 3
    BEDS
  • 1.01
    ACRES
  • 3
    BATHS
  • 0
    1/2 BATHS
  • 1,925
    SQFT
  • $166
    $/SQFT
Neighborhood:
A31
Type:
Single-Family Home
Built:
2012
County:

Description

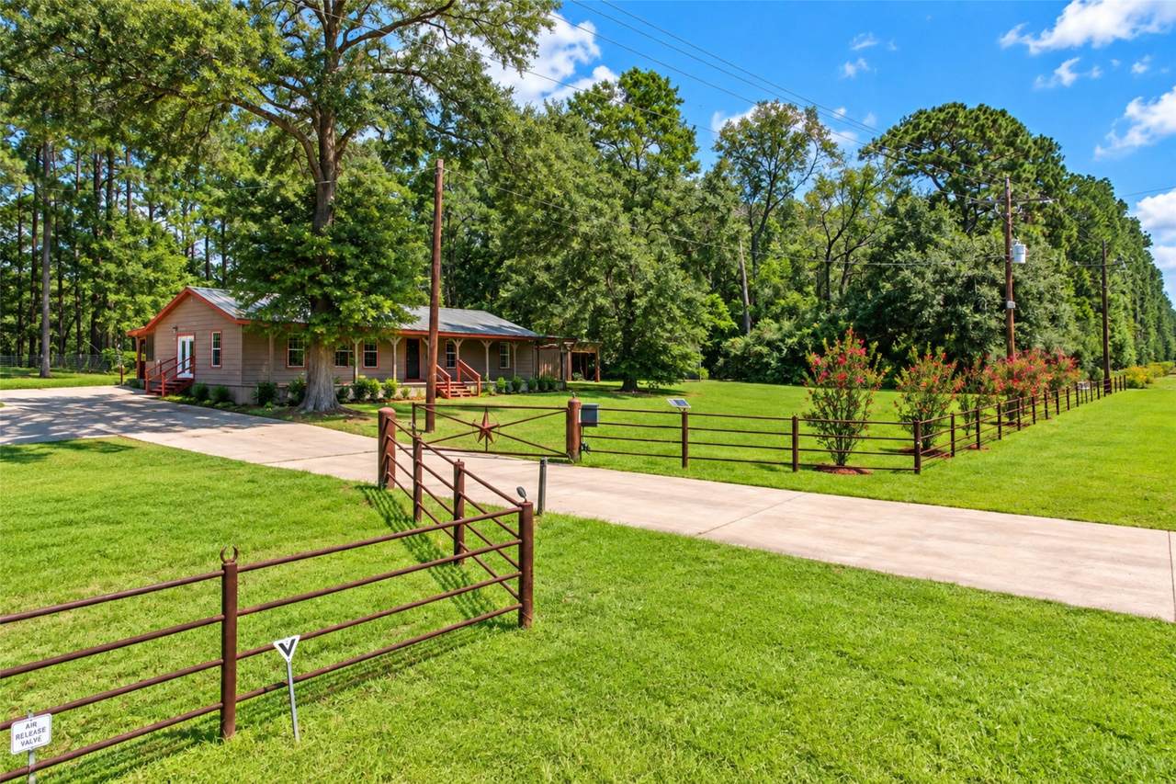
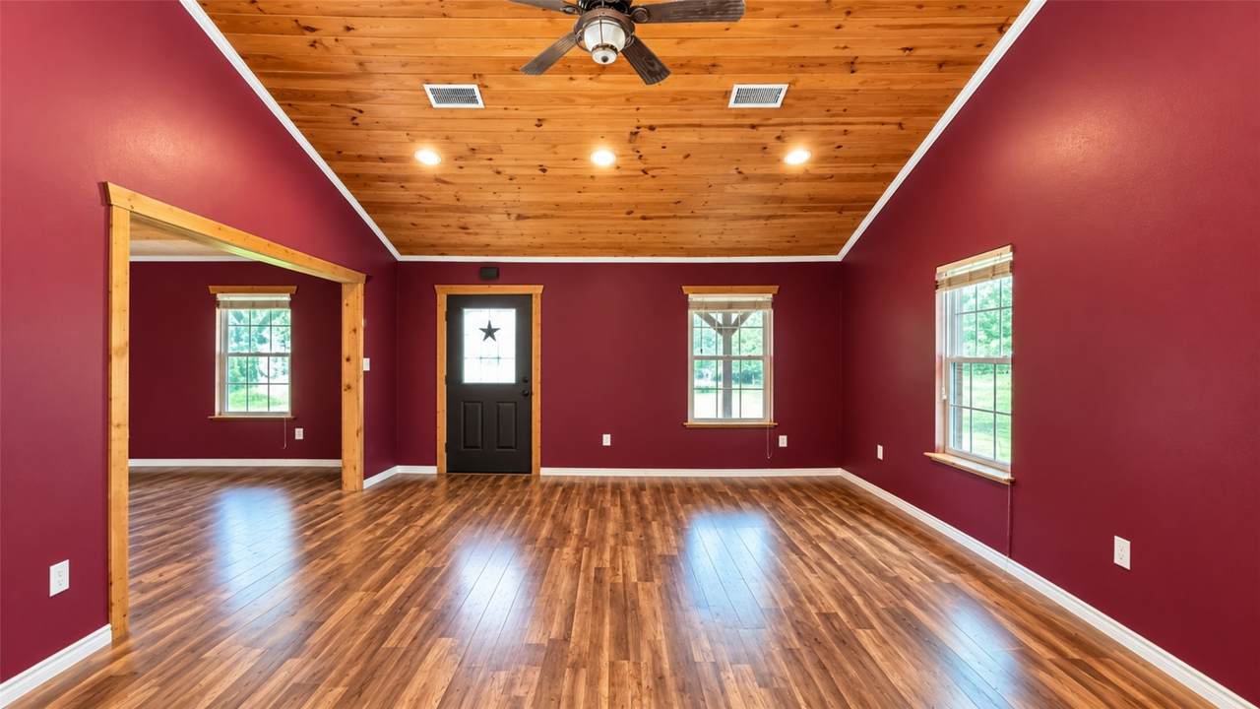
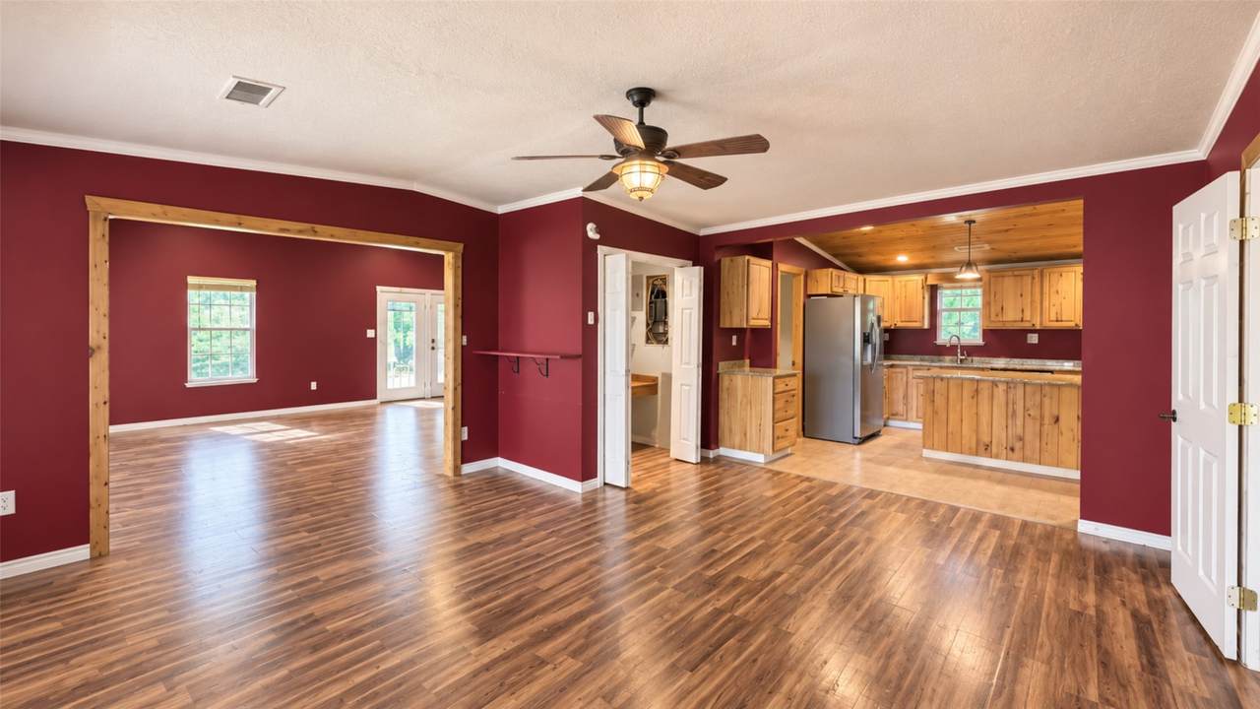
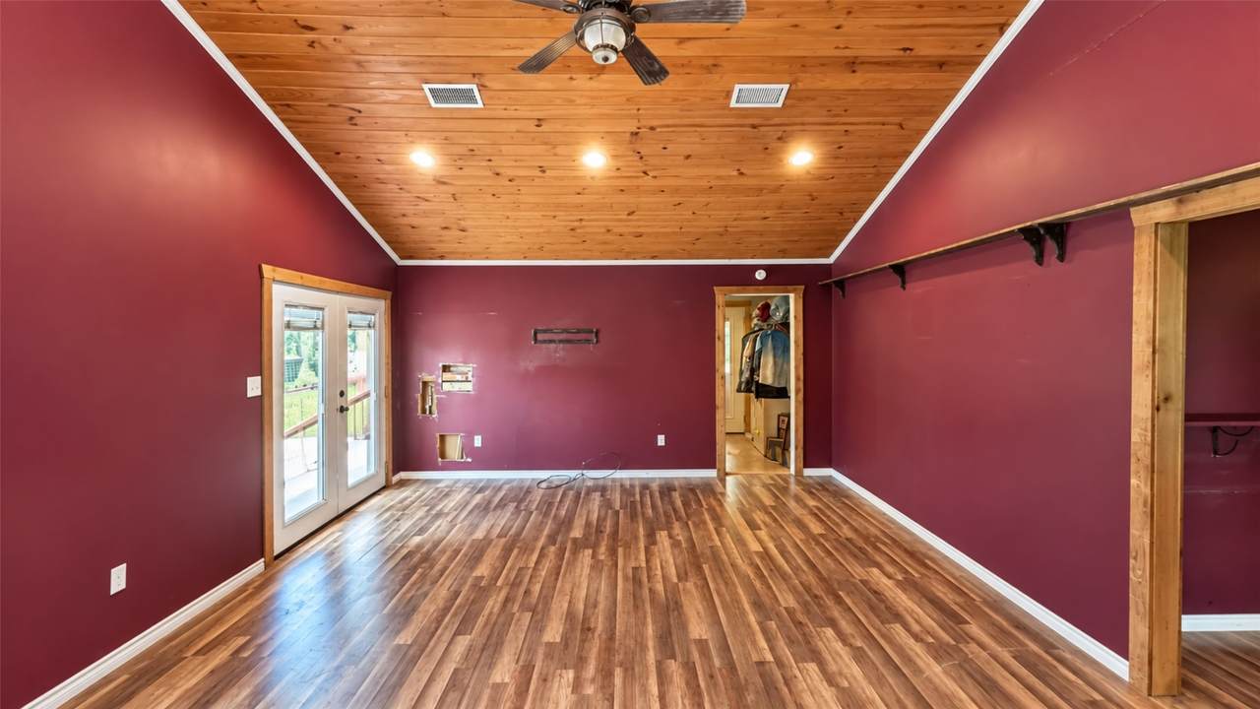
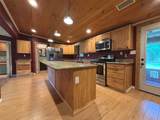
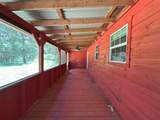
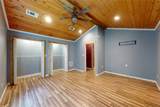
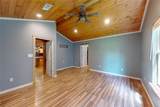
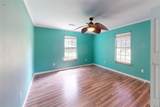
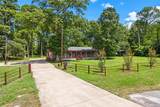
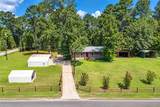
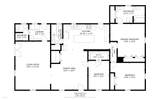
Conveniently located near Lake Livingston and approximately three minutes from a public boat launch, this home offers an excellent combination of space, storage, privacy, and lake-area lifestyle while remaining less than an hour from Houston. This inviting 3-bedroom, 3-full-bath home in Coldspring sits on an unrestricted 1 Acre of land and offers a spacious layout with 12-foot vaulted ceilings, a generous custom kitchen with granite countertops—ideal for everyday living and entertaining and a charming covered front porch. Finished slatted ceilings in portions of the home add warmth and character. Outdoor living is a highlight, with a screened-in rear porch overlooking a large, shaded yard. The gated property provides privacy and room to spread out. Additionally, the property includes a large workshop with room for approximately six vehicles, a two-car carport, a storage shed, boat awning, and an extra concrete slab that may offer future covered-parking potential.

Monthly Payment Calculator


© 2026 Houston Realtors Information Service, Inc. All rights reserved. All information provided is deemed reliable but is not guaranteed and should be independently verified. IDX information is provided exclusively for consumers' personal, non-commercial use and may not be used for any purpose other than to identify prospective properties consumers may be interested in purchasing. Data last updated 2026-10-10T12:17:48.037.
www.newhomeprograms.com/homes/181023848
Print Image

3725 Fm 222 Loop N Coldspring, TX 77331

  • Price: $319,000
  • Status: Active
  • On Site: Days
  • Updated: 34 min ago
  • MLS #: 93538175
3
Beds
3
Baths
0
½ Baths
1.01
Acres
1,925
SQFT
$166
$/SQFT
2012
Built
Neighborhood:
A31
County:
San Jacinto
Area:
64 - San Jacinto County
Elementary School:
James Street Elementary School
Middle School:
Lincoln Junior High School
High School:
Coldspring-Oakhurst High School
School District:
Coldspring-Oakhurst Consolidated
Property Description
Conveniently located near Lake Livingston and approximately three minutes from a public boat launch, this home offers an excellent combination of space, storage, privacy, and lake-area lifestyle while remaining less than an hour from Houston. This inviting 3-bedroom, 3-full-bath home in Coldspring sits on an unrestricted 1 Acre of land and offers a spacious layout with 12-foot vaulted ceilings, a generous custom kitchen with granite countertops—ideal for everyday living and entertaining and a charming covered front porch. Finished slatted ceilings in portions of the home add warmth and character. Outdoor living is a highlight, with a screened-in rear porch overlooking a large, shaded yard. The gated property provides privacy and room to spread out. Additionally, the property includes a large workshop with room for approximately six vehicles, a two-car carport, a storage shed, boat awning, and an extra concrete slab that may offer future covered-parking potential.
Exterior Features

Architectural Style Traditional Carport Spaces 2 Carport YN Yes Exterior Features Covered Patio Deck Fence Paved Driveway Porch Patio Private Yard Storage Fencing Back Yard Foundation Details Pillar / Post / Pier Garage YN No Parking Features Additional Parking Boat Detached Carport Electric Gate None Porte- Cochere Workshop in Garage Patio And Porch Features Covered Deck Patio Porch Pool Private YN No Roof Metal

Interior Features

Appliances Convection Oven Dishwasher Electric Range Disposal Microwave Refrigerator Cooling Central Air Electric Cooling YN Yes Flooring Carpet Laminate Tile Heating Central Electric Heating YN Yes Interior Features All Bedrooms Down Double Vanity Full Bath on Main Level Kitchen Island Pantry Soaking Tub Tub Shower Vanity Vaulted Ceiling(s) Ceiling Fan(s) Laundry Features Electric Dryer Hookup Gas Dryer Hookup Levels One Rooms Utility Room (First Level) Porch (First Level) Bathroom (First Level) Bathroom (First Level) Bedroom (First Level) Bedroom (First Level) Kitchen (First Level) Dining Room (First Level) Living Room (First Level) Primary Bathroom (First Level) Primary Bedroom (First Level) Rooms Total 11

Property Features

Building Area Total 1925 Construction Materials Cement Siding Other Wood Siding Direction Faces Southwest Green Energy Efficient HVAC Lease Considered YN No List AOR Houston Association of Realtors Listing Terms Conventional FHA USDA Loan VA Loan Lot Features Cleared Side Yard Lot Size Dimensions 44039.16 New Construction YN No Other Equipment Satellite Dish Other Structures Shed(s) Workshop Ownership Full Ownership Property Sub Type Detached Public Survey Section N / A Road Surface Type Asphalt Security Features Security Gate Smoke Detector(s) Sewer Septic Tank Tax Annual Amount 1322 Tax Legal Description A031 JOSE DOLORES MARTINEZ TRACT 322 ACRES 1.011 Tax Year 2025 Water Source Public

Listing information © 2026 Houston Association of REALTORS® MLS.
Listing courtesy of Keller Williams Realty Clear Lake / NASA: .


© 2026 Houston Realtors Information Service, Inc. All rights reserved. All information provided is deemed reliable but is not guaranteed and should be independently verified. IDX information is provided exclusively for consumers' personal, non-commercial use and may not be used for any purpose other than to identify prospective properties consumers may be interested in purchasing. Data last updated 2026-10-10T12:17:48.037.
 
https://bt-photos.global.ssl.fastly.net/harmls/1280_boomver_1_93538175-2.jpg https://bt-photos.global.ssl.fastly.net/harmls/1280_boomver_1_93538175-2.jpg https://bt-photos.global.ssl.fastly.net/harmls/1280_boomver_1_93538175-2.jpg
Logo
NewHomePrograms.com
24624 Interstate 45N, Suite 120
Spring TX, 77386