






Skip To Content

384 Leaning Rock Rdg

Austin, TX 78737
  • $989,999
  • STATUS: Active
  • MLS #: 8045029
UPDATED: 13 min ago
$989,999
  • 4
    BEDS
  • 0.25
    ACRES
  • 4
    BATHS
  • 0
    1/2 BATHS
  • 2,980
    SQFT
  • $332
    $/SQFT
Neighborhood:
Type:
Single-Family Home
Built:
2025
County:
Area:

School Information

Elementary School:
Middle School:
High School:
School District:
Property listed by Stephanie Sauseda of Christies Intl Real Estate Lone Star: (512) 270-8586.

Description

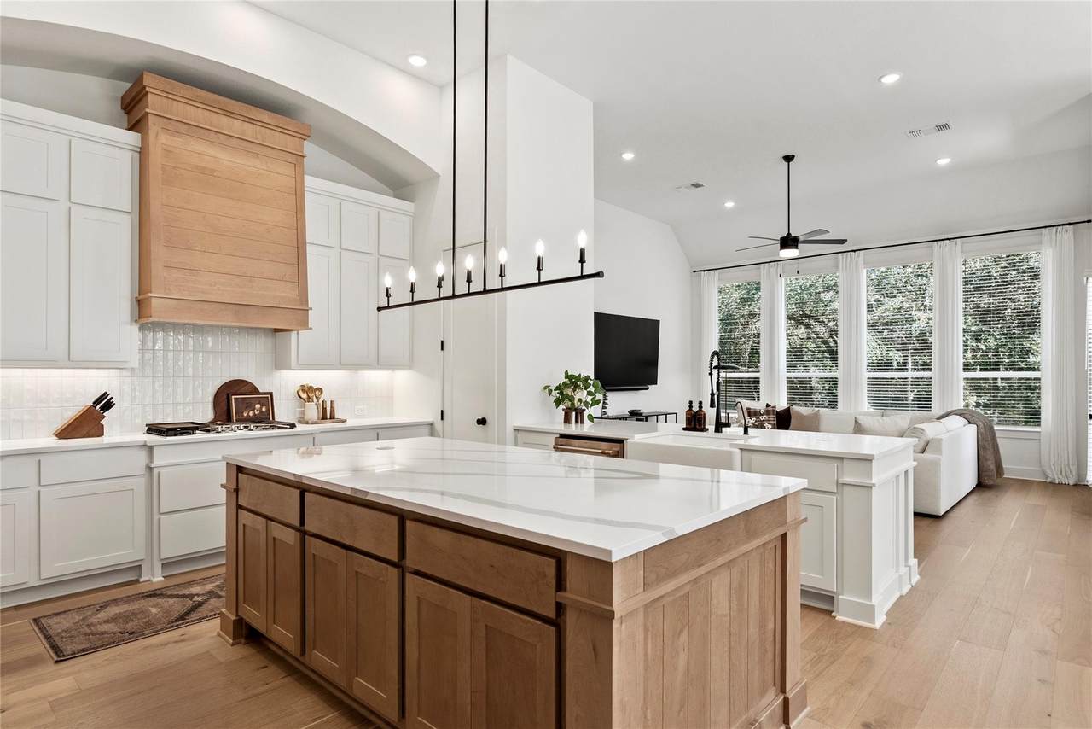
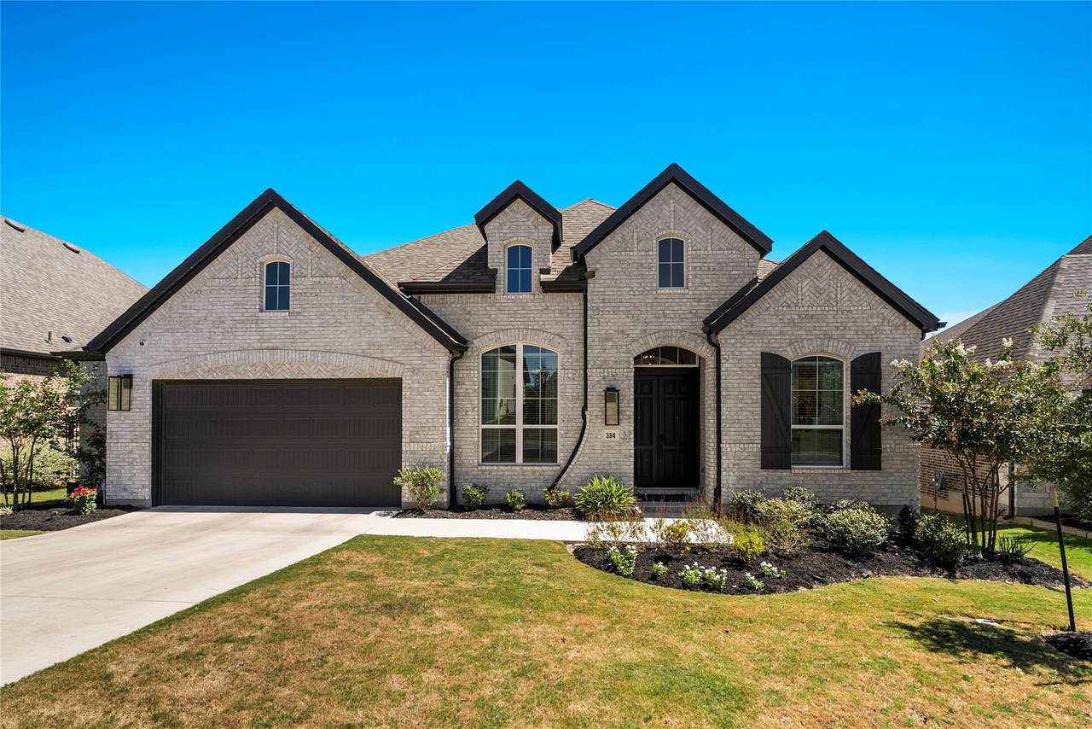
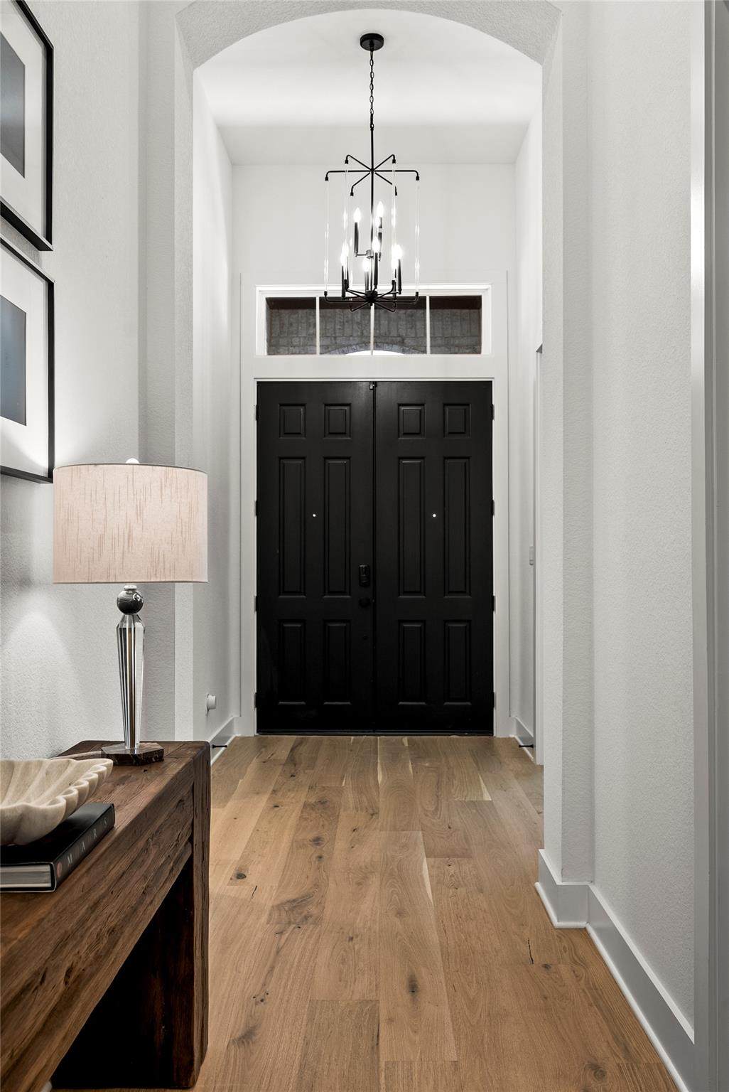
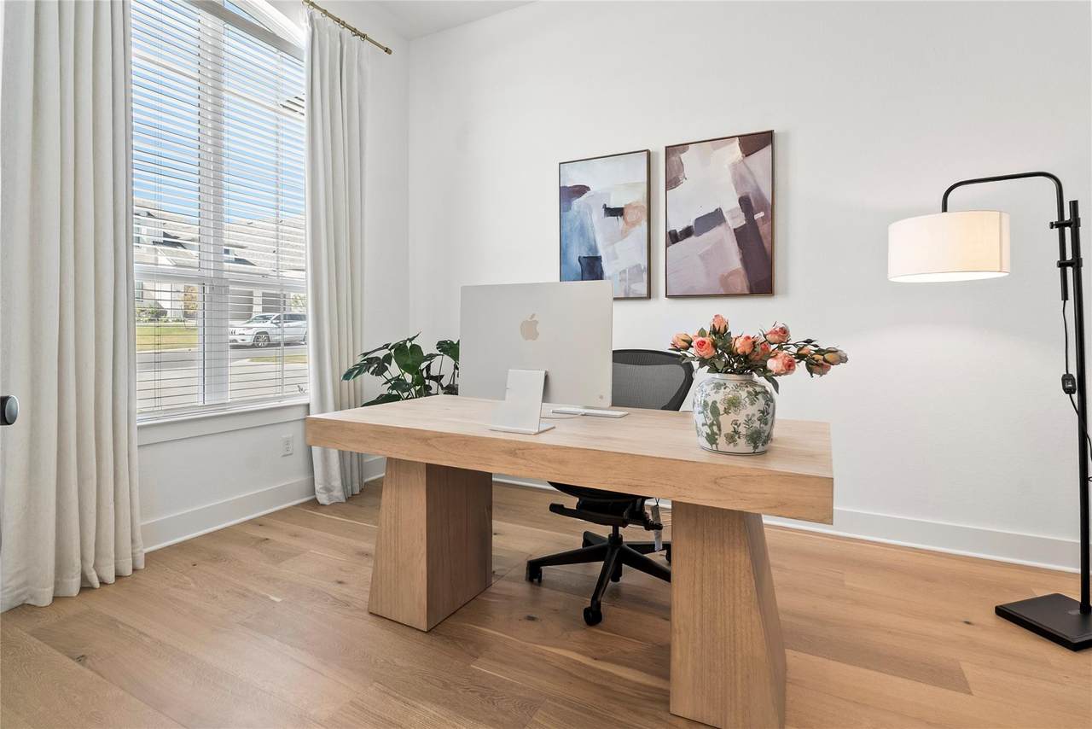
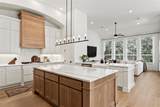
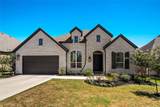
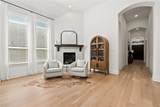
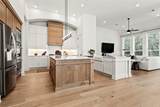
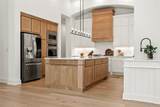
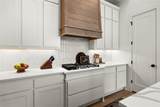
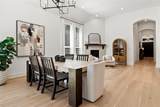
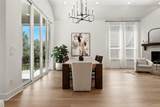
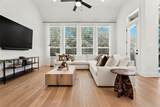
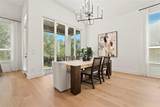
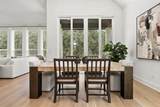
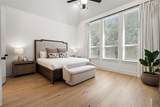
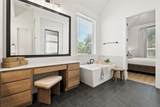
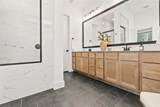
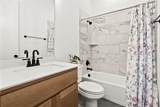
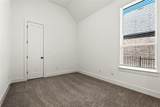
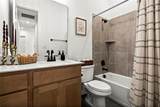
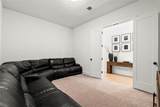
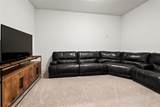
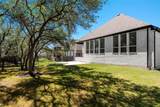
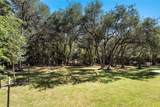
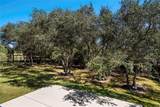
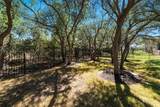
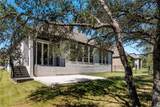
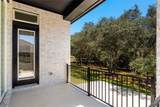
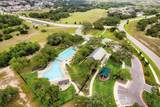
Thoughtfully upgraded and beautifully situated on an exceptional lot in Parten Ranch, this 4-bedroom, 4-bath home offers a rare combination of privacy, modern design, and functionality. Surrounded by mature live oaks and natural greenery, the property enjoys a peaceful, private setting that is increasingly hard to find in newer communities. Inside, the open-concept floor plan was designed with both everyday living and entertaining in mind. The kitchen, dining, and main living areas flow seamlessly together, complemented by a dedicated office and media room. Three bedrooms feature private en-suite baths, while the fourth is conveniently located near a full guest bath, creating a thoughtful layout for family and visitors alike. The owners were intentional with every selection and invested in extensive upgrades throughout, giving the home an elevated, cohesive feel. Built in 2025, the home offers the benefits of newer construction with the added character of an established, beautifully treed homesite. Outside, mature live oaks and natural surroundings create a peaceful backdrop and an exceptional level of privacy. Permanent holiday lighting adds another thoughtful upgrade for effortless entertaining and year-round ambiance. Residents of Parten Ranch enjoy access to scenic neighborhood trails, a resort-style pool, clubhouse, and community amenities, with convenient access to Dripping Springs and Southwest Austin. With its extensive upgrades, versatile floor plan, exceptional privacy, and standout lot, this home is a special opportunity within one of the area's most desirable communities.

Monthly Payment Calculator


© 2026 Austin Board of REALTORS® (alternatively, from ACTRIS). All information provided is deemed reliable but is not guaranteed and should be independently verified. The Austin Board of REALTORS®, ACTRIS and their affiliates provide the MLS and all content therein “AS IS” and without any warranty, express or implied.The information provided is for consumers' personal, non-commercial use and may not be used for any purpose other than to identify prospective properties consumers may be interested in purchasing. Data last updated: 2026-10-13T08:59:44.66.

MLS Grid  logoBased on information submitted to the MLS GRID as of 2026-10-13T08:59:44.66 (date and time MLS GRID Data was obtained). All data is obtained from various sources and may not have been verified by broker or MLS GRID. Supplied Open House Information is subject to change without notice. All information should be independently reviewed and verified for accuracy. Properties may or may not be listed by the office/agent presenting the information. Click here for MLS GRID DMCA Notice
www.newhomeprograms.com/homes/181058041
Print Image

384 Leaning Rock Rdg Austin, TX 78737

  • Price: $989,999
  • Status: Active
  • On Site: Days
  • Updated: 13 min ago
  • MLS #: 8045029
4
Beds
4
Baths
0
½ Baths
0.25
Acres
2,980
SQFT
$332
$/SQFT
2025
Built
Neighborhood:
Parten Ranch Ph 6 & 7
County:
Hays
Area:
Austin
Elementary School:
Cypress Springs
Middle School:
Sycamore Springs
High School:
Dripping Springs
School District:
Dripping Springs ISD
Property Description
Thoughtfully upgraded and beautifully situated on an exceptional lot in Parten Ranch, this 4-bedroom, 4-bath home offers a rare combination of privacy, modern design, and functionality. Surrounded by mature live oaks and natural greenery, the property enjoys a peaceful, private setting that is increasingly hard to find in newer communities. Inside, the open-concept floor plan was designed with both everyday living and entertaining in mind. The kitchen, dining, and main living areas flow seamlessly together, complemented by a dedicated office and media room. Three bedrooms feature private en-suite baths, while the fourth is conveniently located near a full guest bath, creating a thoughtful layout for family and visitors alike. The owners were intentional with every selection and invested in extensive upgrades throughout, giving the home an elevated, cohesive feel. Built in 2025, the home offers the benefits of newer construction with the added character of an established, beautifully treed homesite. Outside, mature live oaks and natural surroundings create a peaceful backdrop and an exceptional level of privacy. Permanent holiday lighting adds another thoughtful upgrade for effortless entertaining and year-round ambiance. Residents of Parten Ranch enjoy access to scenic neighborhood trails, a resort-style pool, clubhouse, and community amenities, with convenient access to Dripping Springs and Southwest Austin. With its extensive upgrades, versatile floor plan, exceptional privacy, and standout lot, this home is a special opportunity within one of the area's most desirable communities.
Exterior Features

Attached Garage YN No Covered Spaces 3 Direction Faces West Exterior Features Gutters Full Fencing Back Yard Foundation Details Brick/MortarSlab Garage YN Yes Levels One Lot Features Back to Park/GreenbeltBack YardMany Trees Other Structures None Parking Features DrivewayGarage Patio And Porch Features Patio Roof Shingle View NeighborhoodPark/GreenbeltTrees/Woods Waterfront Features None Waterfront YN No

Interior Features

Appliances Built-In Gas RangeDishwasherDouble OvenRefrigeratorStainless Steel Appliance(s)WaterSoftener Cooling Ceiling Fan(s)Central Air Fireplace Features Gas Fireplaces Total 1 Flooring CarpetTileWood Heating CentralFireplace(s)Hot WaterNatural Gas Interior Features Ceiling Fan(s)High CeilingsChandelierQuartz CountersDouble VanityGas Dryer HookupFrench DoorsHigh Speed InternetKitchen IslandOpen FloorplanPantryPrimary Bedroom on MainRecessed LightingSmart HomeSmart ThermostatStorageStudy/Home OfficeWalk-In Closet(s)Washer Hookup Laundry Location InsideLaundry RoomMain Level Main Level Bedrooms 4 Num Dining 1 Num Living 1 Num Other Level Beds 0 Rooms Kitchen (Main Level Center IslandQuartz CountersEat In KitchenOpen to Family RoomPantryRecessed Lighting) Primary Bathroom (Main Level Quartz CountersDual VanityHigh CeilingsRecessed LightingWalk-in Shower) Office (Main Level High CeilingsRecessed Lighting) Bedroom (Main Level Walk-In Closet(s)) Bathroom (Main Level Quartz CountersFull Bath) Laundry (Main Level Electric Dryer HookupWasher Hookup) Living Room (Main Level High CeilingsRecessed Lighting) Bathroom (Main Le Window Features BlindsWindow Treatments

Property Features

Accessibility Features None Association Fee 225 Association Fee Frequency Quarterly Association Fee Includes Common Area MaintenanceMaintenance Grounds Association YN Yes Community Features ClubhouseDog ParkPool Estimated Taxes 8500 Fema Flood Plain No Horse YN No Listing Terms CashConventionalFHAVA Loan New Construction YN No Pool Features None Pool Private YN No Property Condition Resale Property Sub Type Single Family Residence Sewer Municipal Utility District (MUD) Special Listing Conditions Standard Tax Annual Amount 4110.74 Utilities Cable AvailableElectricity AvailableElectricity ConnectedInternet-CableOtherNatural Gas AvailableNatural Gas ConnectedSewer AvailableSewer ConnectedUnderground UtilitiesWater AvailableWater Connected Water Source Municipal Utility District (MUD)


© 2026 Austin Board of REALTORS® (alternatively, from ACTRIS). All information provided is deemed reliable but is not guaranteed and should be independently verified. The Austin Board of REALTORS®, ACTRIS and their affiliates provide the MLS and all content therein “AS IS” and without any warranty, express or implied.The information provided is for consumers' personal, non-commercial use and may not be used for any purpose other than to identify prospective properties consumers may be interested in purchasing. Data last updated: 2026-10-13T08:59:44.66.

MLS Grid  logoBased on information submitted to the MLS GRID as of 2026-10-13T08:59:44.66 (date and time MLS GRID Data was obtained). All data is obtained from various sources and may not have been verified by broker or MLS GRID. Supplied Open House Information is subject to change without notice. All information should be independently reviewed and verified for accuracy. Properties may or may not be listed by the office/agent presenting the information. Click here for MLS GRID DMCA Notice
 
https://bt-photos.global.ssl.fastly.net/austin/1280_boomver_1_8045029-2.jpg https://bt-photos.global.ssl.fastly.net/austin/1280_boomver_1_8045029-2.jpg https://bt-photos.global.ssl.fastly.net/austin/1280_boomver_1_8045029-2.jpg
Logo
NewHomePrograms.com
24624 Interstate 45N, Suite 120
Spring TX, 77386
Property listed by Stephanie Sauseda of Christies Intl Real Estate Lone Star: (512) 270-8586.