


























Description
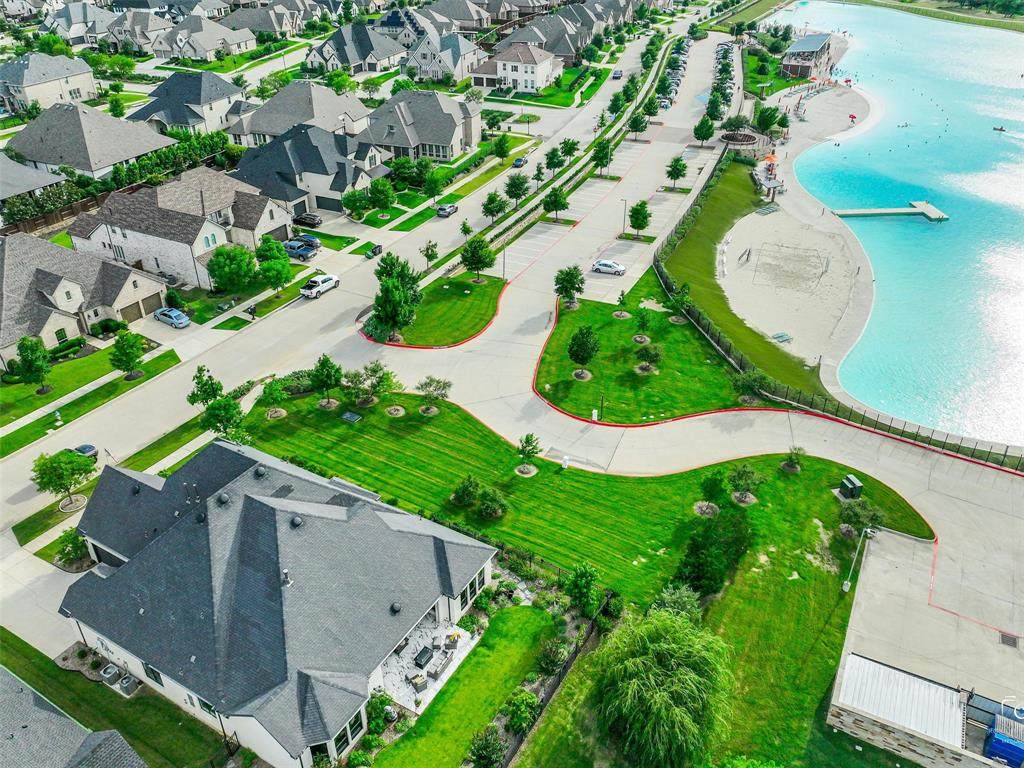
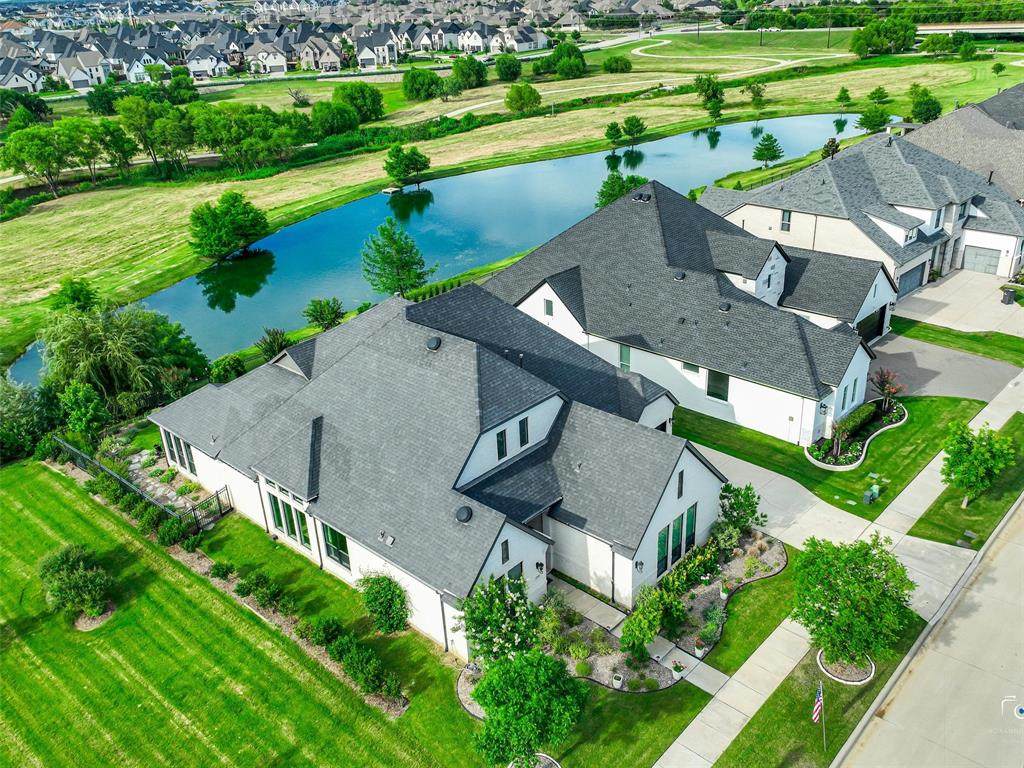
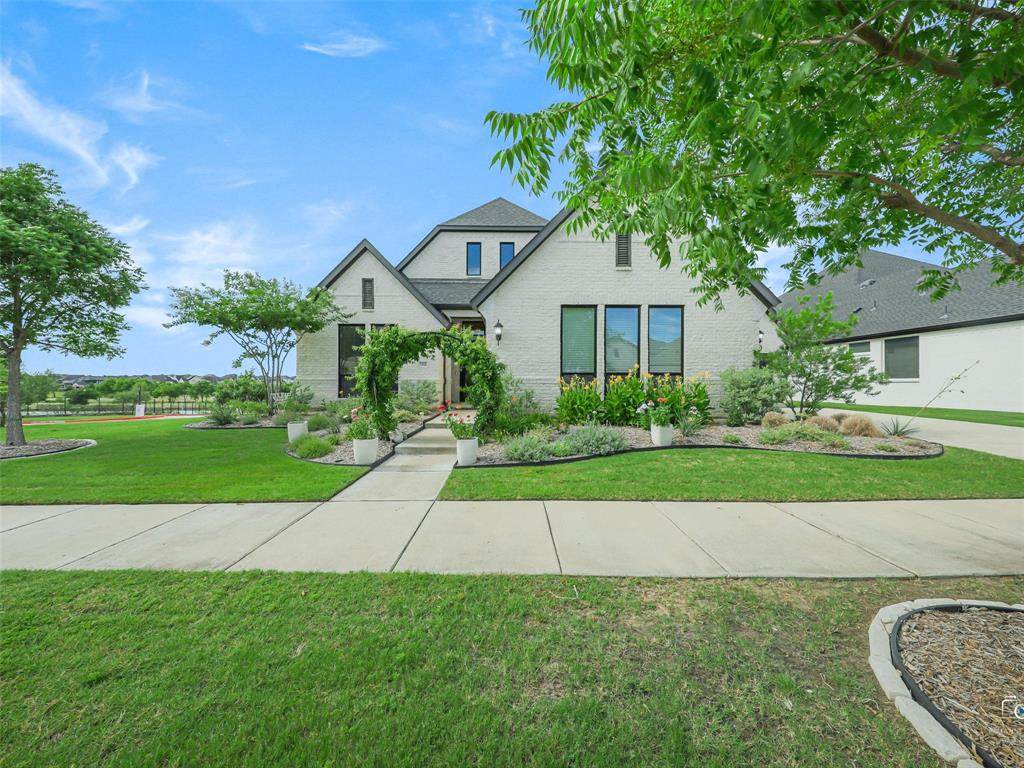
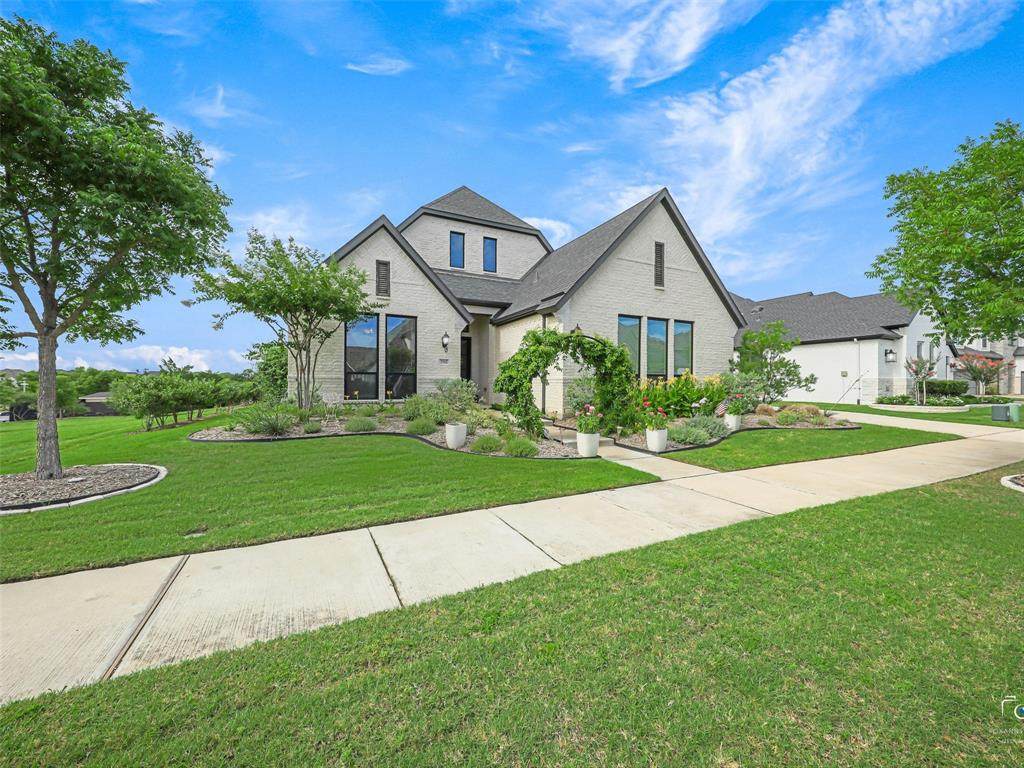
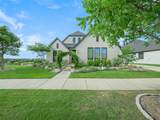
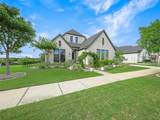
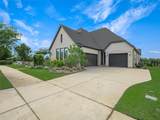
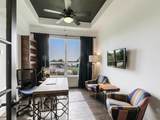
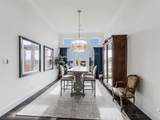
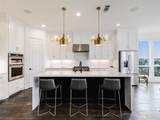
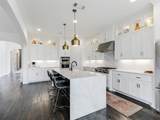
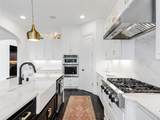
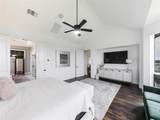
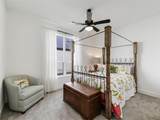
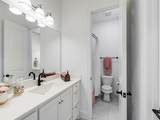
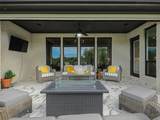
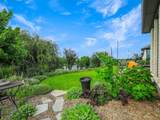
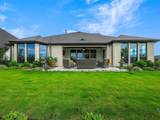
FREE - 1 year HOA Dues. Once-in-a-lifetime opportunity!! WHAT VIEW WOULD YOU LIKE TO START YOUR DAY WITH — a 5-acre crystal lagoon or a serene pond? With this one-of-a-kind, 1-story custom home, you don’t have to choose—you get both. Enjoy rare views of the blue lagoon and pond from the dining room, study, the breakfast area and main bedrooom. This open-concept floor plan is perfect for entertaining & everyday living. A grand entry welcomes you into a light-filled interior with sprawling hardwood floors. One private guest suite is at the front of the home. A dedicated study with French doors is ideal for working from home. The media room is a true standout, complete with a full home theater setup, whole-home audio, and beverage refrigerator. The separate dining room showcases stunning lagoon views, an unforgettable setting for entertaining. The gourmet kitchen serves as the heart of the home, boasting a large island, KitchenAid appliances, and lighted upper cabinetry. It opens seamlessly to an oversized breakfast area and a spacious living room with a stunning custom fireplace. The private primary suite offers a peaceful retreat with a bay window and a spa-inspired bath. The secondary bedrooms are connected by a Jack-and-Jill bath. Built for both, luxury and long-term peace of mind, this home features a post-tension foundation, reinforced with 47 PIERS for enhanced structural stability. Enjoy 3 garages (double plus single) with electric vehicle charger. Step outside to the expansive covered patio and take in breathtaking views of the catch-and-release pond w beautifully designed native Texas landscaping. Unforgettable sunset views await! Experience the pinnacle of luxury in this exceptional home in Prosper’s most sought-after, resort-style community, with multiple pools, a gym, tennis, pickleball, & basketball courts, children’s splash park, event lawn and dock. Propser ISD! All just minutes from shopping, dining and the PGA headquarters.
-
4BEDS
-
0.24ACRES
-
3BATHS
-
11/2 BATHS
-
3,660SQFT
-
$301$/SQFT
School Information
Description
FREE - 1 year HOA Dues. Once-in-a-lifetime opportunity!! WHAT VIEW WOULD YOU LIKE TO START YOUR DAY WITH — a 5-acre crystal lagoon or a serene pond? With this one-of-a-kind, 1-story custom home, you don’t have to choose—you get both. Enjoy rare views of the blue lagoon and pond from the dining room, study, the breakfast area and main bedrooom. This open-concept floor plan is perfect for entertaining & everyday living. A grand entry welcomes you into a light-filled interior with sprawling hardwood floors. One private guest suite is at the front of the home. A dedicated study with French doors is ideal for working from home. The media room is a true standout, complete with a full home theater setup, whole-home audio, and beverage refrigerator. The separate dining room showcases stunning lagoon views, an unforgettable setting for entertaining. The gourmet kitchen serves as the heart of the home, boasting a large island, KitchenAid appliances, and lighted upper cabinetry. It opens seamlessly to an oversized breakfast area and a spacious living room with a stunning custom fireplace. The private primary suite offers a peaceful retreat with a bay window and a spa-inspired bath. The secondary bedrooms are connected by a Jack-and-Jill bath. Built for both, luxury and long-term peace of mind, this home features a post-tension foundation, reinforced with 47 PIERS for enhanced structural stability. Enjoy 3 garages (double plus single) with electric vehicle charger. Step outside to the expansive covered patio and take in breathtaking views of the catch-and-release pond w beautifully designed native Texas landscaping. Unforgettable sunset views await! Experience the pinnacle of luxury in this exceptional home in Prosper’s most sought-after, resort-style community, with multiple pools, a gym, tennis, pickleball, & basketball courts, children’s splash park, event lawn and dock. Propser ISD! All just minutes from shopping, dining and the PGA headquarters.
© 2026 North Texas Real Estate Information Systems. All rights reserved. IDX information is provided exclusively for consumers' personal, non-commercial use and may not be used for any purpose other than to identify prospective properties consumers may be interested in purchasing. Information is deemed reliable but is not guaranteed accurate by the MLS or NewHomePrograms.com. The data relating to real estate for sale or lease on this web site comes in part from NTREIS. Real estate listings held by brokerage firms other than NewHomePrograms.com are marked with the NTREIS logo or an abbreviated logo and detailed information about them includes the name of the listing broker. Data last updated 2026-10-09T21:44:00.33.
 Listing information © 2026 North Texas Real Estate Information System.