



Skip To Content

3901 Eland Dr

Pflugerville, TX 78660
  • $550,000
  • STATUS: Active
  • MLS #: 8923268
UPDATED: 82 min ago
$550,000
  • 5
    BEDS
  • 0.15
    ACRES
  • 3
    BATHS
  • 1
    1/2 BATHS
  • 2,988
    SQFT
  • $184
    $/SQFT
Neighborhood:
Type:
Single-Family Home
Built:
2019
County:
Area:

School Information

Elementary School:
Middle School:
High School:
School District:
Property listed by Jacque Maloy of Orchard Brokerage: (512) 489-7691.

Description

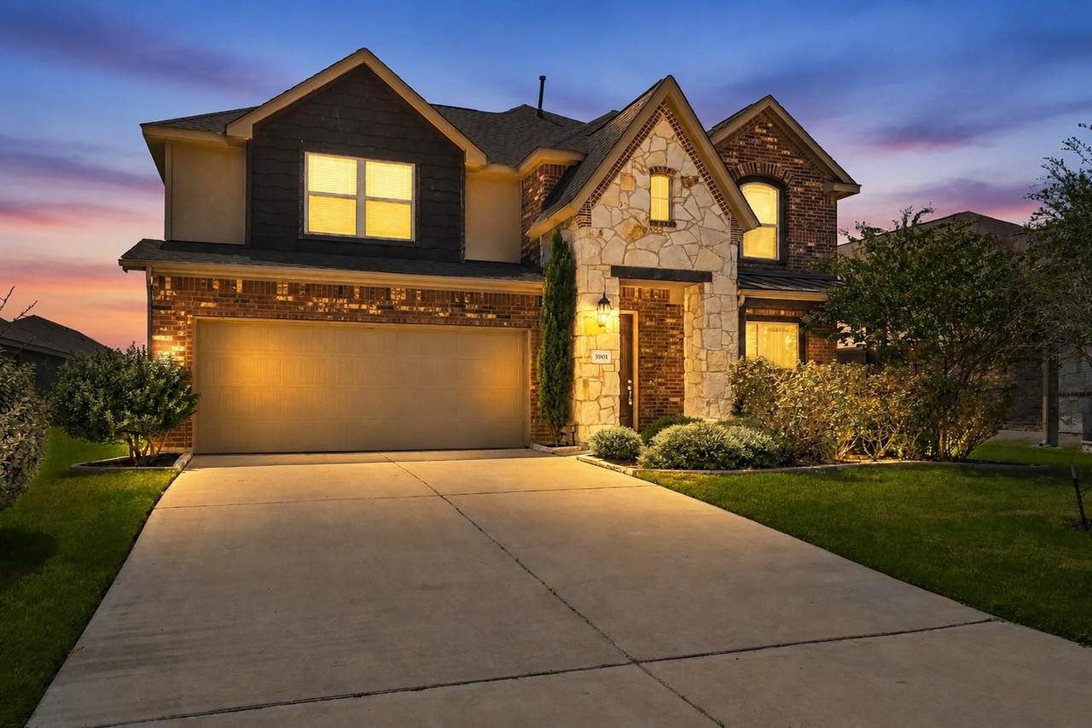
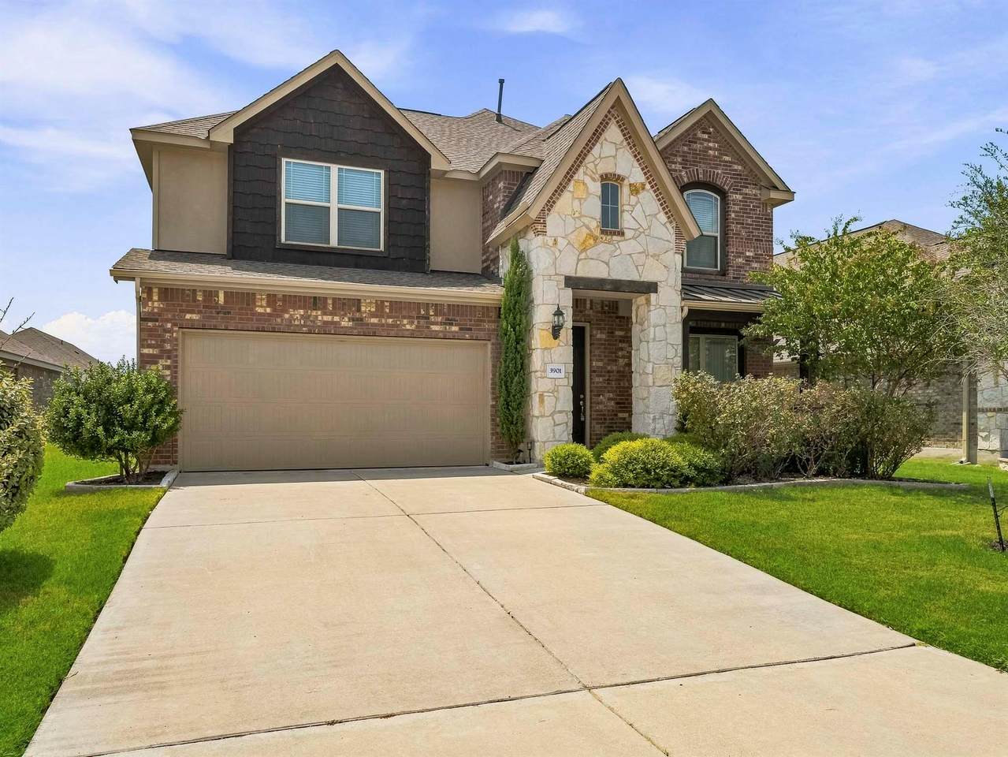
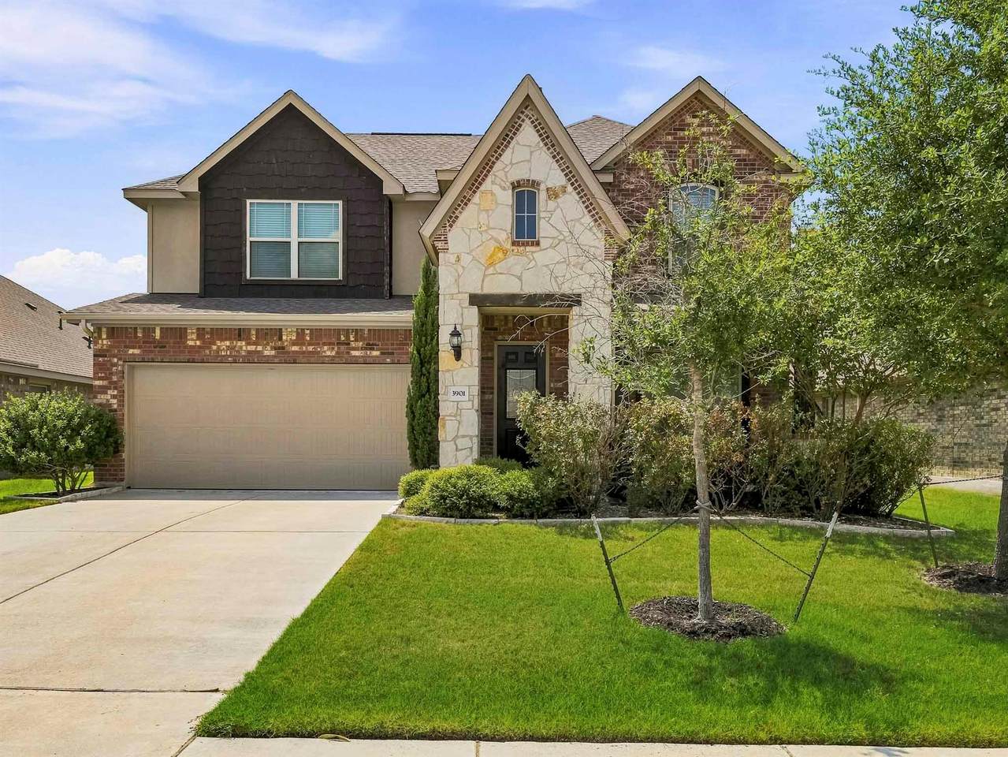
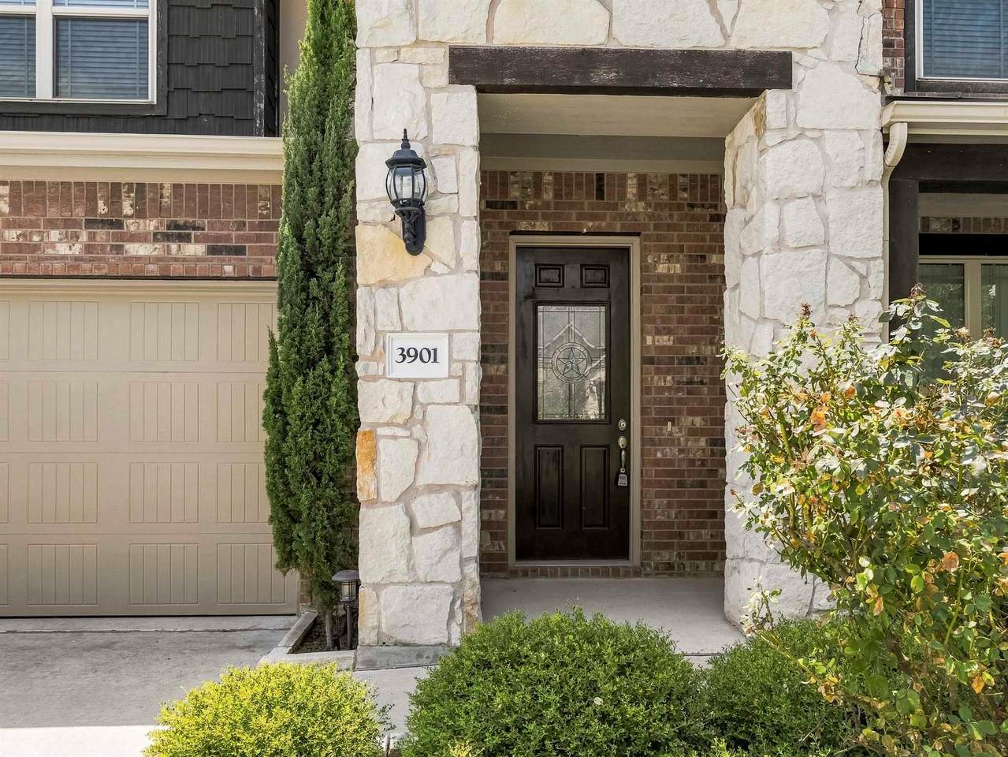
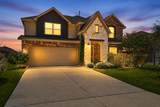
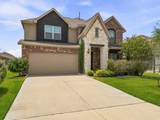
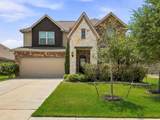
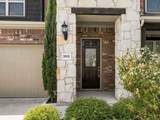
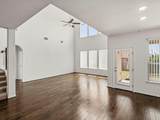
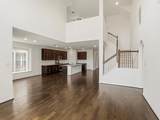
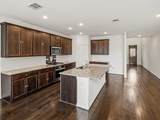
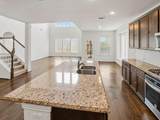
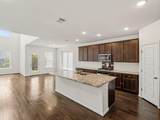
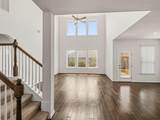
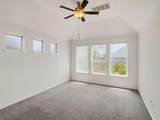
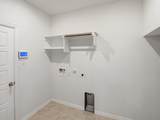
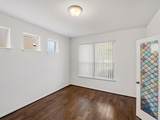
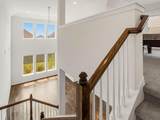
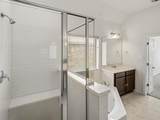
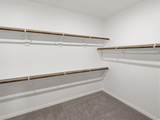
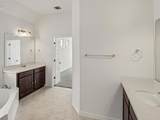
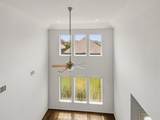
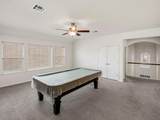
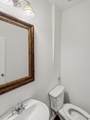
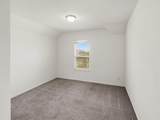
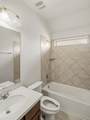
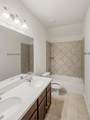
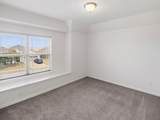
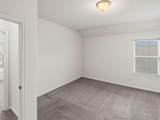
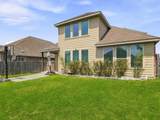
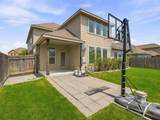
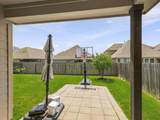
Priced to sell! This two-story single-family home features a brick, stone, and stucco exterior is ready to move in! Inside, high ceilings and wood-style flooring throughout the main living areas create an open feel, complemented by recessed lighting and ceiling fans throughout the home. The bedrooms feature carpet flooring and receive abundant natural light. The kitchen offers a center island with breakfast bar seating, stainless steel appliances, and a pantry closet, and opens to the dining and living areas for convenient everyday living. A laundry closet provides washer and dryer hookups. The primary bathroom includes a soaking tub and separate walk-in shower. Outside, the fenced backyard offers green space and a designated basketball area for recreation.

Monthly Payment Calculator


© 2026 Austin Board of REALTORS® (alternatively, from ACTRIS). All information provided is deemed reliable but is not guaranteed and should be independently verified. The Austin Board of REALTORS®, ACTRIS and their affiliates provide the MLS and all content therein “AS IS” and without any warranty, express or implied.The information provided is for consumers' personal, non-commercial use and may not be used for any purpose other than to identify prospective properties consumers may be interested in purchasing. Data last updated: 2026-10-07T11:00:15.997.

MLS Grid  logoBased on information submitted to the MLS GRID as of 2026-10-07T11:00:15.997 (date and time MLS GRID Data was obtained). All data is obtained from various sources and may not have been verified by broker or MLS GRID. Supplied Open House Information is subject to change without notice. All information should be independently reviewed and verified for accuracy. Properties may or may not be listed by the office/agent presenting the information. Click here for MLS GRID DMCA Notice
www.newhomeprograms.com/homes/181050645
Print Image

3901 Eland Dr Pflugerville, TX 78660

  • Price: $550,000
  • Status: Active
  • On Site: Days
  • Updated: 82 min ago
  • MLS #: 8923268
5
Beds
3
Baths
1
½ Baths
0.15
Acres
2,988
SQFT
$184
$/SQFT
2019
Built
Neighborhood:
Park At Blackhawk
County:
Travis
Area:
Pflugerville
Elementary School:
Mott
Middle School:
Cele
High School:
Weiss
School District:
Pflugerville ISD
Property Description
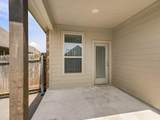
Priced to sell! This two-story single-family home features a brick, stone, and stucco exterior is ready to move in! Inside, high ceilings and wood-style flooring throughout the main living areas create an open feel, complemented by recessed lighting and ceiling fans throughout the home. The bedrooms feature carpet flooring and receive abundant natural light. The kitchen offers a center island with breakfast bar seating, stainless steel appliances, and a pantry closet, and opens to the dining and living areas for convenient everyday living. A laundry closet provides washer and dryer hookups. The primary bathroom includes a soaking tub and separate walk-in shower. Outside, the fenced backyard offers green space and a designated basketball area for recreation.
Exterior Features

Attached Garage YN Yes Covered Spaces 2 Direction Faces North Exterior Features Basketball CourtGardenPrivate EntrancePrivate Yard Fencing Back YardFencedWood Foundation Details Slab Garage YN Yes Levels Two Lot Features Back YardFront Yard Other Structures None Parking Features AttachedConcreteDrivewayGarage Patio And Porch Features CoveredPatioPorch Roof Composition View Neighborhood Waterfront Features None Waterfront YN No

Interior Features

Appliances CooktopGas CooktopGas RangeMicrowaveOvenRangeRNGHDStainless Steel Appliance(s) Cooling Ceiling Fan(s)Central Air Fireplaces Total 0 Flooring CarpetTileWood Heating Central Interior Features Breakfast BarBuilt-in FeaturesCeiling Fan(s)Vaulted Ceiling(s)ChandelierGranite CountersStone CountersCrown MoldingDouble VanityEntrance FoyerFrench DoorsKitchen IslandOpen FloorplanRecessed LightingSoaking TubWalk-In Closet(s) Laundry Location Inside Main Level Bedrooms 1 Num Dining 1 Num Living 1 Num Other Level Beds 4 Rooms Primary Bathroom (First Level Jetted TubSoaking TubWalk-In Closet(s)Walk-in Shower) Dining Room (Main Level Recessed Lighting) Primary Bedroom (First Level Ceiling Fan(s)) Living Room (Main Level Ceiling Fan(s)High CeilingsRecessed Lighting) Kitchen (Main Level Kitchn - Breakfast AreaBreakfast BarCenter IslandDining AreaEat In KitchenOpen to Family RoomPantryRecessed Lighting) Window Features Blinds

Property Features

Accessibility Features None Additional Parcels YN No Association Fee 122.29 Association Fee Frequency Quarterly Association Fee Includes See Remarks Association YN Yes Community Features None Estimated Taxes 13360.12 Fema Flood Plain No Horse YN No Listing Terms CashConventionalFHAVA Loan New Construction YN No Pool Features None Pool Private YN No Property Condition Resale Property Sub Type Single Family Residence Sewer Municipal Utility District (MUD) Special Listing Conditions Standard Tax Annual Amount 13360.12 Utilities Cable AvailableElectricity AvailablePhone AvailableSewer AvailableWater Available Water Source Municipal Utility District (MUD)


© 2026 Austin Board of REALTORS® (alternatively, from ACTRIS). All information provided is deemed reliable but is not guaranteed and should be independently verified. The Austin Board of REALTORS®, ACTRIS and their affiliates provide the MLS and all content therein “AS IS” and without any warranty, express or implied.The information provided is for consumers' personal, non-commercial use and may not be used for any purpose other than to identify prospective properties consumers may be interested in purchasing. Data last updated: 2026-10-07T11:00:15.997.

MLS Grid  logoBased on information submitted to the MLS GRID as of 2026-10-07T11:00:15.997 (date and time MLS GRID Data was obtained). All data is obtained from various sources and may not have been verified by broker or MLS GRID. Supplied Open House Information is subject to change without notice. All information should be independently reviewed and verified for accuracy. Properties may or may not be listed by the office/agent presenting the information. Click here for MLS GRID DMCA Notice
 
https://bt-photos.global.ssl.fastly.net/austin/1280_boomver_1_8923268-2.jpg https://bt-photos.global.ssl.fastly.net/austin/1280_boomver_1_8923268-2.jpg https://bt-photos.global.ssl.fastly.net/austin/1280_boomver_1_8923268-2.jpg
Logo
NewHomePrograms.com
24624 Interstate 45N, Suite 120
Spring TX, 77386
Property listed by Jacque Maloy of Orchard Brokerage: (512) 489-7691.