


Skip To Content

3911 Farmhouse Ct

San Antonio, TX 78223
  • $205,999
  • STATUS: Active
  • MLS #: 2015291
UPDATED: 86 min ago
$205,999
  • 4
    BEDS
  • 0.11
    ACRES
  • 2
    BATHS
  • 0
    1/2 BATHS
  • 1,880
    SQFT
  • $110
    $/SQFT
Neighborhood:
Type:
Single-Family Home
Built:
2024
County:
Area:

School Information

Elementary School:
Middle School:
High School:
School District:

Description

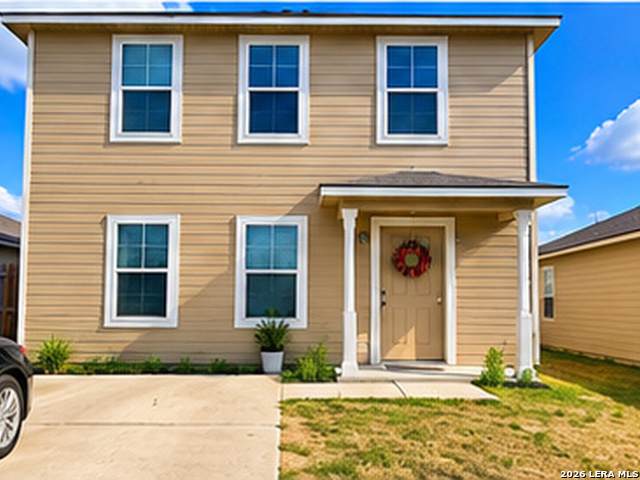
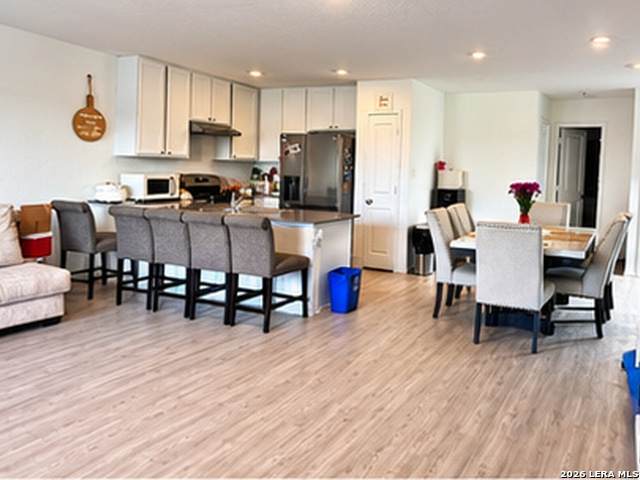
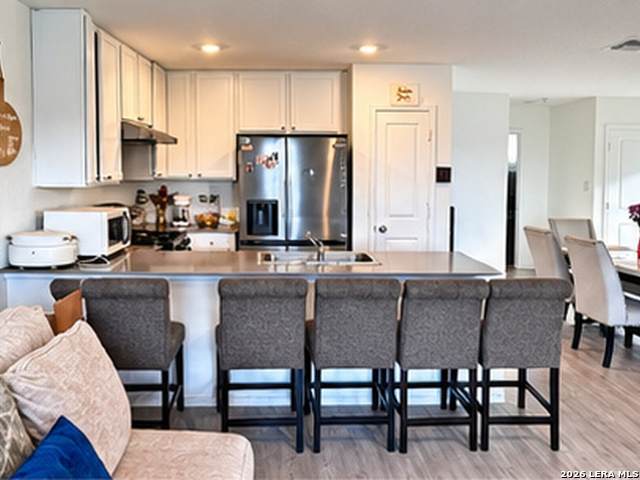
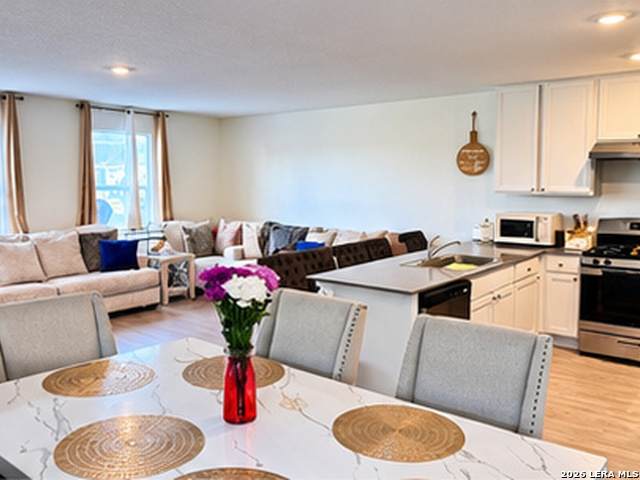
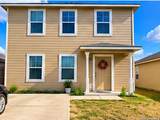
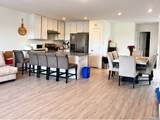
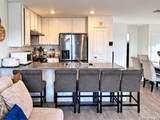
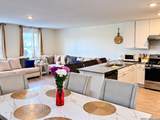
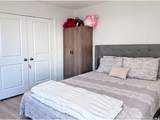
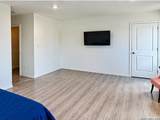
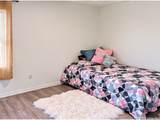
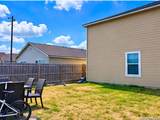
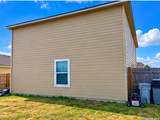
WELCOME HOME to 3911 Farmhouse Ct! Built in 2024, this spacious 4-bedroom, 2-bath home offers approximately 1,880 sq. ft. of thoughtfully designed living space with a floor plan that delivers flexibility, comfort, and room to grow. Step inside to an inviting open-concept layout where the kitchen, dining area, and family room flow seamlessly together-perfect for entertaining, family gatherings, or simply enjoying everyday life. The primary suite is conveniently located downstairs and features a private full bath and walk-in closet, offering a comfortable retreat at the end of the day. Upstairs, you'll find three additional bedrooms plus a spacious loft that provides endless possibilities-game room, movie room, home office, playroom, or second living area! Additional highlights include a breakfast bar, main-level laundry, generous storage, privacy-fenced backyard, and the peace of mind that comes with owning a home built just two years ago. Why wait on new construction when you can make this beautiful home yours today? Schedule your private showing and come see everything 3911 Farmhouse Ct has to offer!

Monthly Payment Calculator

LERA MLS

© 2026 Information provided courtesy of LERA MLS. All rights reserved. IDX information is provided exclusively for consumers' personal, non-commercial use and may not be used for any purpose other than to identify prospective properties consumers may be interested in purchasing. Information is deemed reliable but is not guaranteed accurate by the LERA MLS or NewHomePrograms.com. Last updated 2026-10-08T08:32:50.89.
www.newhomeprograms.com/homes/181025313
Print Image

3911 Farmhouse Ct San Antonio, TX 78223

  • Price: $205,999
  • Status: Active
  • On Site: Days
  • Updated: 86 min ago
  • MLS #: 2015291
4
Beds
2
Baths
0
½ Baths
0.11
Acres
1,880
SQFT
$110
$/SQFT
2024
Built
Neighborhood:
Greensfield Subd
County:
Bexar
Area:
San Antonio
Elementary School:
Tradition
Middle School:
Heritage
High School:
East Central
School District:
East Central I.S.D
Property Description
WELCOME HOME to 3911 Farmhouse Ct! Built in 2024, this spacious 4-bedroom, 2-bath home offers approximately 1,880 sq. ft. of thoughtfully designed living space with a floor plan that delivers flexibility, comfort, and room to grow. Step inside to an inviting open-concept layout where the kitchen, dining area, and family room flow seamlessly together-perfect for entertaining, family gatherings, or simply enjoying everyday life. The primary suite is conveniently located downstairs and features a private full bath and walk-in closet, offering a comfortable retreat at the end of the day. Upstairs, you'll find three additional bedrooms plus a spacious loft that provides endless possibilities-game room, movie room, home office, playroom, or second living area! Additional highlights include a breakfast bar, main-level laundry, generous storage, privacy-fenced backyard, and the peace of mind that comes with owning a home built just two years ago. Why wait on new construction when you can make this beautiful home yours today? Schedule your private showing and come see everything 3911 Farmhouse Ct has to offer!
Exterior Features

Exterior Siding Exterior Features None Parking None/Not Applicable Pool Spa None Pool YN No Roof Composition Stories 2 Style Two Story

Interior Features

Air Conditioning One Central Bedroom2 Length 10 Bedroom2 Width 12 Bedroom3 Length 10 Bedroom3 Width 11 Bedroom4 Length 10 Bedroom4 Width 11 Family Room Length 21 Family Room Width 15 Fireplace Not Applicable Fireplaces 0 Floor Laminate Foundation Slab Heating Central Heating Fuel Electric Inclusions Washer ConnectionDryer ConnectionStove/RangeDishwasher Interior One Living AreaLiv/Din ComboEat-In KitchenBreakfast BarLoftUtility Room InsideHigh Speed InternetLaundry Room Kitchen Length 10 Kitchen Width 9 Master Bath Tub/Shower ComboSingle Vanity Master Bath Length 10 Master Bath Width 12 Master Bedroom DownStairs Master Bedroom Length 10 Master Bedroom Width 11 Other Rooms Loft Window Coverings None Remain

Property Features

Approx Age 2 Builder Name Lennar Certified Tax Year 2026 Construction Pre-Owned Currently Being Leased No Hoa Fee1 100 Hoa Frequency Annually Hoa Mandatory Mandatory Hoa Name1 LIFETIME HOA MANAGEMENT Miscellaneous As-Is Multiple Hoa No Neighborhood Amenities None Possession Closing/Funding Potential Short Sale No Proposed Terms ConventionalFHAVACash Recent Rehab No Senior Community No Source Sq Ft Appsl Dist Subdivision Legal Name GREENFIELD Taxed By Multiple Counties No Total Tax 4613.49 Water Sewer Water System

Listing information © Copyright 2026 San Antonio Board of REALTORS®, All Rights Reserved.
Listing provided courtesy of Carlos Rendon of IH 10 Realty: crendon009@gmail.com, (210) 286-8199.
LERA MLS

© 2026 Information provided courtesy of LERA MLS. All rights reserved. IDX information is provided exclusively for consumers' personal, non-commercial use and may not be used for any purpose other than to identify prospective properties consumers may be interested in purchasing. Information is deemed reliable but is not guaranteed accurate by the LERA MLS or NewHomePrograms.com. Last updated 2026-10-08T08:32:50.89.
 
https://bt-photos.global.ssl.fastly.net/sabor/orig_boomver_1_2015291-2.jpg https://bt-photos.global.ssl.fastly.net/sabor/orig_boomver_1_2015291-2.jpg https://bt-photos.global.ssl.fastly.net/sabor/orig_boomver_1_2015291-2.jpg
Logo
NewHomePrograms.com
24624 Interstate 45N, Suite 120
Spring TX, 77386