










Skip To Content

3917 Avenue P 1/2

Galveston, TX 77550
  • $399,999
  • STATUS: Active
  • MLS #: 8918266
UPDATED: 105 min ago
$399,999
  • 3
    BEDS
  • 0.14
    ACRES
  • 1
    BATHS
  • 1
    1/2 BATHS
  • 1,460
    SQFT
  • $274
    $/SQFT
Neighborhood:
Type:
Single-Family Home
Built:
1960
County:

School Information

Elementary School:
Middle School:
High School:
School District:

Description

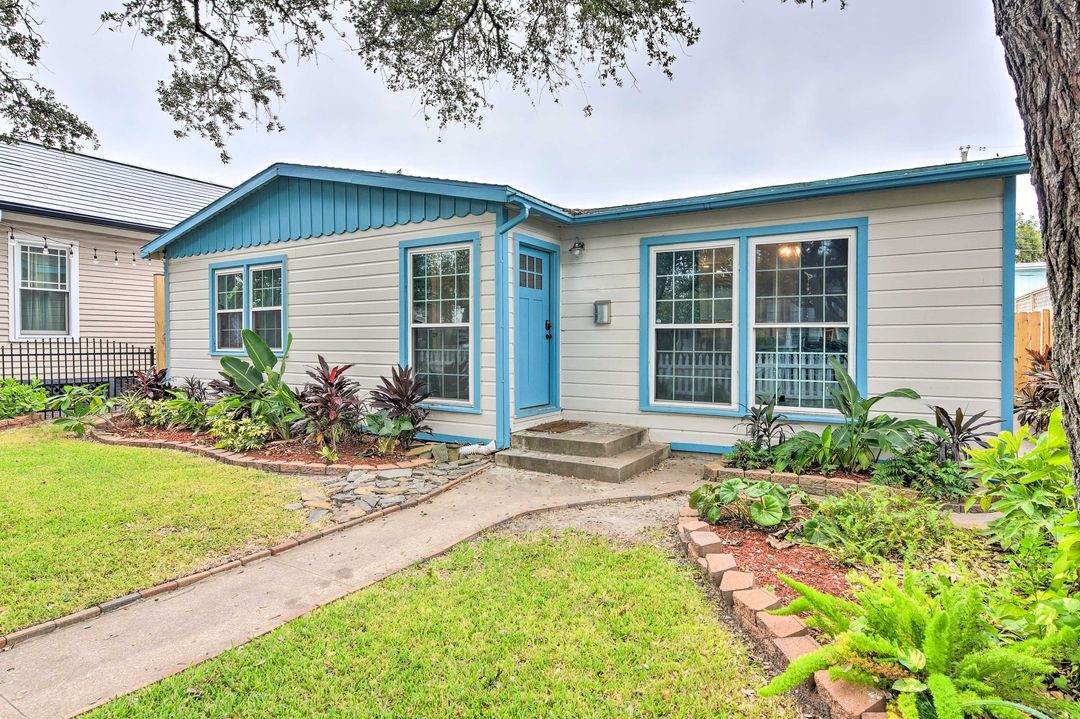
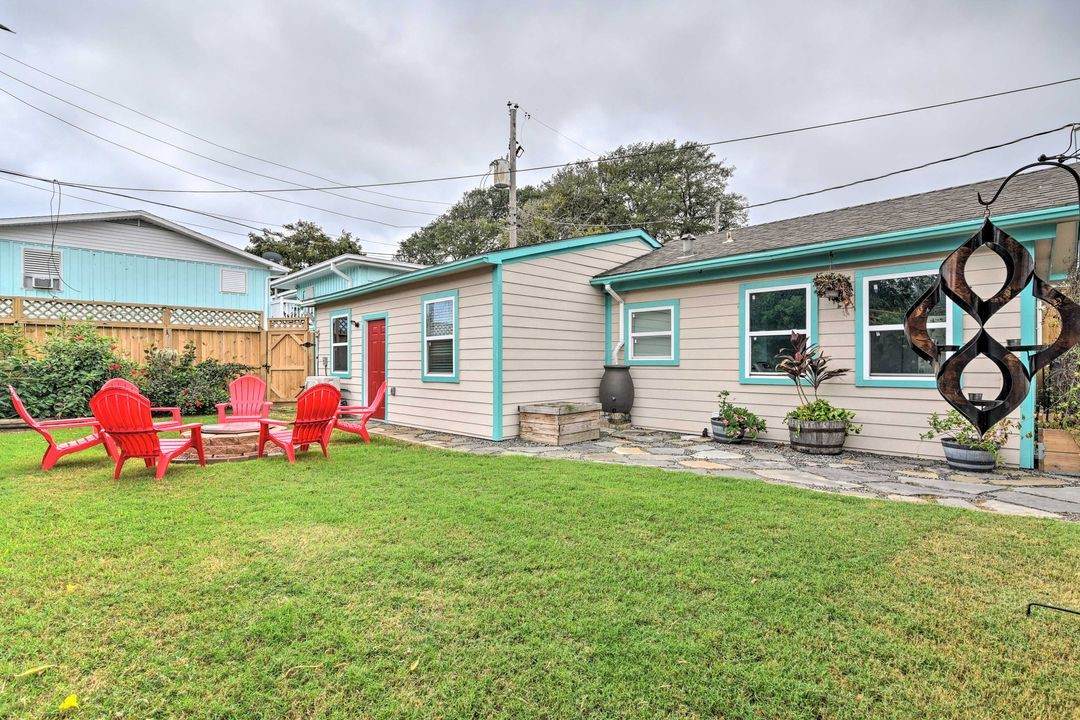
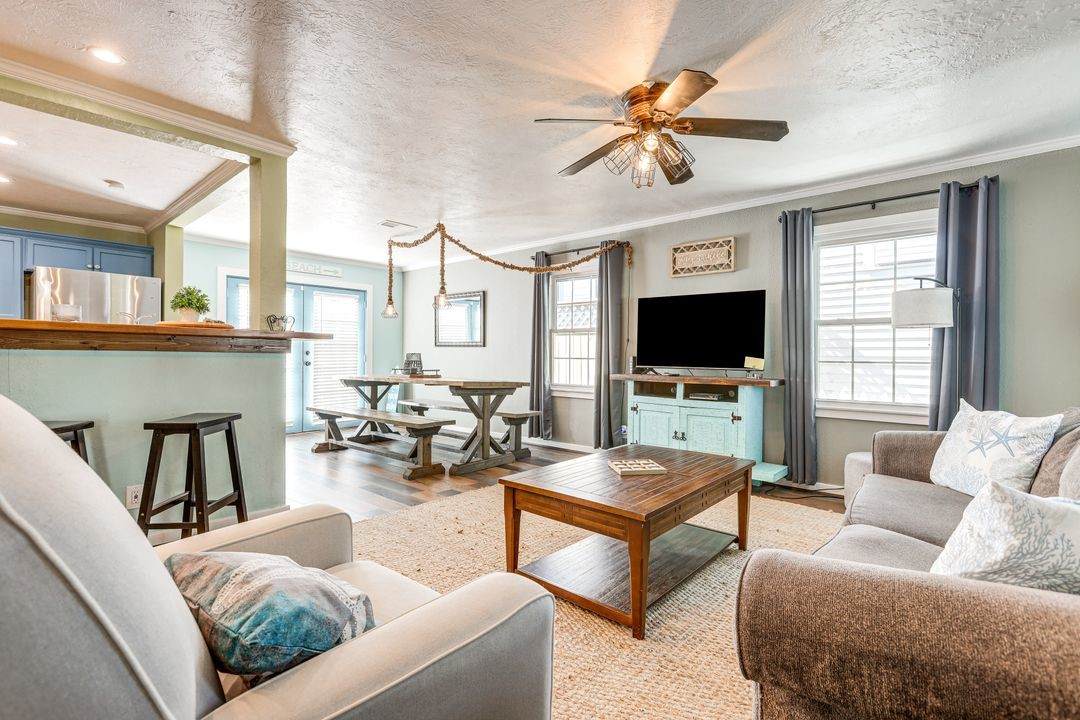
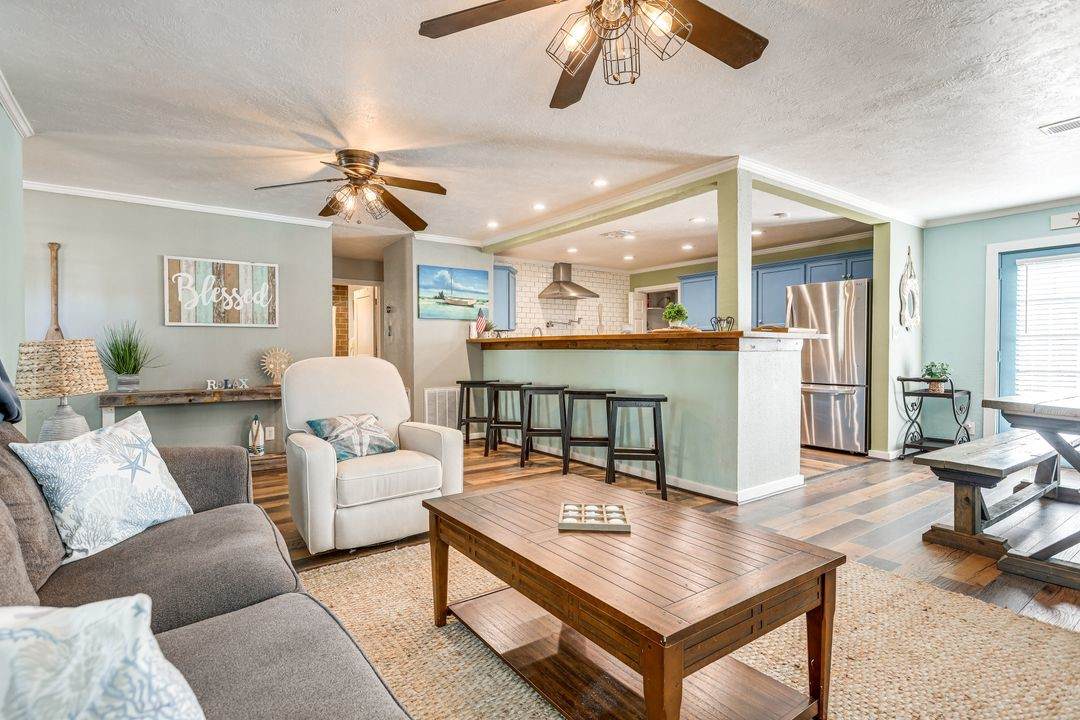
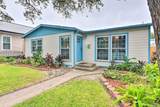
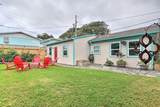
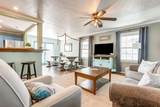
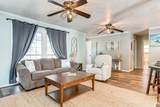
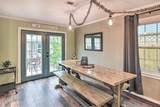
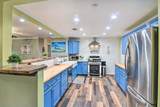
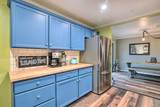
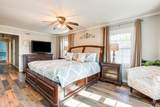
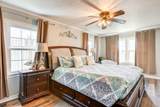
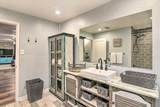
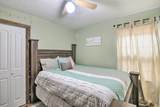
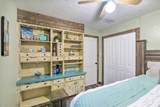
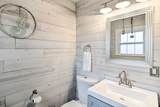
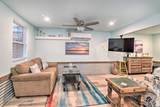
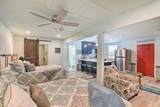
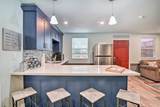
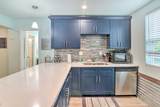
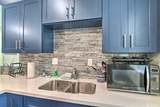
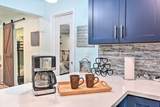
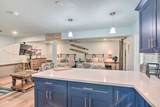
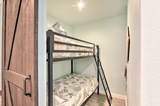
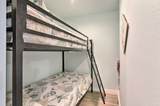
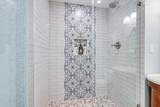
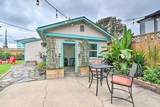
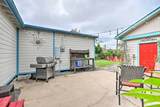
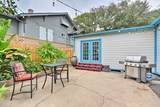
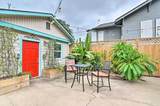
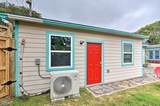
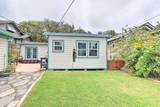
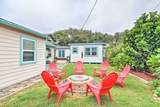
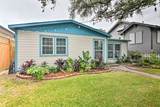
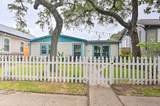
Welcome to this charming FULLY FURNISHED Galveston home, just a short 5-minute walk to the beach! This property features two separate living spaces, making it perfect for guests, family, or vacation rentals. The main house is 1,460 sqft, and offers 3 spacious bedrooms, 1.5 bathrooms, and an open-concept beachy kitchen, dining, and living room, all designed for comfort and relaxation. In the rear of the property, you'll find a stunning 800+ square foot loft-style guest space, completed in 2023. With a full bathroom, bunk room, living area, and kitchenette, this updated space seamlessly complements the main house with its airy, coastal vibes. The large, fully fenced yard is an entertainer’s dream, featuring a generous patio area, in-ground firepit, and lush landscaping that provides privacy and a serene environment for outdoor enjoyment. Don’t miss out on this unique Galveston property—perfectly blending convenience, style, and coastal charm!

Monthly Payment Calculator


© 2026 Houston Realtors Information Service, Inc. All rights reserved. All information provided is deemed reliable but is not guaranteed and should be independently verified. IDX information is provided exclusively for consumers' personal, non-commercial use and may not be used for any purpose other than to identify prospective properties consumers may be interested in purchasing. Data last updated 2026-10-12T00:15:55.827.
www.newhomeprograms.com/homes/181016690
Print Image

3917 Avenue P 1/2 Galveston, TX 77550

  • Price: $399,999
  • Status: Active
  • On Site: Days
  • Updated: 105 min ago
  • MLS #: 8918266
3
Beds
1
Baths
1
½ Baths
0.14
Acres
1,460
SQFT
$274
$/SQFT
1960
Built
Neighborhood:
Galveston Outlots
County:
Galveston
Area:
33 - Galveston County
Elementary School:
Gisd Open Enroll
Middle School:
Gisd Open Enroll
High School:
Ball High School
School District:
Galveston
Property Description
Welcome to this charming FULLY FURNISHED Galveston home, just a short 5-minute walk to the beach! This property features two separate living spaces, making it perfect for guests, family, or vacation rentals. The main house is 1,460 sqft, and offers 3 spacious bedrooms, 1.5 bathrooms, and an open-concept beachy kitchen, dining, and living room, all designed for comfort and relaxation. In the rear of the property, you'll find a stunning 800+ square foot loft-style guest space, completed in 2023. With a full bathroom, bunk room, living area, and kitchenette, this updated space seamlessly complements the main house with its airy, coastal vibes. The large, fully fenced yard is an entertainer’s dream, featuring a generous patio area, in-ground firepit, and lush landscaping that provides privacy and a serene environment for outdoor enjoyment. Don’t miss out on this unique Galveston property—perfectly blending convenience, style, and coastal charm!
Exterior Features

Architectural Style Craftsman Exterior Features Deck Fully Fenced Fence Patio Private Yard Fencing Back Yard Foundation Details Pillar / Post / Pier Slab Garage YN No Parking Features Converted Garage None Patio And Porch Features Deck Patio Pool Private YN No Roof Composition Window Features Low- Emissivity Windows Storm Window(s)

Interior Features

Appliances Dishwasher Disposal Gas Oven Gas Range Microwave ENERGY STAR Qualified Appliances Tankless Water Heater Cooling Central Air Electric Cooling YN Yes Heating Central Gas Heating YN Yes Interior Features All Bedrooms Down Breakfast Bar Butcher Block Counters Kitchen / Family Room Combo Bath in Primary Bedroom Pots & Pan Drawers Tub Shower Walk- In Pantry Walk- In Closet(s) Ceiling Fan(s) Kitchen / Dining Combo Living / Dining Room Laundry Features Washer Hookup Gas Dryer Hookup Levels One Rooms Guest Quarters (First Level) Bonus Room (First Level) Bedroom (First Level) Family Room (First Level) Dining Room (First Level) Bedroom (First Level) Bedroom (First Level) Primary Bedroom (First Level) Family Room (First Level) Kitchen (First Level) Rooms Total 7

Property Features

Building Area Total 1460 Community Features Curbs Construction Materials Cement Siding Wood Siding Disclosures Owner Is Listing Agent Seller Disclosure Green Energy Efficient Appliances Water Heater Windows Lease Considered YN No List AOR Houston Association of Realtors Listing Terms Cash Conventional FHA VA Loan Lot Features Subdivision New Construction YN No Property Sub Type Detached Public Survey Section 0 Road Surface Type Asphalt Sewer Public Sewer Tax Annual Amount 7602 Tax Legal Description ABST 628 M B MENARD SUR E 28-8 FT OF LOT 3 & W 1 /2 OF LOT 4 Tax Year 2023 Water Source Public

Listing information © 2026 Houston Association of REALTORS® MLS.
Listing courtesy of Fiv Realty Co Texas LLC: .


© 2026 Houston Realtors Information Service, Inc. All rights reserved. All information provided is deemed reliable but is not guaranteed and should be independently verified. IDX information is provided exclusively for consumers' personal, non-commercial use and may not be used for any purpose other than to identify prospective properties consumers may be interested in purchasing. Data last updated 2026-10-12T00:15:55.827.
 
https://bt-photos.global.ssl.fastly.net/harmls/orig_boomver_1_8918266-2.jpg https://bt-photos.global.ssl.fastly.net/harmls/orig_boomver_1_8918266-2.jpg https://bt-photos.global.ssl.fastly.net/harmls/orig_boomver_1_8918266-2.jpg
Logo
NewHomePrograms.com
24624 Interstate 45N, Suite 120
Spring TX, 77386