



Description
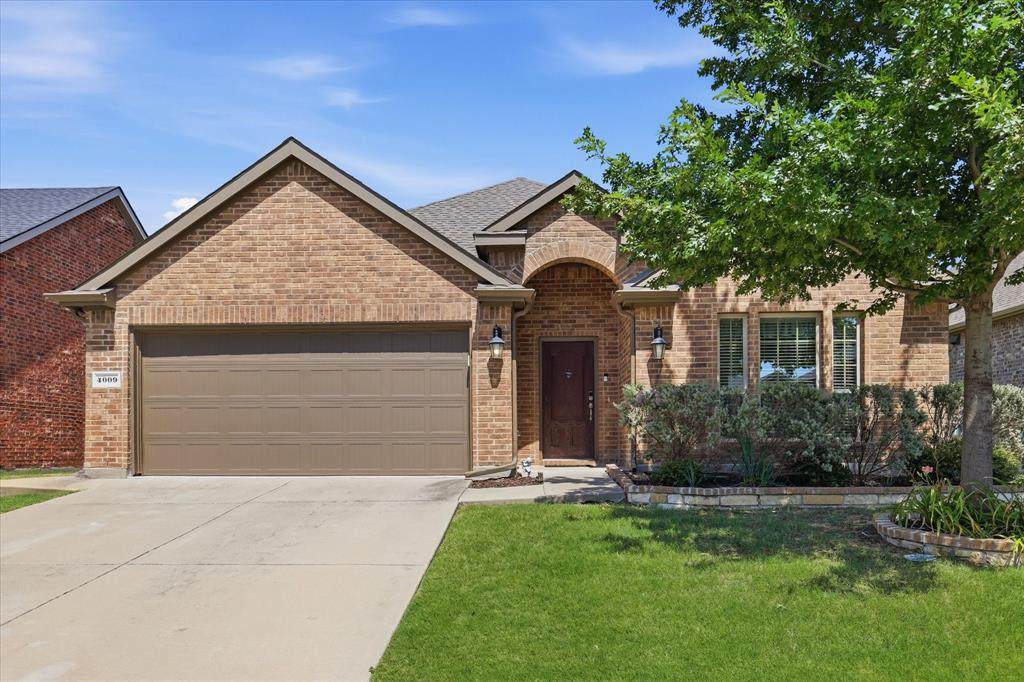
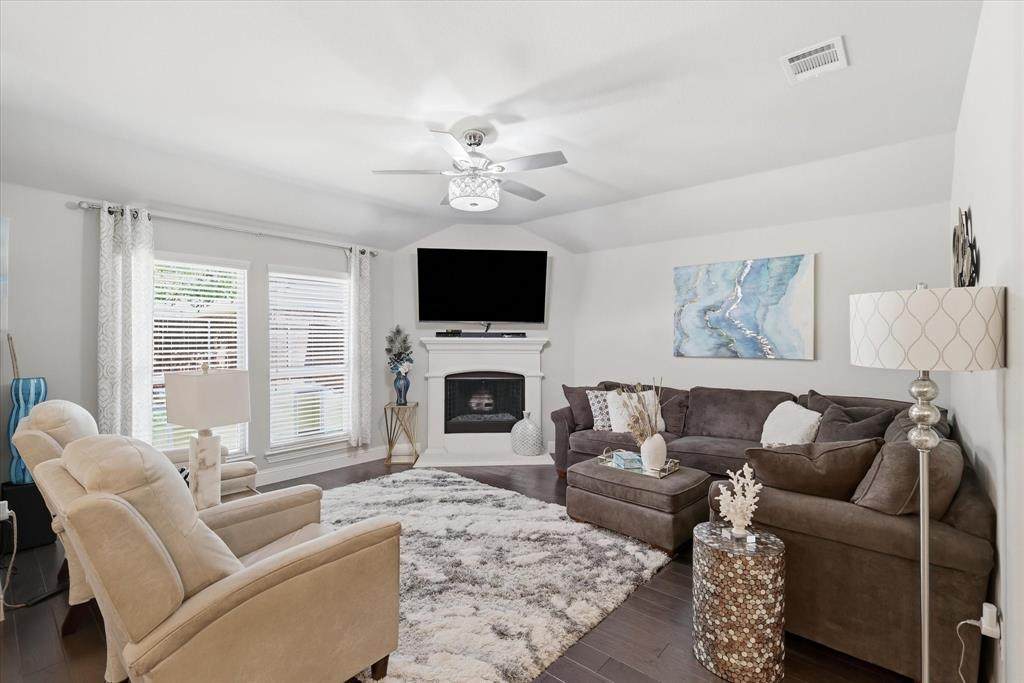
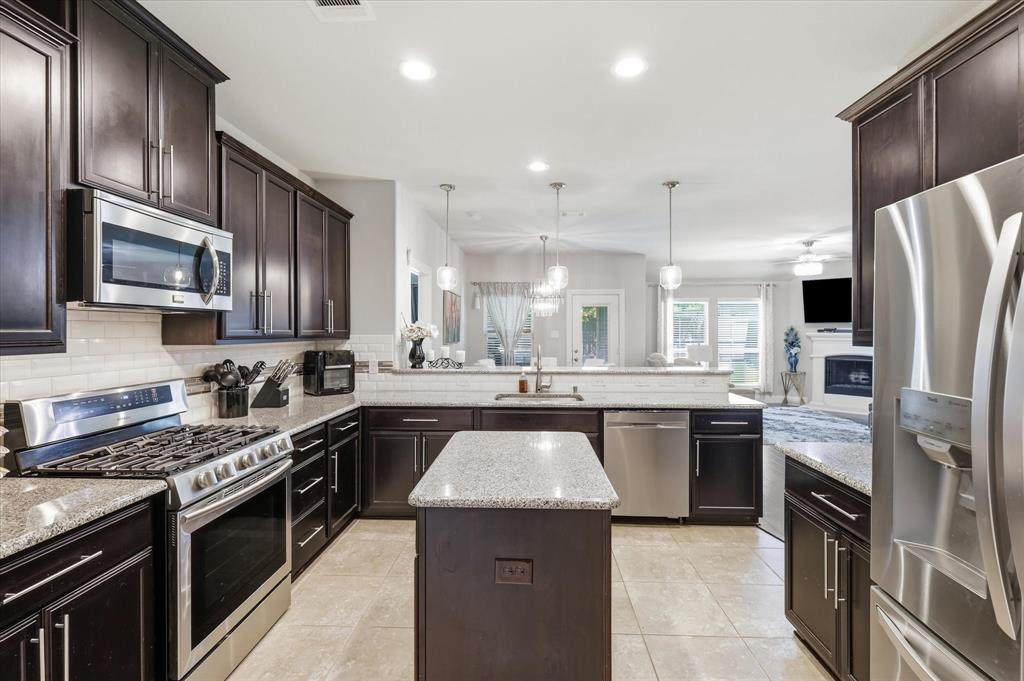
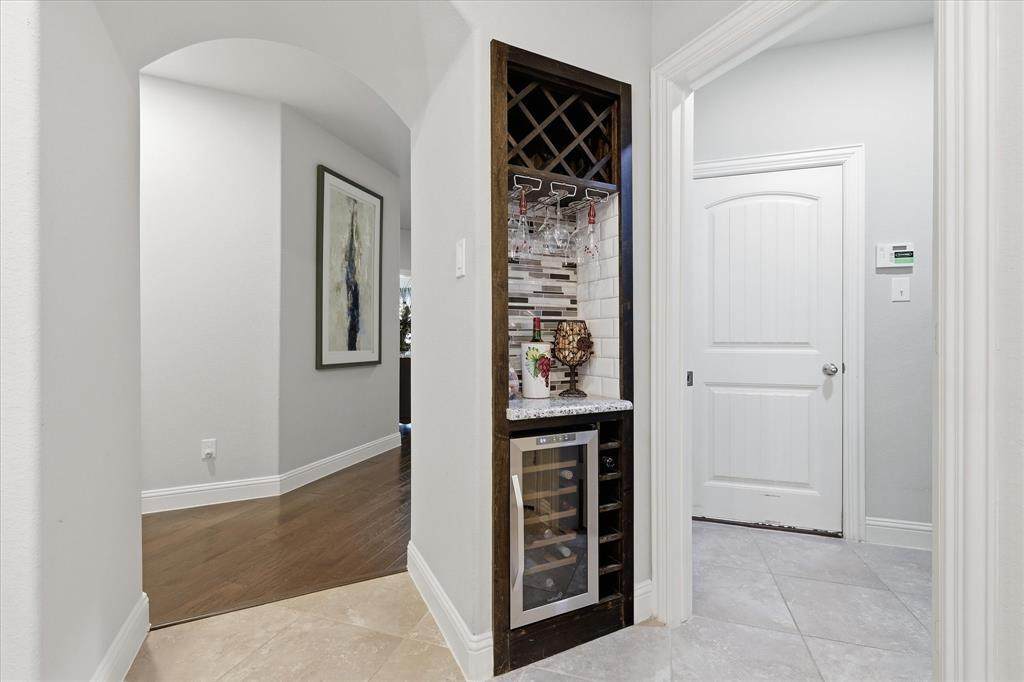
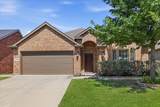
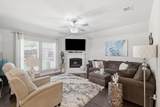
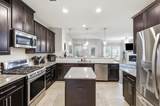
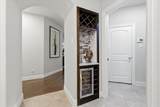
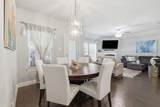
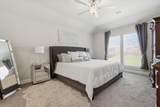
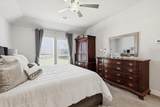
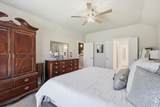
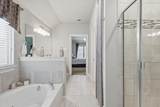
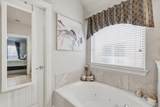
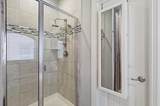
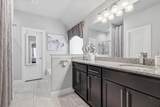
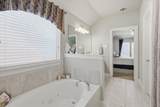
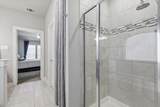
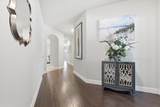
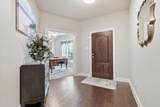
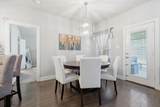
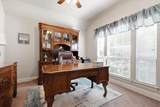
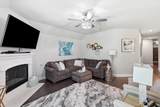
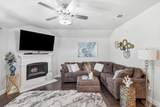
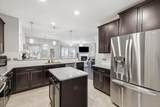
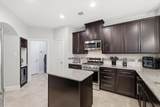
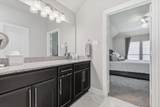
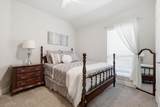
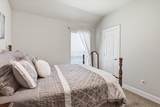
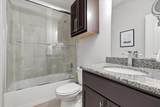
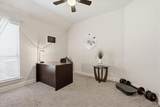
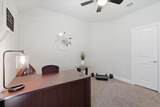
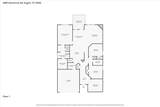
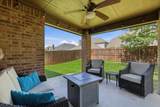
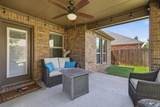
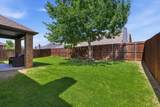
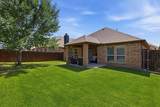
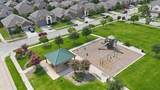
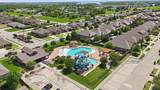
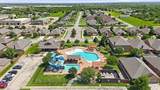
Single-story living, stylish upgrades, and a fantastic Frisco location come together in this beautifully designed home in Rivendale by the Lake. Step inside to an open, light-filled floorplan featuring rich hardwood flooring, soaring ceilings, designer lighting, and thoughtful updates throughout. A private study with French doors offers a dedicated workspace or flexible bonus room. At the heart of the home, the spacious family room with gas fireplace opens to the kitchen and breakfast area, creating an easy flow for everyday living and entertaining. The kitchen features granite countertops, an oversized island, stainless steel appliances, updated convection oven with gas cooktop, abundant cabinetry, and walk-in pantry. A custom wine bar with granite countertop, built-in wine refrigerator, and additional storage adds the perfect finishing touch for entertaining. The private primary suite is tucked away from the secondary bedrooms and features a spa-inspired bath with soaking tub, separate shower, oversized walk-in closet, and large vanity already plumbed for a second sink. Two secondary bedrooms share an upgraded guest bath with glass shower doors. Outside, the covered patio and extended concrete area provide plenty of space for grilling, dining, or relaxing beneath the mature shade tree. Additional updates include an updated dishwasher, ceiling fans throughout, landscape edging, and decorative lighting. Rivendale by the Lake offers a community pool, playground, basketball courts, parks, and walking trails. Conveniently located near shopping, dining, PGA Frisco, Fields West, Universal Kids Resort, and major roadways. Ask about the available 2-1 interest rate buydown with preferred lender, designed to reduce the buyer's interest rate during the first two years of homeownership.
-
3BEDS
-
0.13ACRES
-
2BATHS
-
01/2 BATHS
-
1,862SQFT
-
$215$/SQFT
School Information
Description
Single-story living, stylish upgrades, and a fantastic Frisco location come together in this beautifully designed home in Rivendale by the Lake. Step inside to an open, light-filled floorplan featuring rich hardwood flooring, soaring ceilings, designer lighting, and thoughtful updates throughout. A private study with French doors offers a dedicated workspace or flexible bonus room. At the heart of the home, the spacious family room with gas fireplace opens to the kitchen and breakfast area, creating an easy flow for everyday living and entertaining. The kitchen features granite countertops, an oversized island, stainless steel appliances, updated convection oven with gas cooktop, abundant cabinetry, and walk-in pantry. A custom wine bar with granite countertop, built-in wine refrigerator, and additional storage adds the perfect finishing touch for entertaining. The private primary suite is tucked away from the secondary bedrooms and features a spa-inspired bath with soaking tub, separate shower, oversized walk-in closet, and large vanity already plumbed for a second sink. Two secondary bedrooms share an upgraded guest bath with glass shower doors. Outside, the covered patio and extended concrete area provide plenty of space for grilling, dining, or relaxing beneath the mature shade tree. Additional updates include an updated dishwasher, ceiling fans throughout, landscape edging, and decorative lighting. Rivendale by the Lake offers a community pool, playground, basketball courts, parks, and walking trails. Conveniently located near shopping, dining, PGA Frisco, Fields West, Universal Kids Resort, and major roadways. Ask about the available 2-1 interest rate buydown with preferred lender, designed to reduce the buyer's interest rate during the first two years of homeownership.
© 2026 North Texas Real Estate Information Systems. All rights reserved. IDX information is provided exclusively for consumers' personal, non-commercial use and may not be used for any purpose other than to identify prospective properties consumers may be interested in purchasing. Information is deemed reliable but is not guaranteed accurate by the MLS or NewHomePrograms.com. The data relating to real estate for sale or lease on this web site comes in part from NTREIS. Real estate listings held by brokerage firms other than NewHomePrograms.com are marked with the NTREIS logo or an abbreviated logo and detailed information about them includes the name of the listing broker. Data last updated 2026-10-10T12:44:14.413.
 Listing information © 2026 North Texas Real Estate Information System.