























Skip To Content

4035 Pierce Place Lane

Fulshear, TX 77494
  • $346,000
  • STATUS: Active
  • MLS #: 79362517
UPDATED: 38 min ago
$346,000
  • 4
    BEDS
  • 0.16
    ACRES
  • 3
    BATHS
  • 0
    1/2 BATHS
  • 2,261
    SQFT
  • $153
    $/SQFT
Neighborhood:
Type:
Single-Family Home
Built:
2023
County:

School Information

Elementary School:
Middle School:
High School:
School District:

Description

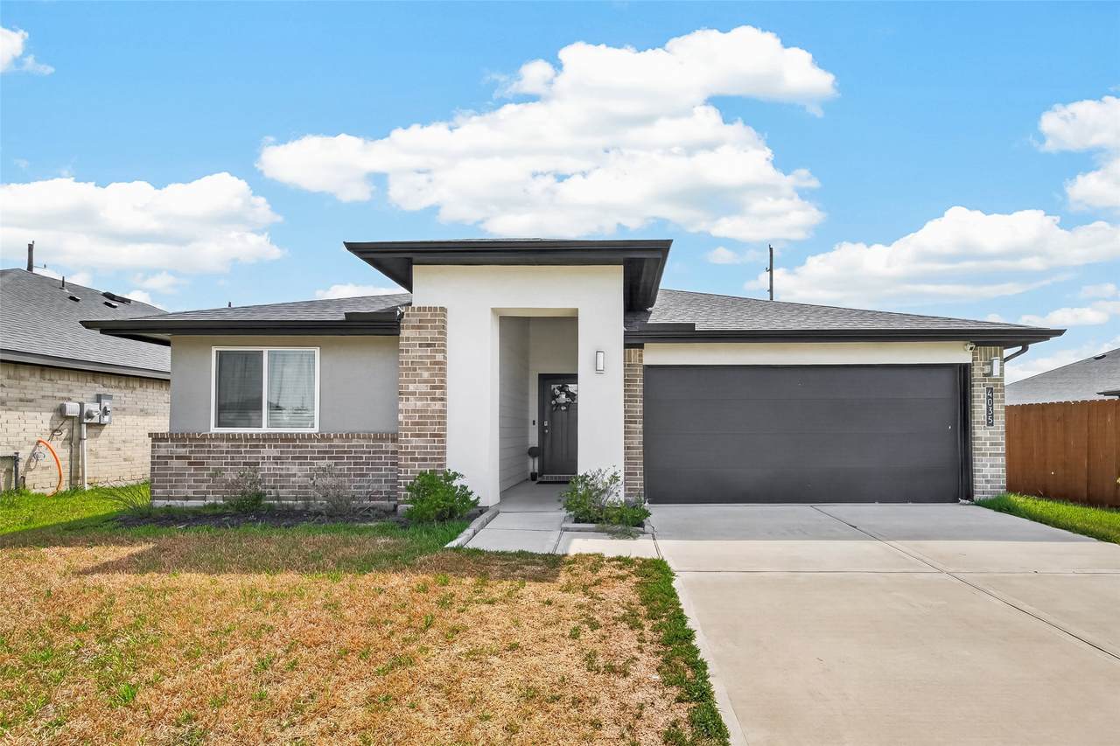
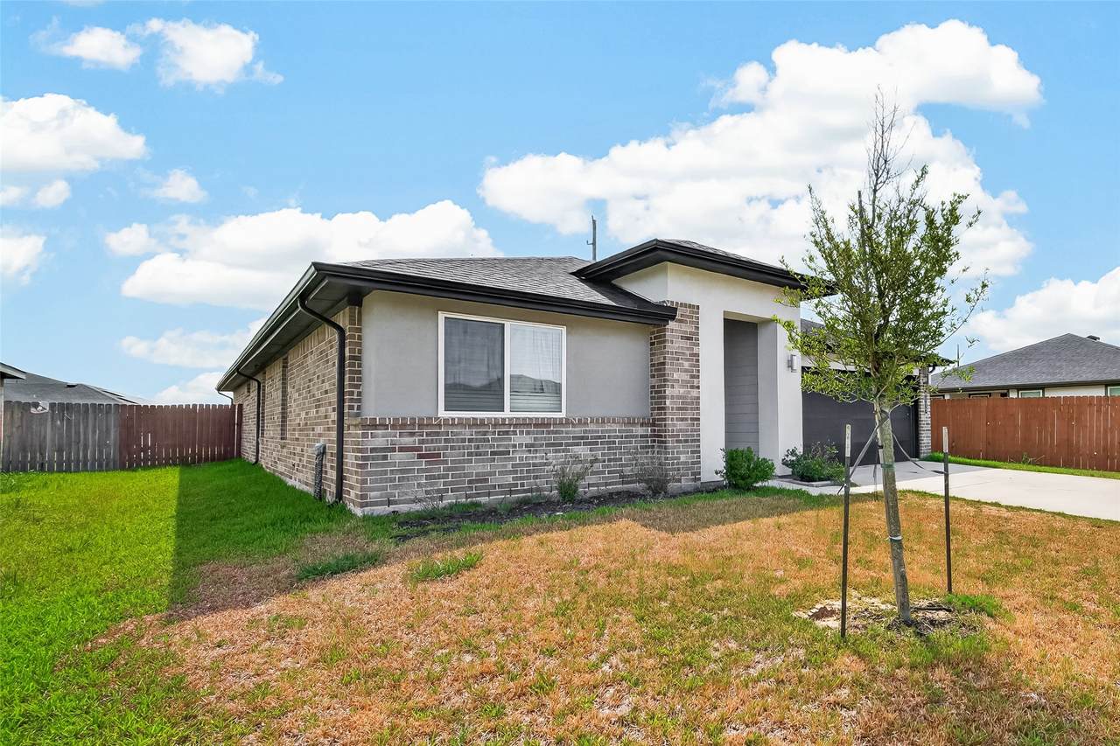
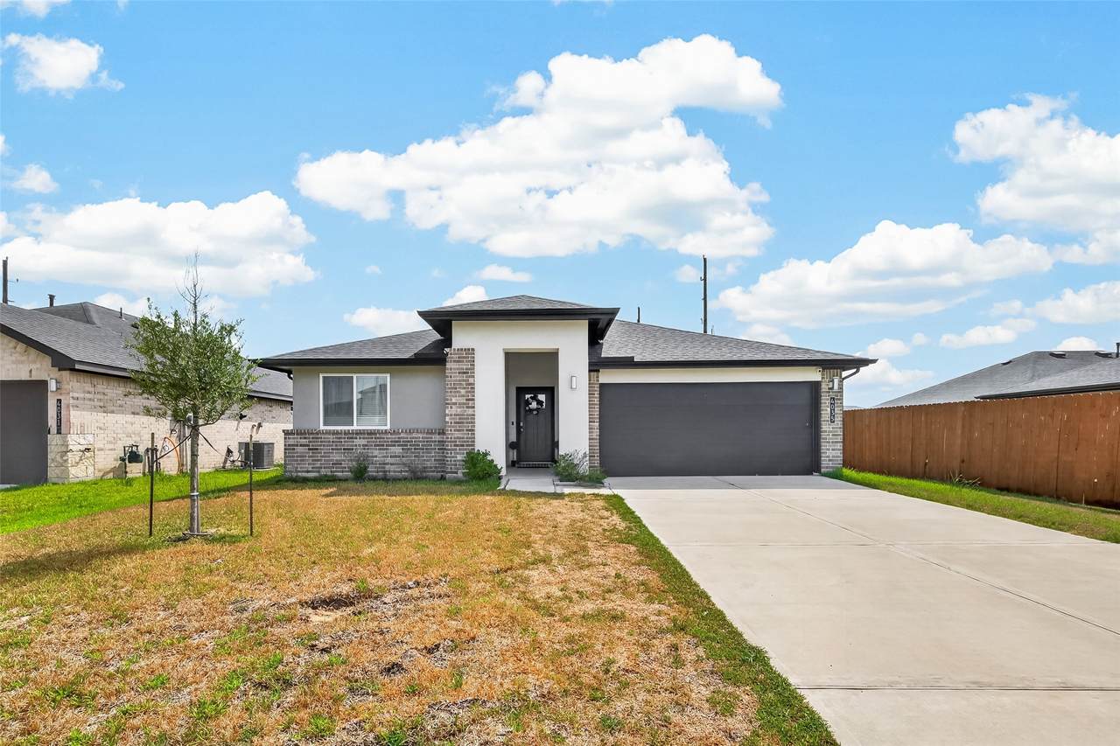
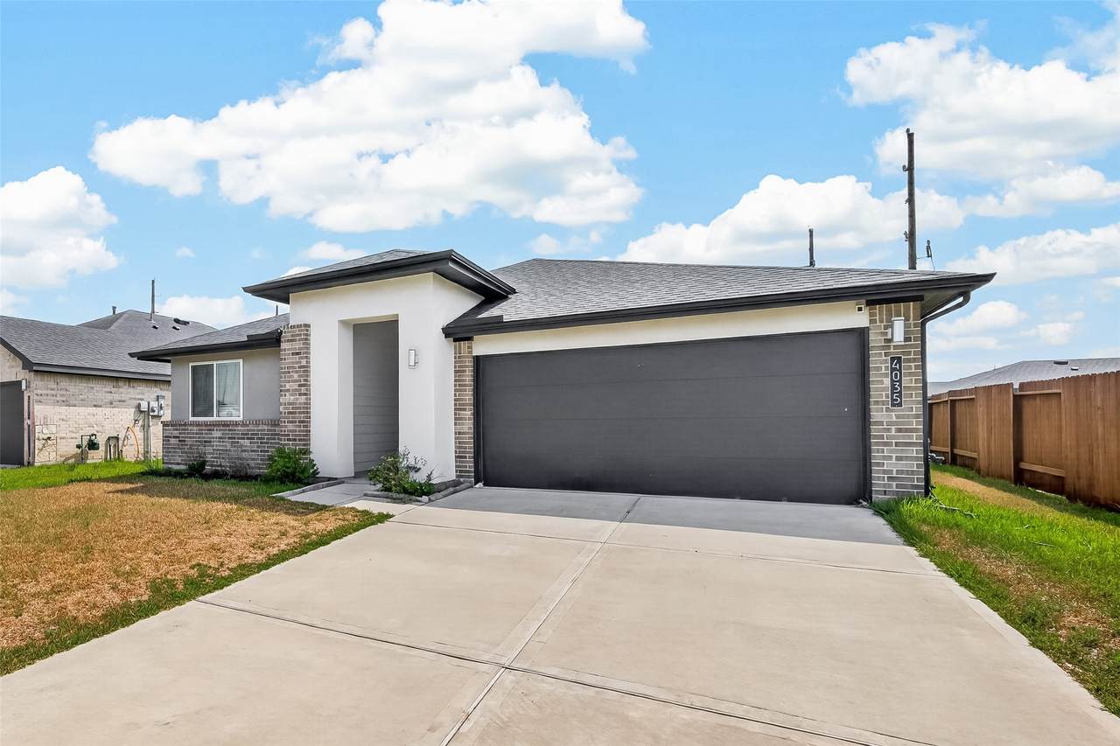
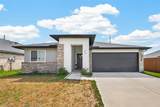
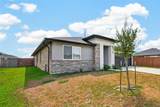
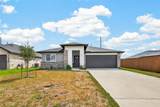
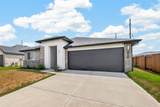
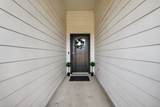
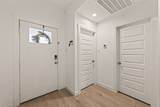
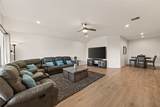
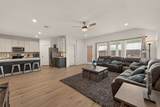
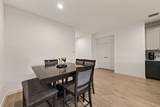
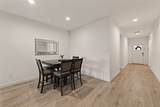
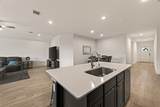
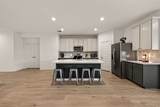
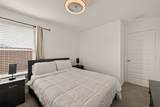
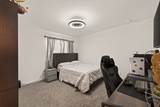
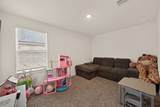
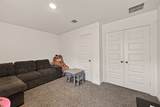
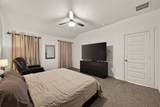
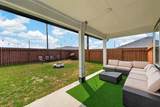
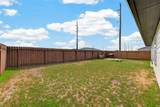
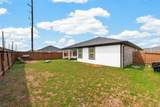
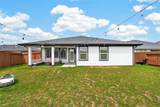
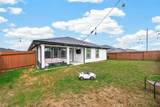
Welcome to this beautifully designed 4 bedroom, 3 full-bath home featuring the desirable Burnet floor plan in Tamarron. Filled with natural light, this spacious home offers an inviting open-concept layout with comfortable living spaces designed for both everyday living and entertaining. A versatile flex space provides endless possibilities and can easily be used as a game room, home office, media room, or even a 5th bedroom, depending on your needs. The spacious bedrooms offer privacy and comfort, while the bright and airy interior creates a warm, welcoming atmosphere throughout. Step outside to enjoy the exceptionally spacious backyard, offering plenty of room for outdoor gatherings, play, built a pool, or creating your own private outdoor retreat. This home combines functionality, flexibility, and generous indoor and outdoor spaces in one of Tamarron’s desirable communities.

Monthly Payment Calculator


© 2026 Houston Realtors Information Service, Inc. All rights reserved. All information provided is deemed reliable but is not guaranteed and should be independently verified. IDX information is provided exclusively for consumers' personal, non-commercial use and may not be used for any purpose other than to identify prospective properties consumers may be interested in purchasing. Data last updated 2026-10-10T12:17:48.037.
www.newhomeprograms.com/homes/181033197
Print Image

4035 Pierce Place Lane Fulshear, TX 77494

  • Price: $346,000
  • Status: Active
  • On Site: Days
  • Updated: 38 min ago
  • MLS #: 79362517
4
Beds
3
Baths
0
½ Baths
0.16
Acres
2,261
SQFT
$153
$/SQFT
2023
Built
Neighborhood:
Tamarron Sec 52
County:
Fort Bend
Area:
30 - Ft. Bend Southwest
Elementary School:
Slawinski Elementary
Middle School:
Leaman Junior High School
High School:
Fulshear High School
School District:
Lamar Consolidated
Property Description
Welcome to this beautifully designed 4 bedroom, 3 full-bath home featuring the desirable Burnet floor plan in Tamarron. Filled with natural light, this spacious home offers an inviting open-concept layout with comfortable living spaces designed for both everyday living and entertaining. A versatile flex space provides endless possibilities and can easily be used as a game room, home office, media room, or even a 5th bedroom, depending on your needs. The spacious bedrooms offer privacy and comfort, while the bright and airy interior creates a warm, welcoming atmosphere throughout. Step outside to enjoy the exceptionally spacious backyard, offering plenty of room for outdoor gatherings, play, built a pool, or creating your own private outdoor retreat. This home combines functionality, flexibility, and generous indoor and outdoor spaces in one of Tamarron’s desirable communities.
Exterior Features

Architectural Style Contemporary / Modern Attached Garage YN Yes Foundation Details Slab Garage YN Yes Parking Features Attached Garage Pool Features Association Pool Private YN No Roof Composition

Interior Features

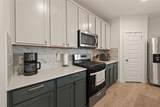
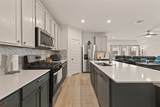
Appliances Convection Oven Dishwasher Electric Range Disposal Microwave Cooling Central Air Electric Cooling YN Yes Heating Central Gas Heating YN Yes Interior Features All Bedrooms Down Double Vanity Quartz Counters Walk- In Pantry Laundry Features Washer Hookup Electric Dryer Hookup Levels One Rooms Bedroom (First Level) Bedroom (First Level) Bedroom (First Level) Primary Bathroom (First Level) Primary Bedroom (First Level) Bonus Room (First Level) Kitchen (First Level) Dining Room (First Level) Living Room (First Level) Rooms Total 9

Property Features

Association Amenities Basketball Court Clubhouse Sport Court Fitness Center Meeting / Banquet / Party Room Party Room Picnic Area Playground Pickleball Park Pool Trail(s) Association Fee 1300 Association Fee Frequency Annually Association Fee Includes Clubhouse Common Areas Recreation Facilities Association Name Tamarron Ho A / Inframark Association Phone 281-574-5643 Association YN Yes Building Area Total 2261 Community Features Master Planned Community Construction Materials Brick Direction Faces West Disclosures Municipal Utility District Disclosure Seller Disclosure Lease Considered YN No List AOR Houston Association of Realtors Listing Terms Cash Conventional FHA VA Loan Lot Features Subdivision New Construction YN No Property Sub Type Detached Public Survey Section 52 Sewer Public Sewer Tax Annual Amount 10507 Tax Legal Description TAMARRON SEC 52 BLOCK 2 LOT 9 Tax Year 2026 Water Source Public

Listing information © 2026 Houston Association of REALTORS® MLS.
Listing courtesy of Realm Real Estate Professionals - Katy: .


© 2026 Houston Realtors Information Service, Inc. All rights reserved. All information provided is deemed reliable but is not guaranteed and should be independently verified. IDX information is provided exclusively for consumers' personal, non-commercial use and may not be used for any purpose other than to identify prospective properties consumers may be interested in purchasing. Data last updated 2026-10-10T12:17:48.037.
 
https://bt-photos.global.ssl.fastly.net/harmls/1280_boomver_1_79362517-2.jpg https://bt-photos.global.ssl.fastly.net/harmls/1280_boomver_1_79362517-2.jpg https://bt-photos.global.ssl.fastly.net/harmls/1280_boomver_1_79362517-2.jpg
Logo
NewHomePrograms.com
24624 Interstate 45N, Suite 120
Spring TX, 77386