





Skip To Content

405 Dallas Street

Argyle, TX 76226
  • $539,900
  • STATUS: Active
  • MLS #: 21382716
UPDATED: 38 min ago
$539,900
  • 3
    BEDS
  • 0.16
    ACRES
  • 2
    BATHS
  • 1
    1/2 BATHS
  • 2,587
    SQFT
  • $209
    $/SQFT
Neighborhood:
Type:
Single-Family Home
Built:
2008
County:
Area:

School Information

Elementary School:
High School:
School District:
Offered by David Vanderlaan of Keller Williams Realty: (940) 484-9411.

Description

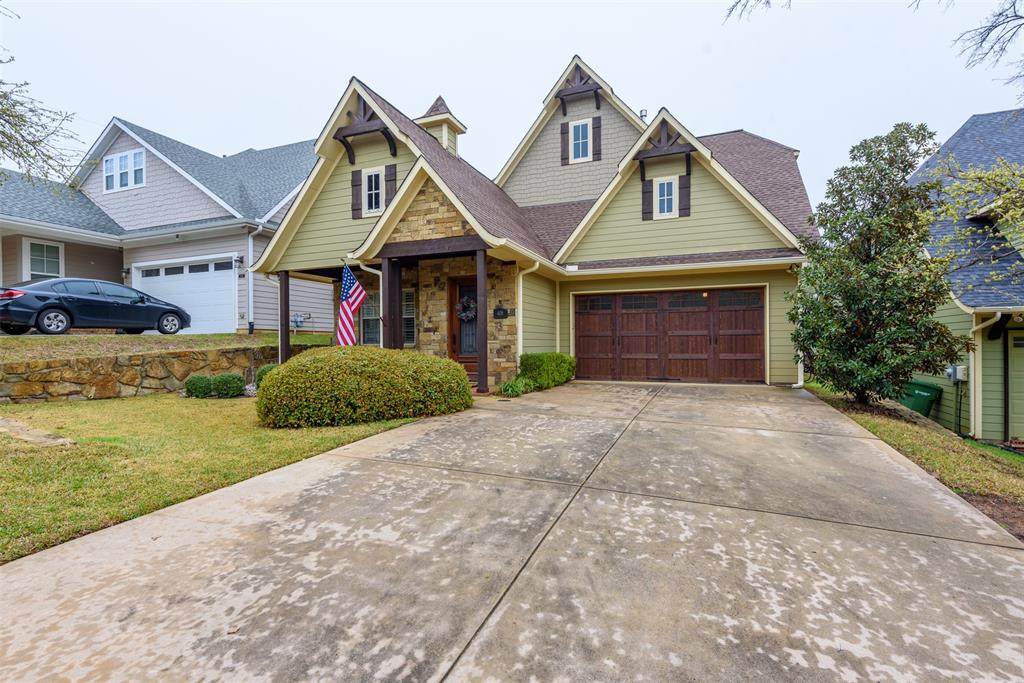
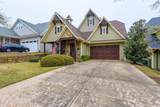
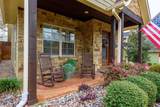
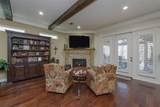
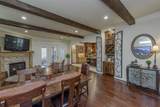
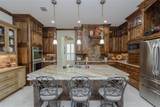
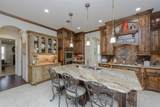
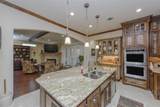
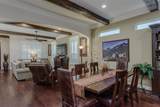
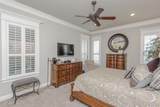
Welcome home to this exquisite craftsman style home in Argyle, where timeless design meets modern functionality. This beautiful property boasts a versatile floorplan, thoughtfully designed to adapt to your lifestyle needs.

Monthly Payment Calculator


© 2026 North Texas Real Estate Information Systems. All rights reserved. IDX information is provided exclusively for consumers' personal, non-commercial use and may not be used for any purpose other than to identify prospective properties consumers may be interested in purchasing. Information is deemed reliable but is not guaranteed accurate by the MLS or NewHomePrograms.com. The data relating to real estate for sale or lease on this web site comes in part from NTREIS. Real estate listings held by brokerage firms other than NewHomePrograms.com are marked with the NTREIS logo or an abbreviated logo and detailed information about them includes the name of the listing broker. Data last updated 2026-10-08T09:44:44.64.
www.newhomeprograms.com/homes/181049642
Print Image

405 Dallas Street Argyle, TX 76226

  • Price: $539,900
  • Status: Active
  • On Site: Days
  • Updated: 38 min ago
  • MLS #: 21382716
3
Beds
2
Baths
1
½ Baths
0.16
Acres
2,587
SQFT
$209
$/SQFT
2008
Built
Neighborhood:
O T Argyle
County:
Denton
Area:
Argyle
Elementary School:
Hilltop
High School:
Argyle
School District:
Argyle ISD
Property Description
Welcome home to this exquisite craftsman style home in Argyle, where timeless design meets modern functionality. This beautiful property boasts a versatile floorplan, thoughtfully designed to adapt to your lifestyle needs.
Exterior Features

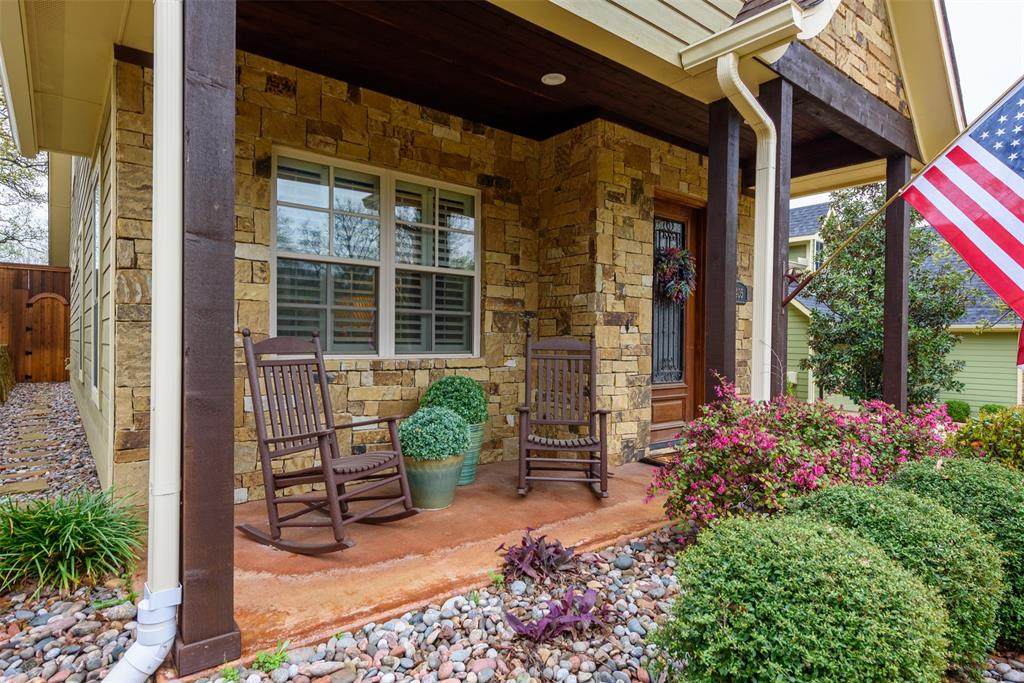
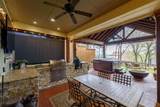
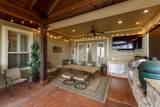
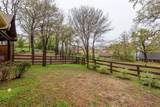
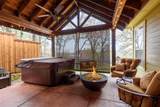
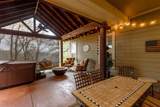
Carport Spaces 0 Construction CedarFiber CementRadiant BarrierRock/StoneSiding Covered Spaces 2 Exterior Features BarbecueCovered Patio/PorchRain GuttersOutdoor Kitchen Fencing FencedPerimeterWood Foundation Slab Housing Type Single Detached Lot Description Interior LotLandscapedOakSprinkler SystemSubdivision Lot Size Source Public Records Parking Or Garage Direct AccessGarageGarage Door OpenerGarage Faces FrontGarage Single DoorKitchen Level Pool On Property No Roof Asphalt Soil Type Unknown Style Craftsman Waterfront YN No

Interior Features

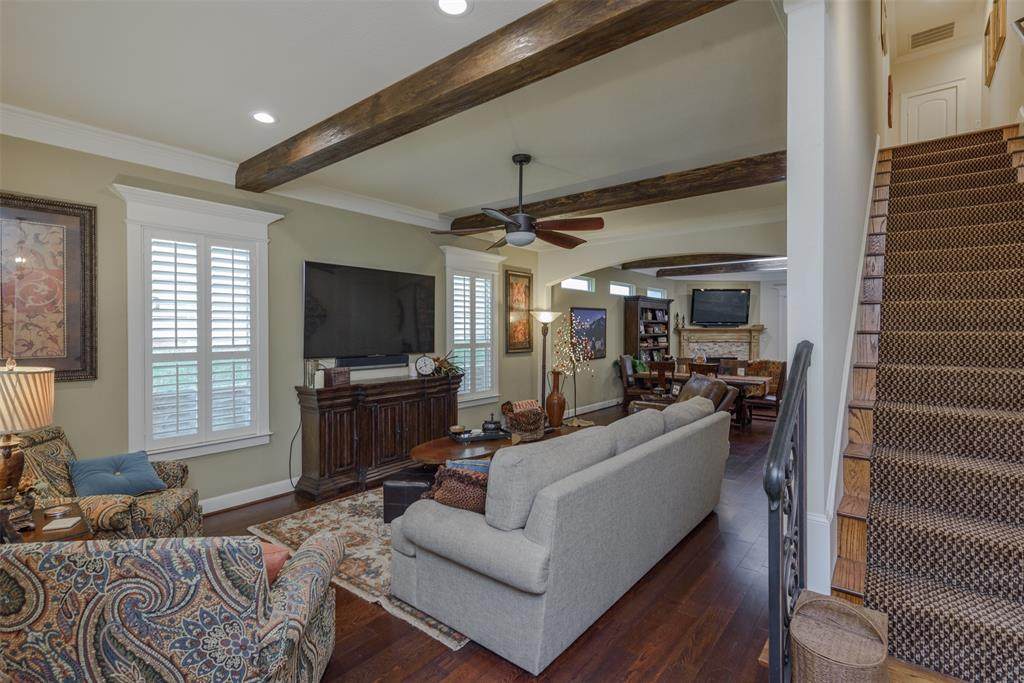
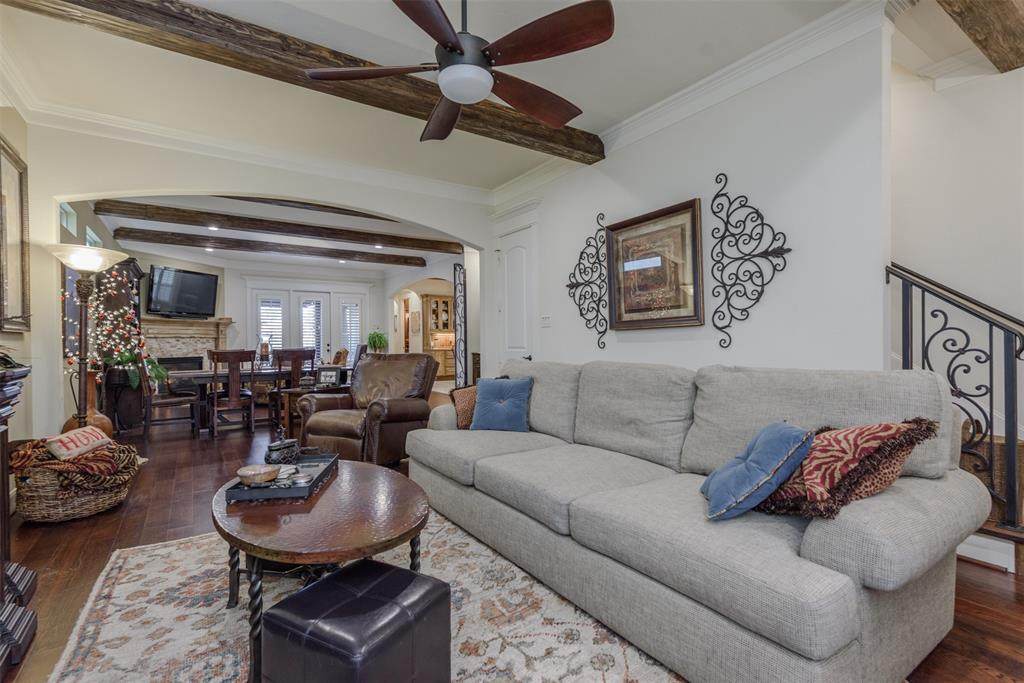
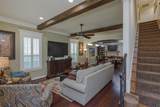
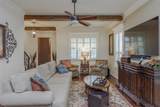
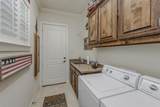
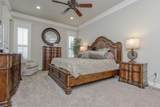
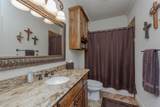
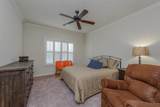
Appliances DishwasherDisposalDryerElectric OvenDouble Oven Attached Garage Yes Basement No Cooling Central AirElectric Dining Areas 1 Fireplace Features ElectricGas LogsLiving Room Fireplaces 1 Flooring CarpetCeramic TileLaminate Garage Yes Garage Length 20 Garage Width 20 Handicap YN No Heating CentralFireplace InsertZoned Interior Features Built-in FeaturesCable TV AvailableDecorative LightingDry BarEat-in KitchenFlat Screen WiringGranite CountersHigh Speed Internet AvailableOpen FloorplanPantryWalk-In Closet(s) Kitchen Equipment Satellite Dish Laundry Features Electric Dryer HookupUtility RoomFull Size W/D AreaStacked W/D AreaDryer HookupWasher Hookup Living Areas 1 Rooms Bedroom-Primary (1 Level) Bedroom (2 Level) Dining Room (1 Level) Utility Room (1 Level) Bedroom (2 Level) Kitchen (1 Level) Living Room (1 Level) Window Features Shutters

Property Features

Alarm Or Security Type BurglarFire AlarmSecurity SystemSmoke Detector(s) Construction Status Preowned Easements Utilities Exclusions Refrigeratorwasher and dryer are not included with appliances. Tenant will need to have their own. HOA None Horse Permitted No Levels Two Listing Terms CashConventional Municipal Utility District No Possession Closing/Funding Property Attached No Property Type Single Family Residence Restrictions ArchitecturalDeedNo PetsNo SmokingNo Waterbeds Special Notes Deed RestrictionsSurvey Available Utilities Cable AvailableCity SewerCity WaterCo-op ElectricIndividual Gas MeterIndividual Water Meter Will Subdivide No

North Texas Real Estate Information Systems MLS logo Listing information © 2026 North Texas Real Estate Information System.


© 2026 North Texas Real Estate Information Systems. All rights reserved. IDX information is provided exclusively for consumers' personal, non-commercial use and may not be used for any purpose other than to identify prospective properties consumers may be interested in purchasing. Information is deemed reliable but is not guaranteed accurate by the MLS or NewHomePrograms.com. The data relating to real estate for sale or lease on this web site comes in part from NTREIS. Real estate listings held by brokerage firms other than NewHomePrograms.com are marked with the NTREIS logo or an abbreviated logo and detailed information about them includes the name of the listing broker. Data last updated 2026-10-08T09:44:44.64.
 
https://bt-photos.global.ssl.fastly.net/ntreis/orig_boomver_2_21382716-2.jpg https://bt-photos.global.ssl.fastly.net/ntreis/orig_boomver_2_21382716-2.jpg https://bt-photos.global.ssl.fastly.net/ntreis/orig_boomver_2_21382716-2.jpg
Logo
NewHomePrograms.com
24624 Interstate 45N, Suite 120
Spring TX, 77386
Offered by David Vanderlaan of Keller Williams Realty: (940) 484-9411.