





Skip To Content

4104 Starnberg Ln

Pflugerville, TX 78660
  • $584,990
  • STATUS: Active
  • MLS #: 1174645
Open House
UPDATED: 30 min ago
$584,990
  • 5
    BEDS
  • 0.18
    ACRES
  • 4
    BATHS
  • 0
    1/2 BATHS
  • 3,400
    SQFT
  • $172
    $/SQFT
Neighborhood:
Type:
Single-Family Home
Built:
2026
County:
Area:

School Information

Elementary School:
Middle School:
High School:
School District:
Property listed by Chaquia Thomas of DRB Group Realty, LLC: (240) 457-9391.

Description

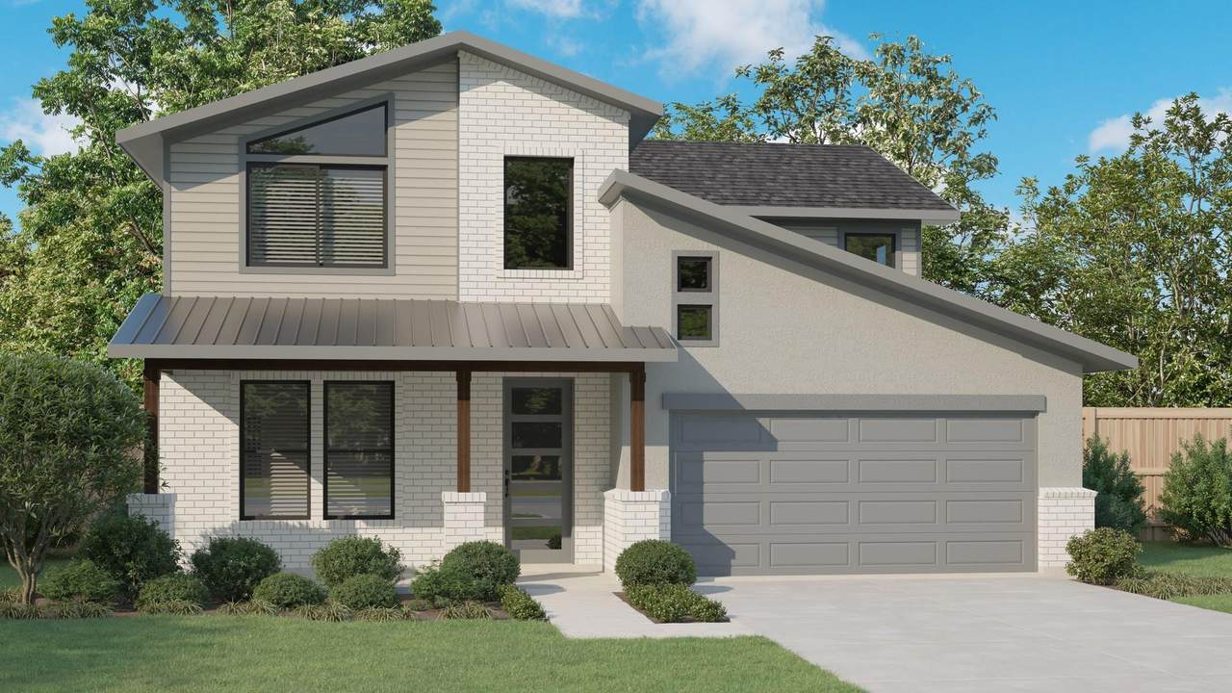
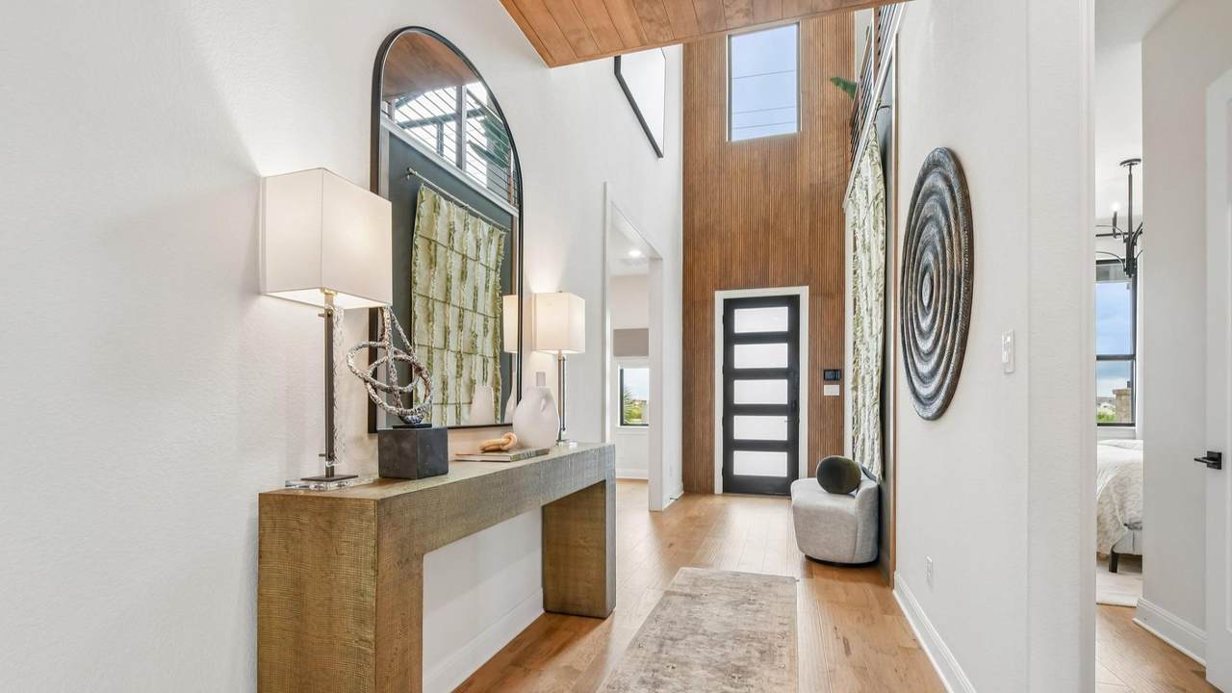
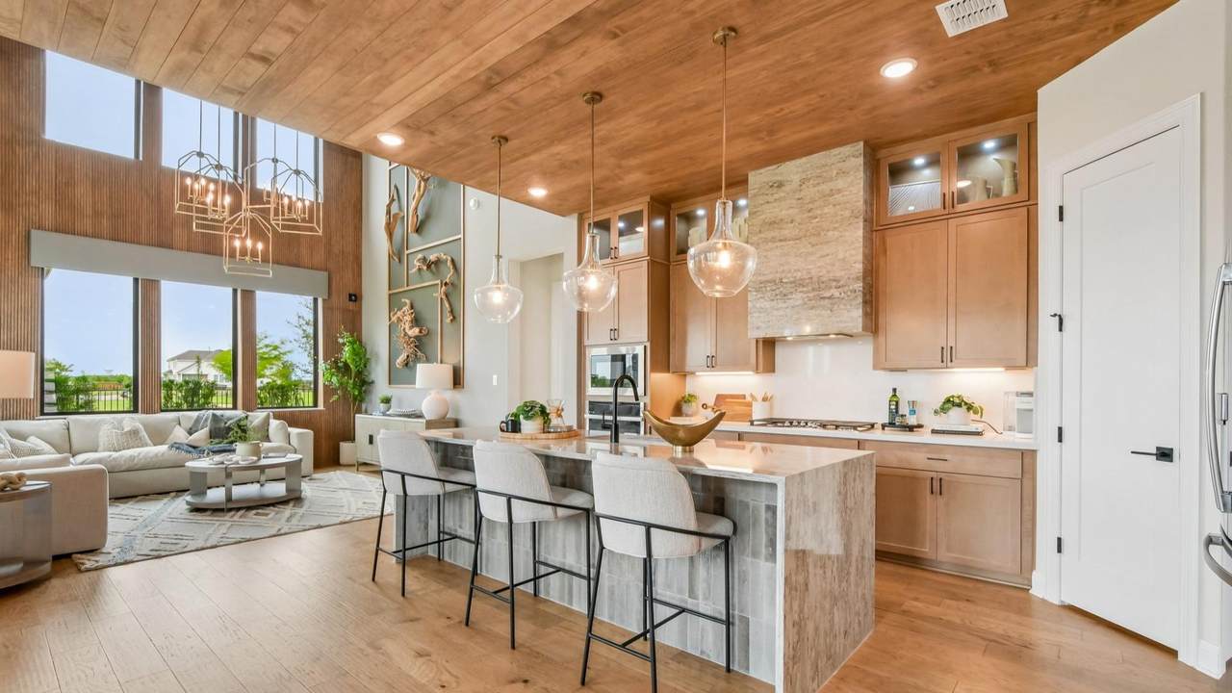
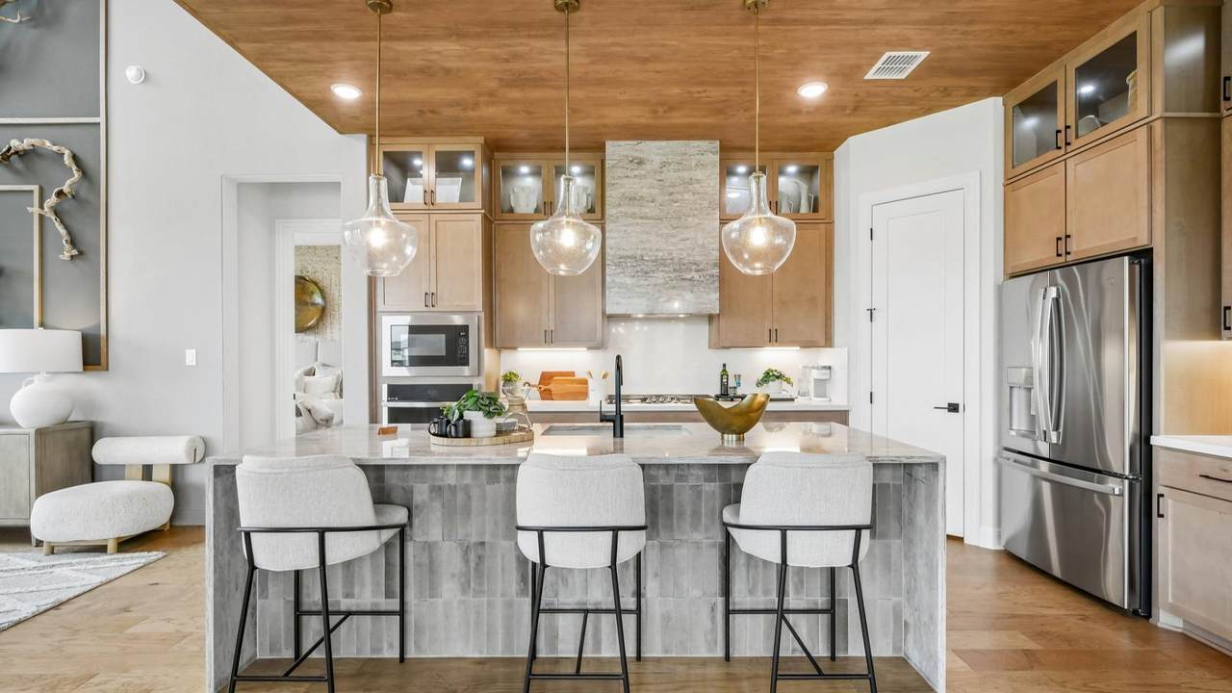
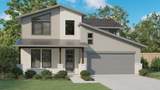
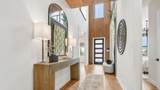
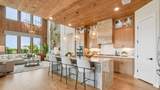
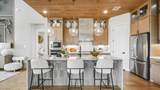
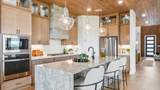
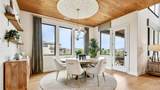
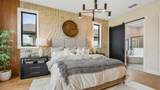
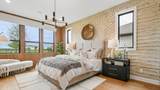
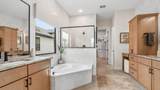
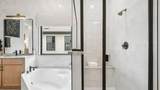
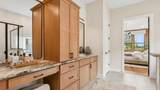
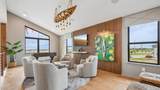
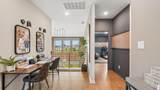
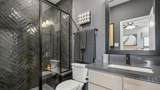
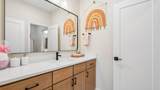
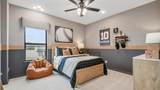
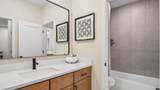
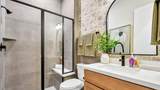
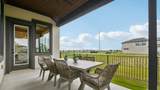
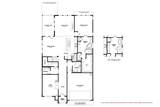
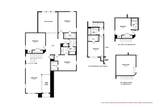
**OFFERING INCENTIVES WITH USE OF APPROVED LENDER AND TITLE FOR A LIMITED TIME.**SEE SALES CONSULTANT FOR MORE INFORMATION** Ideally located in the closest community to Lake Pflugerville with convenient access to SH 130, this stunning two-story Elm floor plan offers the perfect blend of luxury, comfort, and functionality. Backing to picturesque park-like green space with direct access to community trails, this home provides both privacy and scenic views. As you enter the home, you discover soaring ceilings, elegant 8-foot doors throughout the main level, and a dramatic two-story family room filled with abundant natural light. Thoughtfully designed for modern living, the home features 5 spacious bedrooms and 4 full bathrooms, offering flexibility for guests, multi-generational living, or a home office. The gourmet kitchen is a chef's dream, showcasing upgraded built-in appliances, beautiful quartz countertops, and an open-concept design ideal for entertaining. Luxury vinyl plank flooring enhances many of the home's main living areas, adding both style and durability. Combining upscale finishes, a desirable layout, and an exceptional location, this home is a must-see opportunity near Lake Pflugerville. **Photos are representative only and may not depict the actual home. Images may be of a similar home or floor plan if the home is currently under construction.

Monthly Payment Calculator


© 2026 Austin Board of REALTORS® (alternatively, from ACTRIS). All information provided is deemed reliable but is not guaranteed and should be independently verified. The Austin Board of REALTORS®, ACTRIS and their affiliates provide the MLS and all content therein “AS IS” and without any warranty, express or implied.The information provided is for consumers' personal, non-commercial use and may not be used for any purpose other than to identify prospective properties consumers may be interested in purchasing. Data last updated: 2026-10-13T17:00:31.983.

MLS Grid  logoBased on information submitted to the MLS GRID as of 2026-10-13T17:00:31.983 (date and time MLS GRID Data was obtained). All data is obtained from various sources and may not have been verified by broker or MLS GRID. Supplied Open House Information is subject to change without notice. All information should be independently reviewed and verified for accuracy. Properties may or may not be listed by the office/agent presenting the information. Click here for MLS GRID DMCA Notice
www.newhomeprograms.com/homes/181050661
Print Image

4104 Starnberg Ln Pflugerville, TX 78660

  • Price: $584,990
  • Status: Active
  • On Site: Days
  • Updated: 30 min ago
  • MLS #: 1174645
5
Beds
4
Baths
0
½ Baths
0.18
Acres
3,400
SQFT
$172
$/SQFT
2026
Built
Neighborhood:
Lakeside Meadows
County:
Travis
Area:
Pflugerville
Elementary School:
Hidden Lake
Middle School:
Bohls Middle School
High School:
Weiss
School District:
Pflugerville ISD
Property Description
**OFFERING INCENTIVES WITH USE OF APPROVED LENDER AND TITLE FOR A LIMITED TIME.**SEE SALES CONSULTANT FOR MORE INFORMATION** Ideally located in the closest community to Lake Pflugerville with convenient access to SH 130, this stunning two-story Elm floor plan offers the perfect blend of luxury, comfort, and functionality. Backing to picturesque park-like green space with direct access to community trails, this home provides both privacy and scenic views. As you enter the home, you discover soaring ceilings, elegant 8-foot doors throughout the main level, and a dramatic two-story family room filled with abundant natural light. Thoughtfully designed for modern living, the home features 5 spacious bedrooms and 4 full bathrooms, offering flexibility for guests, multi-generational living, or a home office. The gourmet kitchen is a chef's dream, showcasing upgraded built-in appliances, beautiful quartz countertops, and an open-concept design ideal for entertaining. Luxury vinyl plank flooring enhances many of the home's main living areas, adding both style and durability. Combining upscale finishes, a desirable layout, and an exceptional location, this home is a must-see opportunity near Lake Pflugerville. **Photos are representative only and may not depict the actual home. Images may be of a similar home or floor plan if the home is currently under construction.
Exterior Features

Attached Garage YN Yes Covered Spaces 2 Direction Faces NW Exterior Features None Fencing Back YardFencedGate Foundation Details Slab Garage YN No Levels Two Lot Features LandscapedLevelSprinkler - Automatic Other Structures None Parking Features Attached Patio And Porch Features CoveredPatio Roof Composition View Park/Greenbelt Waterfront Features None Waterfront YN No

Interior Features

Appliances CooktopDishwasherDisposalMicrowaveOvenStainless Steel Appliance(s) Cooling Ceiling Fan(s)Central AirElectric Fireplaces Total 0 Flooring CarpetTileVinyl Heating CentralNatural Gas Interior Features Double VanityKitchen IslandPantryPrimary Bedroom on MainWalk-In Closet(s) Laundry Location Laundry RoomMain Level Main Level Bedrooms 2 Num Dining 1 Num Living 1 Num Other Level Beds 3 Rooms Game Room (Second Level) Bathroom (Second Level) Primary Bathroom (First Level) Great Room (First Level) Bedroom (Second Level Walk-In Closet(s)) Dining Room (First Level) Primary Bedroom (First Level Walk-In Closet(s)) Bathroom (First Level) Bedroom (First Level Walk-In Closet(s)) Kitchen (First Level) Bedroom (Second Level Walk-In Closet(s)) Bathroom (Second Level) Bedroom (Second Level) Window Features None

Property Features

Accessibility Features None Additional Parcels YN No Association Fee 79.16 Association Fee Frequency Monthly Association Fee Includes Common Area MaintenanceSee Remarks Association YN Yes Community Features None Estimated Taxes 12763 Fema Flood Plain No Horse YN No Listing Terms Cash1031 Exchange New Construction YN No Pool Features None Pool Private YN No Property Condition Under Construction Property Sub Type Single Family Residence Sewer Public Sewer Special Listing Conditions Standard Utilities Electricity Available Water Source Public


© 2026 Austin Board of REALTORS® (alternatively, from ACTRIS). All information provided is deemed reliable but is not guaranteed and should be independently verified. The Austin Board of REALTORS®, ACTRIS and their affiliates provide the MLS and all content therein “AS IS” and without any warranty, express or implied.The information provided is for consumers' personal, non-commercial use and may not be used for any purpose other than to identify prospective properties consumers may be interested in purchasing. Data last updated: 2026-10-13T17:00:31.983.

MLS Grid  logoBased on information submitted to the MLS GRID as of 2026-10-13T17:00:31.983 (date and time MLS GRID Data was obtained). All data is obtained from various sources and may not have been verified by broker or MLS GRID. Supplied Open House Information is subject to change without notice. All information should be independently reviewed and verified for accuracy. Properties may or may not be listed by the office/agent presenting the information. Click here for MLS GRID DMCA Notice
 
https://bt-photos.global.ssl.fastly.net/austin/1280_boomver_1_1174645-2.jpg https://bt-photos.global.ssl.fastly.net/austin/1280_boomver_1_1174645-2.jpg https://bt-photos.global.ssl.fastly.net/austin/1280_boomver_1_1174645-2.jpg
Logo
NewHomePrograms.com
24624 Interstate 45N, Suite 120
Spring TX, 77386
Property listed by Chaquia Thomas of DRB Group Realty, LLC: (240) 457-9391.