













Description
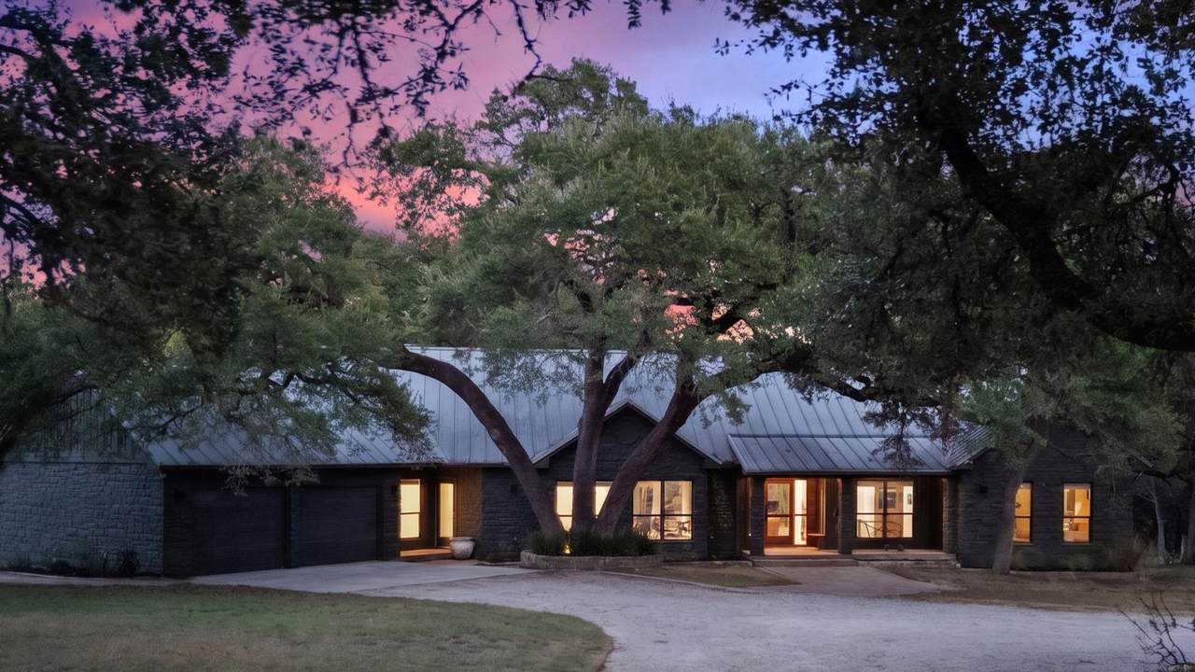
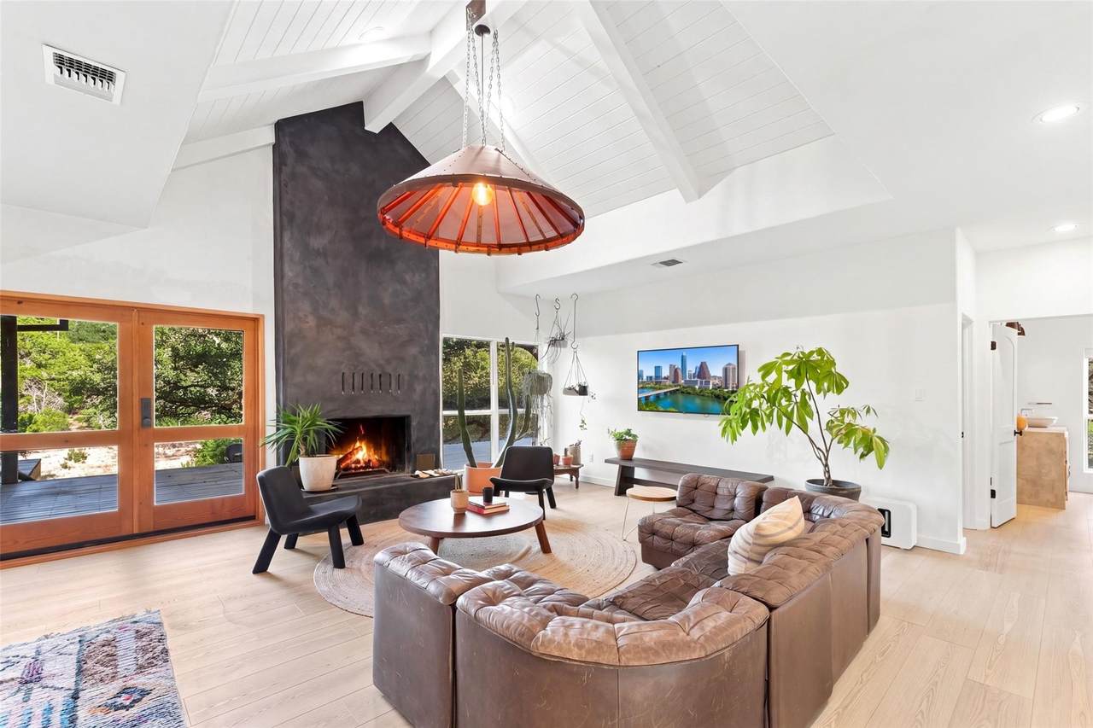
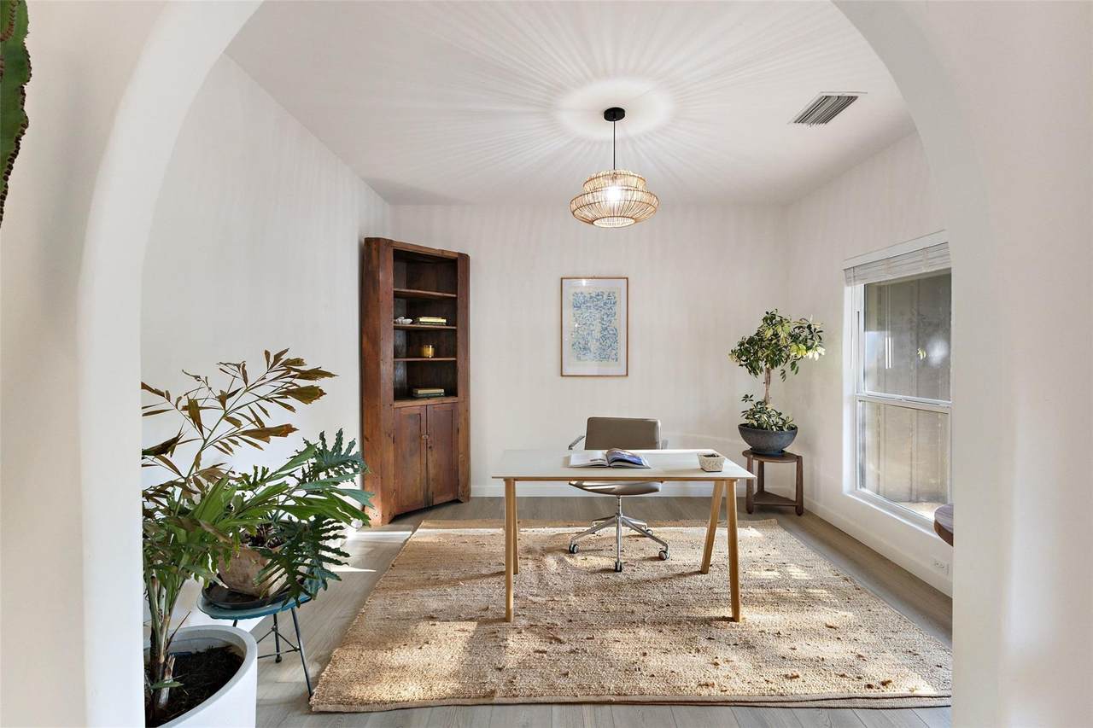
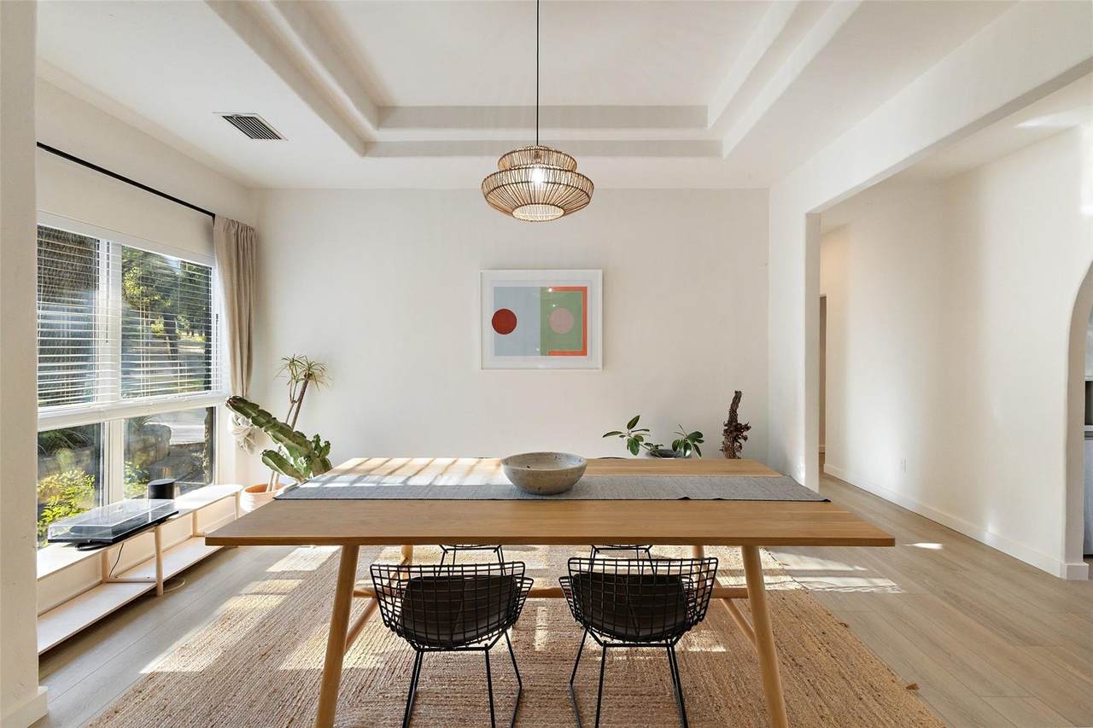
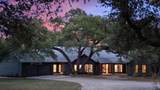
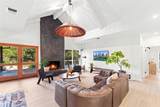
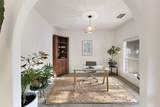
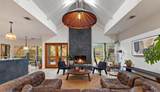
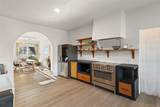
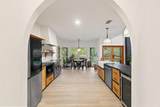
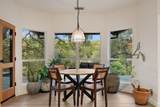
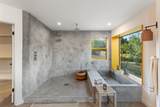
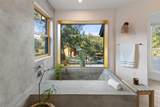
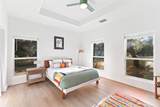
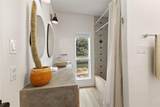
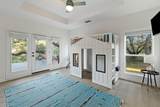
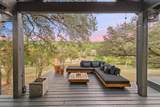
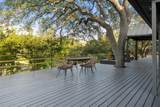
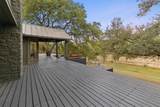
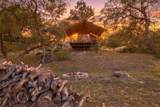
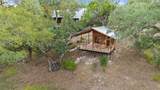
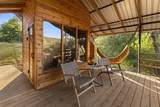
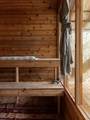
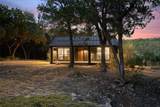
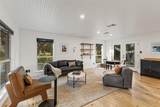
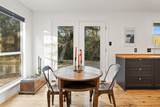
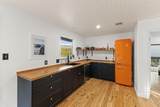
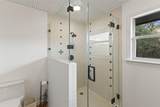
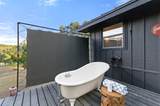
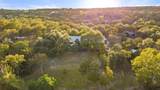
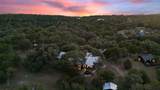
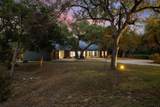
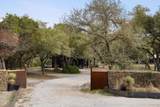
A hand-crafted Hill Country retreat on three private acres. Set beneath towering live oaks on 3 serene acres along Lone Man Creek, this Rancho Grande property offers a rare sense of privacy and tranquility. Thoughtfully reimagined from 2022 to 2023, both the main residence and detached guest house underwent extensive renovations, resulting in a refined blend of Hill Country character and handcrafted design. Interior details include new 2026 flooring throughout main house, reclaimed longleaf pine flooring, beadboard ceilings, fully plastered walls, custom lighting selections, and a sculptural plaster fireplace that creates a warm focal point within the living space. The kitchen and bathrooms feature custom Douglas fir cabinetry, custom Douglas fir exterior doors, and carefully curated tile work throughout, including a spa-inspired primary bath finished in lime plaster. Significant system upgrades include (per last owner) all-new plumbing and electrical, added insulation, a new well pump, a new HVAC system for the guest house, and an under-sink reverse osmosis system in the kitchen. Outdoor amenities continue the elevated feel with a custom cedar sauna deck equipped with a Saunum electric heater and dedicated 100-amp panel with seating for six, a custom steel and wood deck, a living rock wall entry, and a small irrigated fruit orchard. Native Texas pollinators and intentional rewilding efforts create a lush natural setting that changes beautifully throughout the year. The detached guest house includes a full kitchen, bedroom, and bathroom, offering flexibility for guests, creative use, or long-term rental opportunities. Peaceful, highly curated, and difficult to duplicate, this property captures the essence of a true Hill Country retreat. Welcome home!
-
5BEDS
-
3ACRES
-
3BATHS
-
11/2 BATHS
-
3,711SQFT
-
$431$/SQFT
School Information
Description
A hand-crafted Hill Country retreat on three private acres. Set beneath towering live oaks on 3 serene acres along Lone Man Creek, this Rancho Grande property offers a rare sense of privacy and tranquility. Thoughtfully reimagined from 2022 to 2023, both the main residence and detached guest house underwent extensive renovations, resulting in a refined blend of Hill Country character and handcrafted design. Interior details include new 2026 flooring throughout main house, reclaimed longleaf pine flooring, beadboard ceilings, fully plastered walls, custom lighting selections, and a sculptural plaster fireplace that creates a warm focal point within the living space. The kitchen and bathrooms feature custom Douglas fir cabinetry, custom Douglas fir exterior doors, and carefully curated tile work throughout, including a spa-inspired primary bath finished in lime plaster. Significant system upgrades include (per last owner) all-new plumbing and electrical, added insulation, a new well pump, a new HVAC system for the guest house, and an under-sink reverse osmosis system in the kitchen. Outdoor amenities continue the elevated feel with a custom cedar sauna deck equipped with a Saunum electric heater and dedicated 100-amp panel with seating for six, a custom steel and wood deck, a living rock wall entry, and a small irrigated fruit orchard. Native Texas pollinators and intentional rewilding efforts create a lush natural setting that changes beautifully throughout the year. The detached guest house includes a full kitchen, bedroom, and bathroom, offering flexibility for guests, creative use, or long-term rental opportunities. Peaceful, highly curated, and difficult to duplicate, this property captures the essence of a true Hill Country retreat. Welcome home!
© 2026 Austin Board of REALTORS® (alternatively, from ACTRIS). All information provided is deemed reliable but is not guaranteed and should be independently verified. The Austin Board of REALTORS®, ACTRIS and their affiliates provide the MLS and all content therein “AS IS” and without any warranty, express or implied.The information provided is for consumers' personal, non-commercial use and may not be used for any purpose other than to identify prospective properties consumers may be interested in purchasing. Data last updated: 2026-10-09T22:00:32.273.
 Based on information submitted to the MLS GRID as of 2026-10-09T22:00:32.273 (date and time MLS GRID Data was obtained).
All data is obtained from various sources and may not have been verified by broker or MLS GRID. Supplied
Open House Information is subject to change without notice. All information should be independently reviewed and verified for accuracy. Properties may or may not be listed by the office/agent presenting the information.
Click here for MLS GRID DMCA Notice