

















Skip To Content

4126 Bronco Station Lane

League City, TX 77573
  • $326,990
  • STATUS: Active
  • MLS #: 46613936
Price Reduced
UPDATED: 13 min ago
$326,990
  • 4
    BEDS
  • 0.11
    ACRES
  • 2
    BATHS
  • 1
    1/2 BATHS
  • 2,042
    SQFT
  • $160
    $/SQFT
Neighborhood:
Type:
Single-Family Home
Built:
2026
County:

School Information

Elementary School:
High School:
School District:

Description

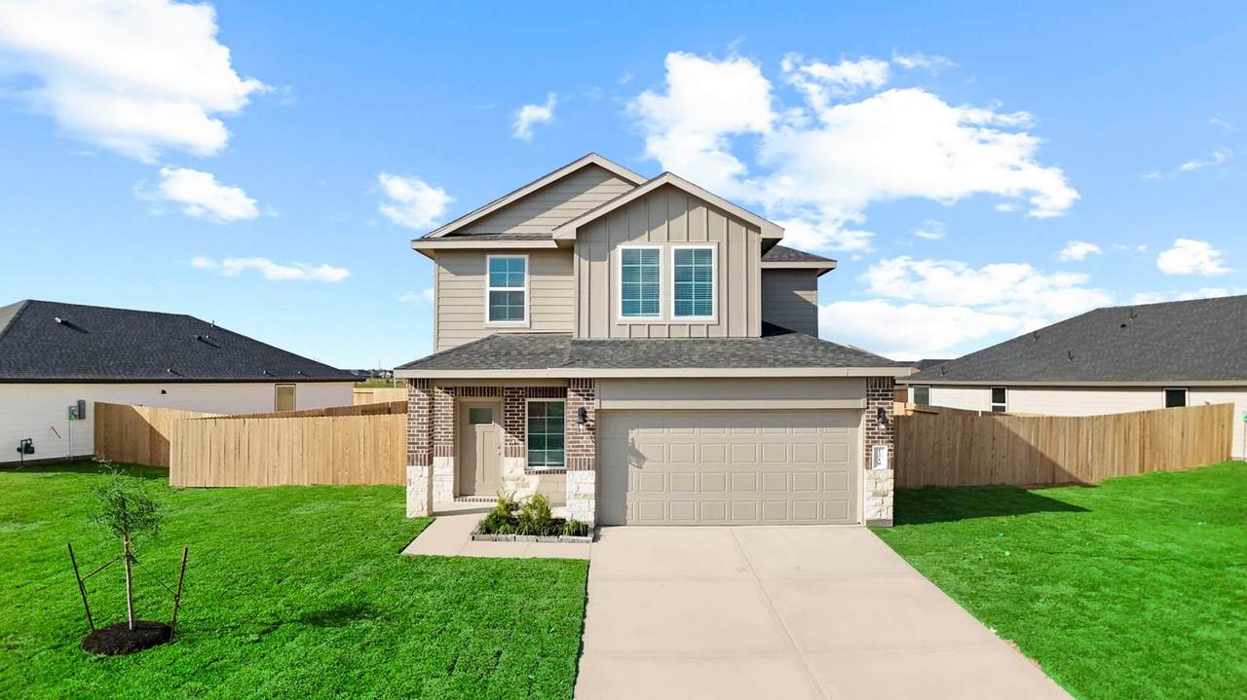
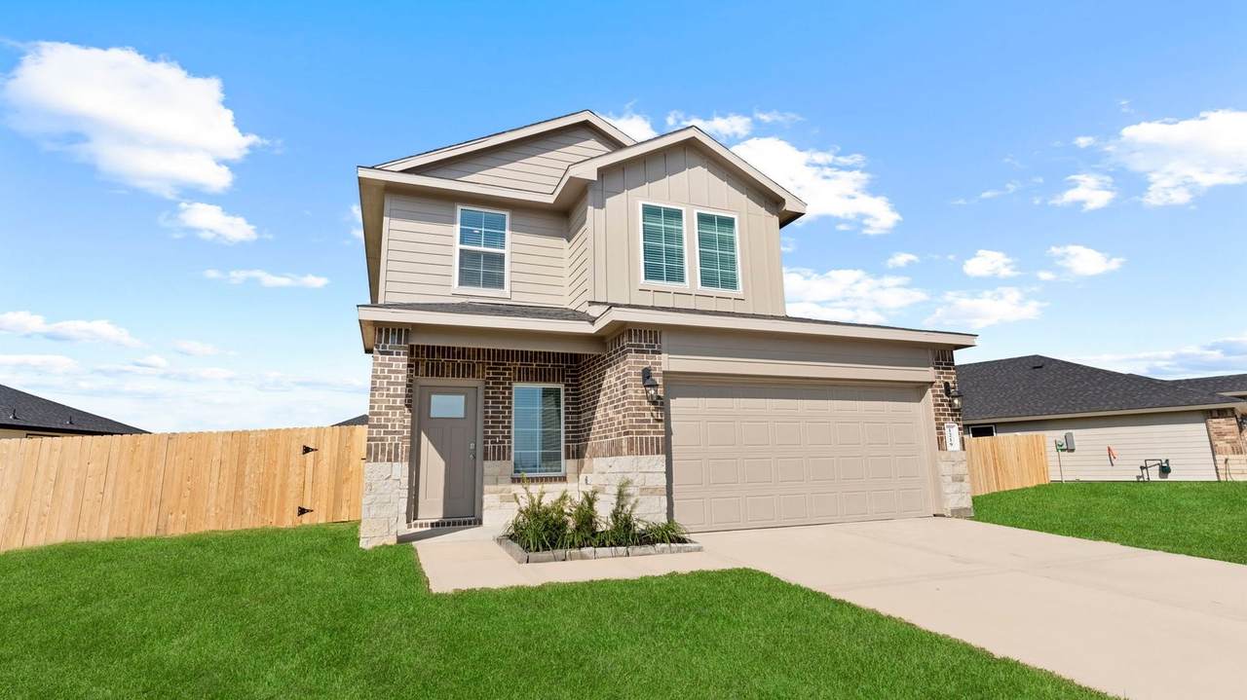
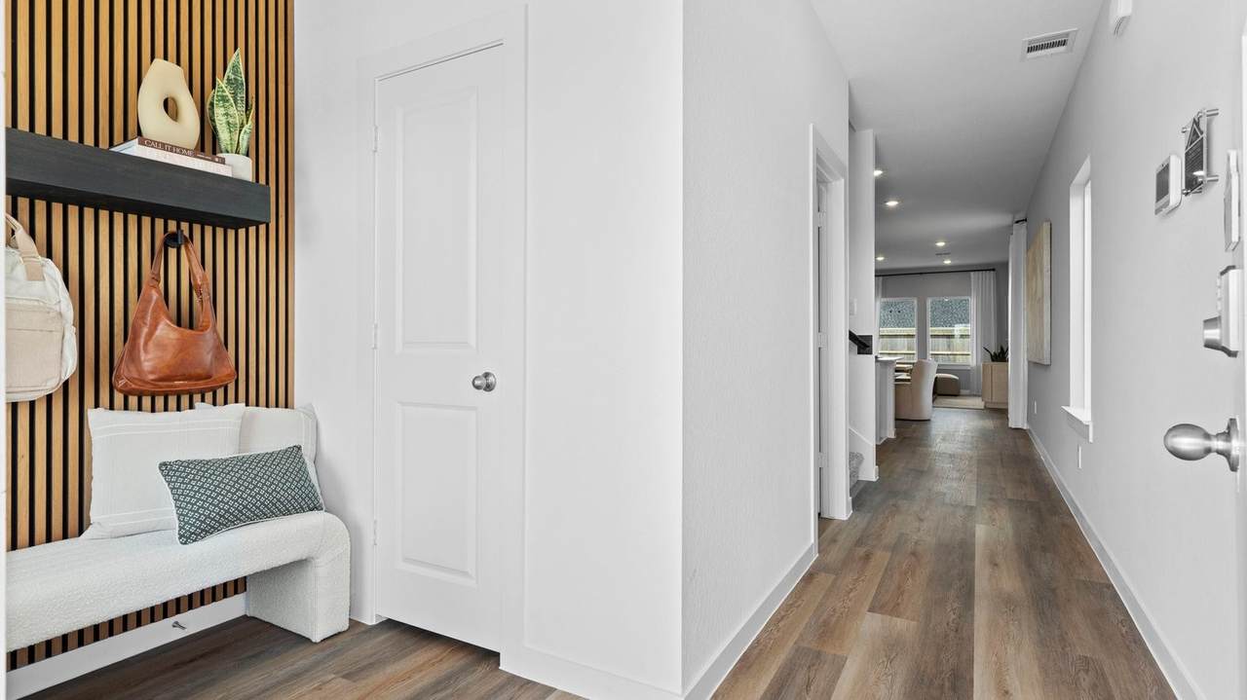
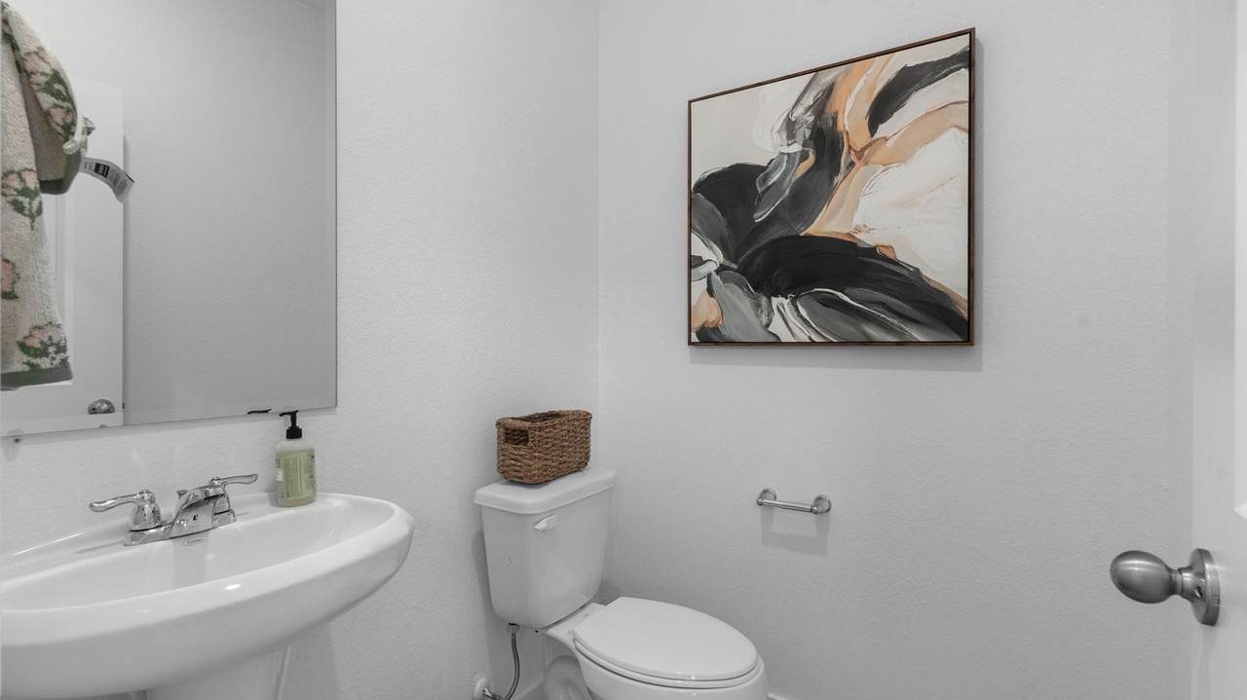
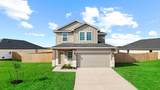
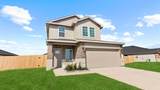
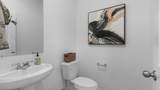
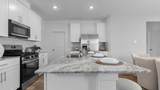
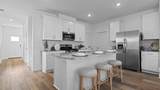
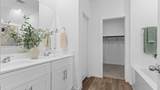
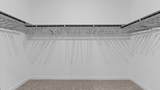
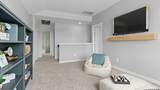
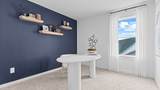
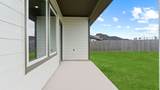
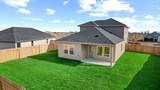
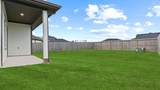
Step into the Hanna floorplan, a spacious two-story home designed with flexibility and family living in mind. The smart layout perfectly blends open-concept gathering areas with quiet, private retreats. Near the foyer, find a powder room and a two-car garage. The heart of the home is the bright main living area on the first floor. The open kitchen features a central island, walk-in pantry, dining area, and an expansive family room. Windows overlook the covered patio for effortless indoor-outdoor living. Tucked away on this main level is the private primary suite, complete with a walk-in closet and an ensuite bath. Upstairs, the second floor opens to a versatile game room surrounded by three spacious bedrooms and a full bath. The flexible Hanna design also offers the perfect space for a home office, study, or gym.*Prices, plans, features, and availability subject to change without notice. Images/tours are for illustration only; options vary from home as built.

Monthly Payment Calculator


© 2026 Houston Realtors Information Service, Inc. All rights reserved. All information provided is deemed reliable but is not guaranteed and should be independently verified. IDX information is provided exclusively for consumers' personal, non-commercial use and may not be used for any purpose other than to identify prospective properties consumers may be interested in purchasing. Data last updated 2026-10-13T09:15:59.513.
www.newhomeprograms.com/homes/181016657
Print Image

4126 Bronco Station Lane League City, TX 77573

  • Price: $326,990
  • Status: Active
  • On Site: Days
  • Updated: 13 min ago
  • MLS #: 46613936
4
Beds
2
Baths
1
½ Baths
0.11
Acres
2,042
SQFT
$160
$/SQFT
2026
Built
Neighborhood:
Lakes At Westland Ranch
County:
Galveston
Area:
33 - Galveston County
Elementary School:
Roy J. Wollam Elementary School
Middle School:
Santa Fe Junior High School
High School:
Santa Fe High School
School District:
Santa Fe
Property Description
Step into the Hanna floorplan, a spacious two-story home designed with flexibility and family living in mind. The smart layout perfectly blends open-concept gathering areas with quiet, private retreats. Near the foyer, find a powder room and a two-car garage. The heart of the home is the bright main living area on the first floor. The open kitchen features a central island, walk-in pantry, dining area, and an expansive family room. Windows overlook the covered patio for effortless indoor-outdoor living. Tucked away on this main level is the private primary suite, complete with a walk-in closet and an ensuite bath. Upstairs, the second floor opens to a versatile game room surrounded by three spacious bedrooms and a full bath. The flexible Hanna design also offers the perfect space for a home office, study, or gym.*Prices, plans, features, and availability subject to change without notice. Images/tours are for illustration only; options vary from home as built.
Exterior Features

Architectural Style Traditional Attached Garage YN Yes Exterior Features Covered Patio Fence Patio Private Yard Fencing Back Yard Foundation Details Slab Garage YN Yes Parking Features Attached Garage Patio And Porch Features Covered Deck Patio Pool Features Association Pool Private YN No Roof Composition Window Features Low- Emissivity Windows

Interior Features

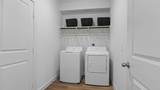
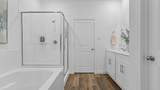
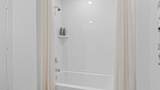
Appliances Gas Cooktop Tankless Water Heater Cooling Central Air Electric Cooling YN Yes Flooring Carpet Plank Vinyl Heating Central Electric Heating YN Yes Interior Features Double Vanity Kitchen Island Soaking Tub Separate Shower Tub Shower Three Bedrooms Up Walk- In Closet(s) Kitchen / Dining Combo Living / Dining Room Programmable Thermostat Laundry Features Washer Hookup Electric Dryer Hookup Levels Two Rooms Half Bath (First Level) Bathroom (Second Level) Primary Bathroom (First Level) Game Room (Second Level) Bedroom (Second Level) Bedroom (Second Level) Bedroom (Second Level) Primary Bedroom (First Level) Rooms Total 8

Property Features

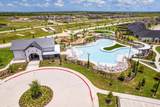
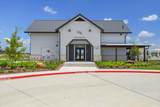
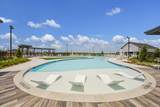
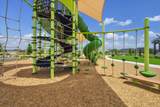
Association Amenities Clubhouse Fitness Center Picnic Area Playground Pickleball Park Pool Trail(s) Association Fee 950 Association Fee Frequency Annually Association Name Inframark Association Phone 281-870-0585 Association YN Yes Builder Name D. R. Horton Building Area Total 2042 Construction Materials Stone Vinyl Siding Disclosures Other Green Building Verification Type HERS Index Score Green Energy Efficient HVAC Insulation Thermostat Water Heater Windows Green Indoor Air Quality Ventilation Lease Considered YN No List AOR Houston Association of Realtors Listing Terms Cash Conventional FHA Lot Features Other New Construction YN Yes Property Condition Under Construction Property Sub Type Detached Public Survey Section 6 Security Features Smoke Detector(s) Sewer Public Sewer Tax Legal Description LOT 1 BLK 1 LAKES AT WESTLAND RANCH SEC 6 B (2025) ABST 615 Water Source Public

Listing information © 2026 Houston Association of REALTORS® MLS.
Listing courtesy of D.R. Horton-Texas, LTD: 713-930-0427.


© 2026 Houston Realtors Information Service, Inc. All rights reserved. All information provided is deemed reliable but is not guaranteed and should be independently verified. IDX information is provided exclusively for consumers' personal, non-commercial use and may not be used for any purpose other than to identify prospective properties consumers may be interested in purchasing. Data last updated 2026-10-13T09:15:59.513.
 
https://bt-photos.global.ssl.fastly.net/harmls/1280_boomver_1_46613936-2.jpg https://bt-photos.global.ssl.fastly.net/harmls/1280_boomver_1_46613936-2.jpg https://bt-photos.global.ssl.fastly.net/harmls/1280_boomver_1_46613936-2.jpg
Logo
NewHomePrograms.com
24624 Interstate 45N, Suite 120
Spring TX, 77386