


Description
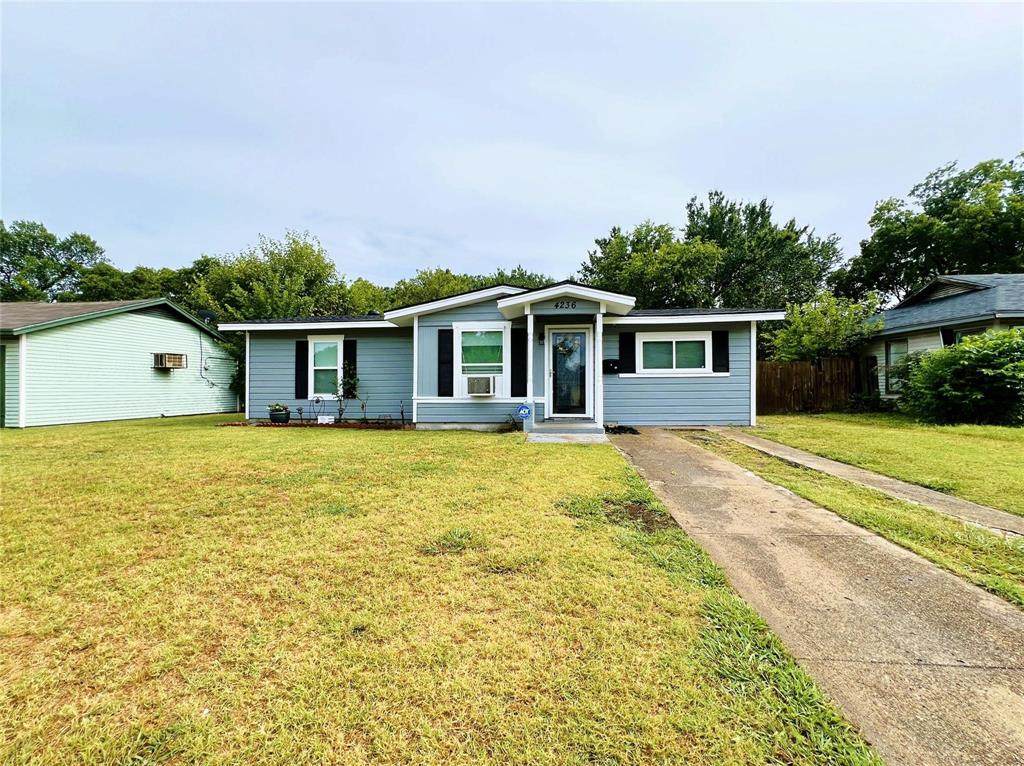
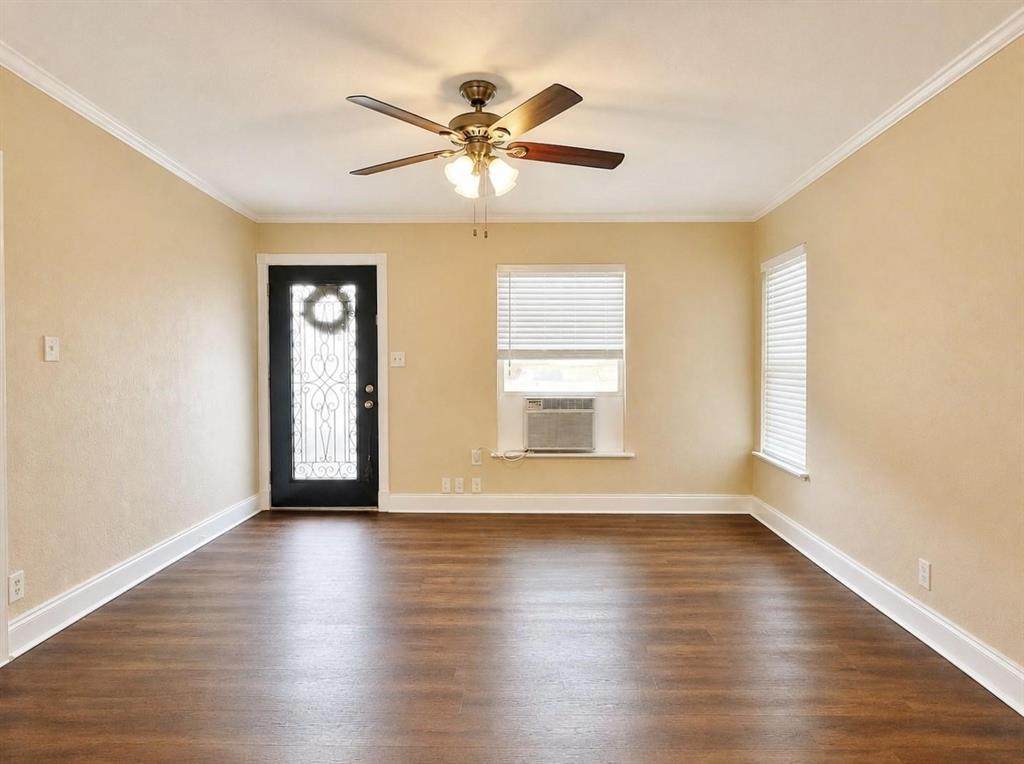
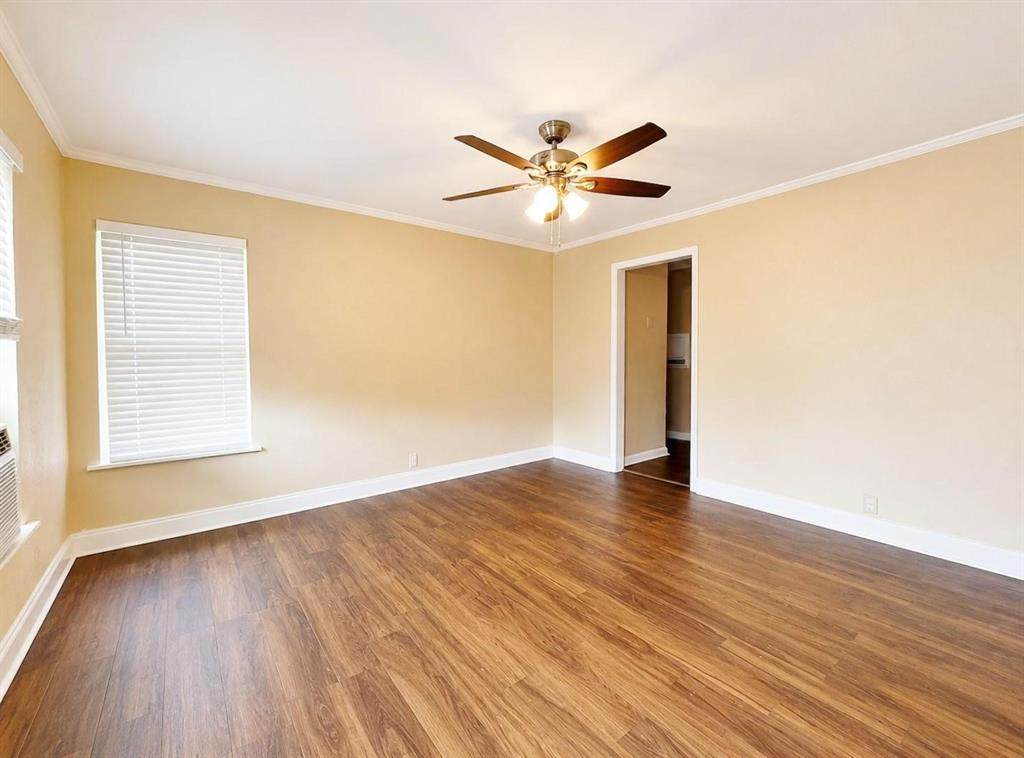
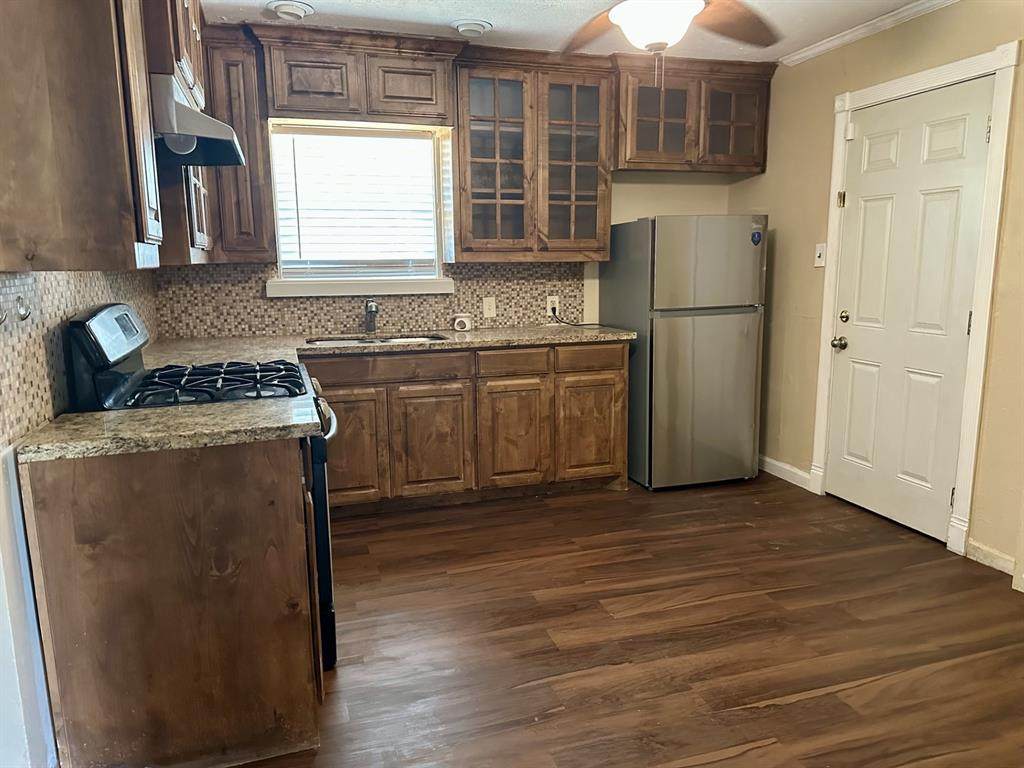
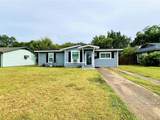
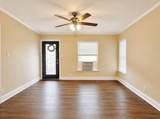
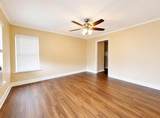
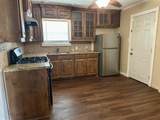
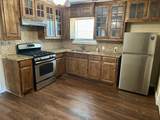
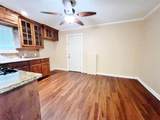
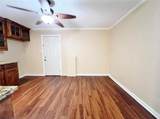
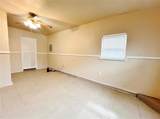
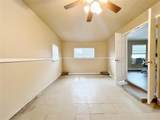
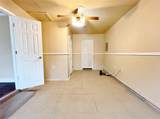
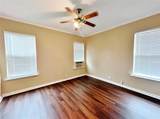
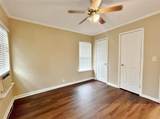
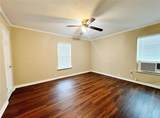
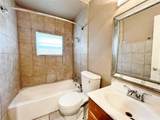
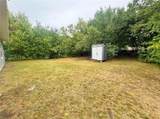
Recently updated and move-in ready! This charming 3-bedroom, 1-bath home offers fresh interior paint, updated LVP throughout, and a functional layout designed for comfortable everyday living. The converted garage provides a spacious second living area, bedroom or den , perfect for a home office, playroom, media room, or additional entertaining space. The updated kitchen features recently installed cabinetry, ample storage, and a large breakfast area with plenty of room for family meals. Other bedrooms are generously sized and include walk-in closets, providing exceptional storage rarely found in homes of this size. Step outside to enjoy the oversized backyard, complete with a storage shed for all your tools and outdoor equipment. Conveniently located with easy access to shopping, dining, schools, and major highways, this home offers the perfect combination of updates, space, and value. Don't miss this opportunity to make it yours! Alarm monitoring is included in the rent.
-
3BEDS
-
0.16ACRES
-
1BATHS
-
01/2 BATHS
-
1,083SQFT
-
$166$/SQFT
School Information
Description
Recently updated and move-in ready! This charming 3-bedroom, 1-bath home offers fresh interior paint, updated LVP throughout, and a functional layout designed for comfortable everyday living. The converted garage provides a spacious second living area, bedroom or den , perfect for a home office, playroom, media room, or additional entertaining space. The updated kitchen features recently installed cabinetry, ample storage, and a large breakfast area with plenty of room for family meals. Other bedrooms are generously sized and include walk-in closets, providing exceptional storage rarely found in homes of this size. Step outside to enjoy the oversized backyard, complete with a storage shed for all your tools and outdoor equipment. Conveniently located with easy access to shopping, dining, schools, and major highways, this home offers the perfect combination of updates, space, and value. Don't miss this opportunity to make it yours! Alarm monitoring is included in the rent.
© 2026 North Texas Real Estate Information Systems. All rights reserved. IDX information is provided exclusively for consumers' personal, non-commercial use and may not be used for any purpose other than to identify prospective properties consumers may be interested in purchasing. Information is deemed reliable but is not guaranteed accurate by the MLS or NewHomePrograms.com. The data relating to real estate for sale or lease on this web site comes in part from NTREIS. Real estate listings held by brokerage firms other than NewHomePrograms.com are marked with the NTREIS logo or an abbreviated logo and detailed information about them includes the name of the listing broker. Data last updated 2026-10-09T20:44:56.417.
 Listing information © 2026 North Texas Real Estate Information System.