








Skip To Content

431 W 27th Street

Houston, TX 77008
  • $575,000
  • STATUS: Active
  • MLS #: 41430460
Open House
UPDATED: 6 min ago
$575,000
  • 2
    BEDS
  • 0.1
    ACRES
  • 2
    BATHS
  • 0
    1/2 BATHS
  • 1,222
    SQFT
  • $471
    $/SQFT
Neighborhood:
Type:
Single-Family Home
Built:
1930
County:

School Information

Elementary School:
High School:
School District:

Description

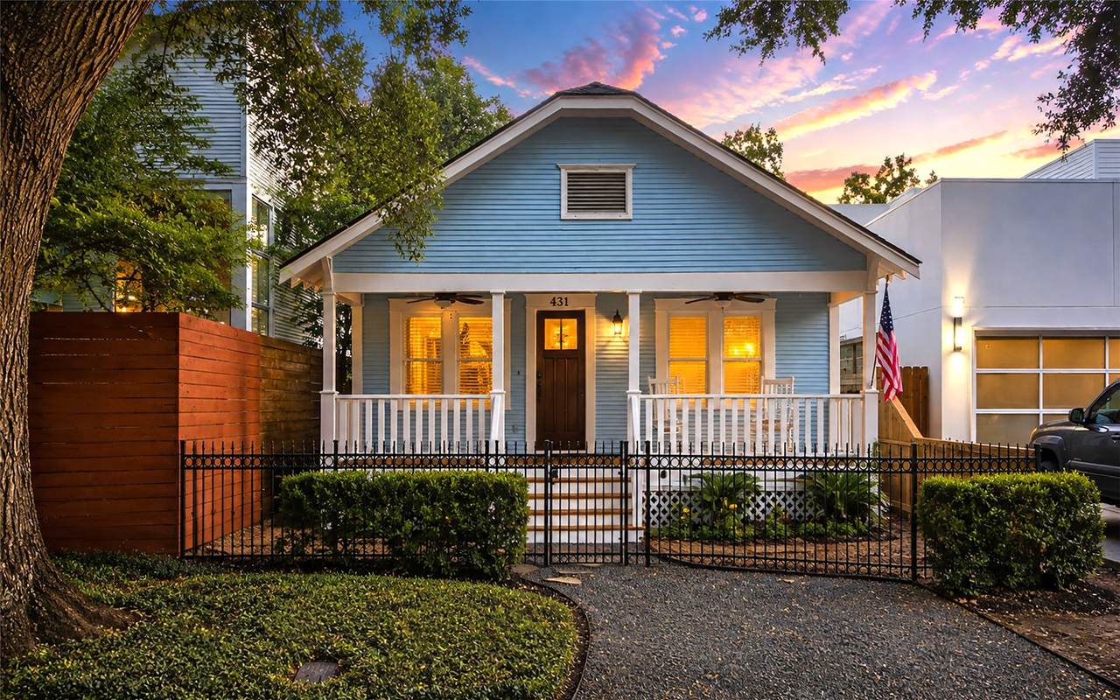
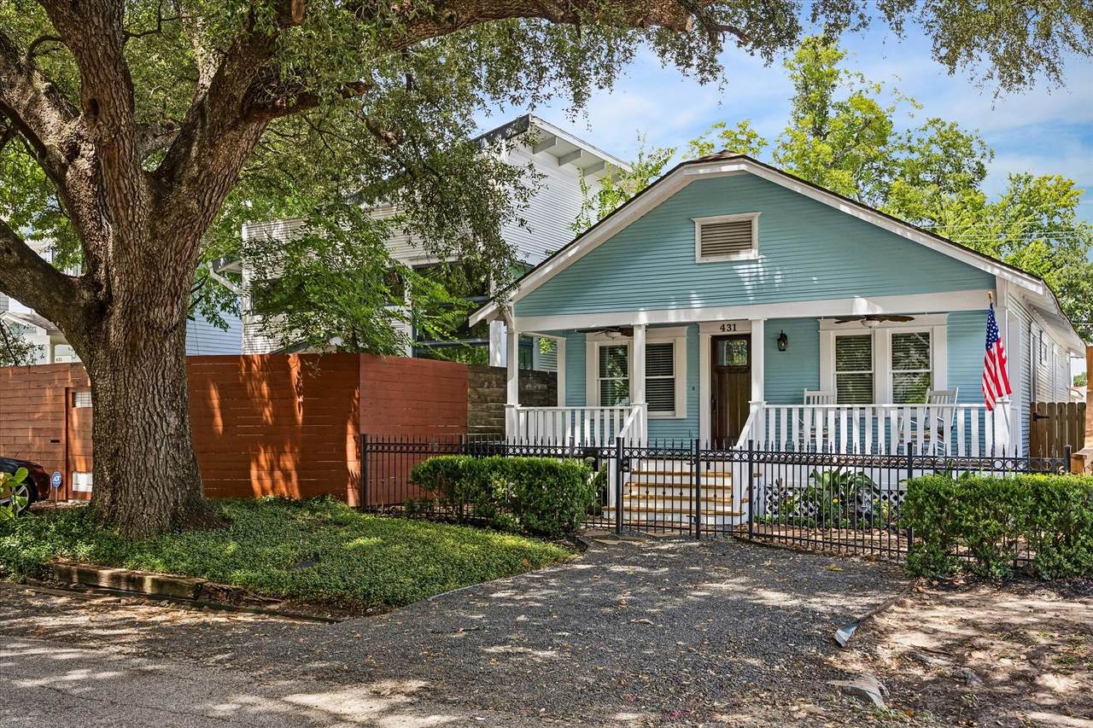
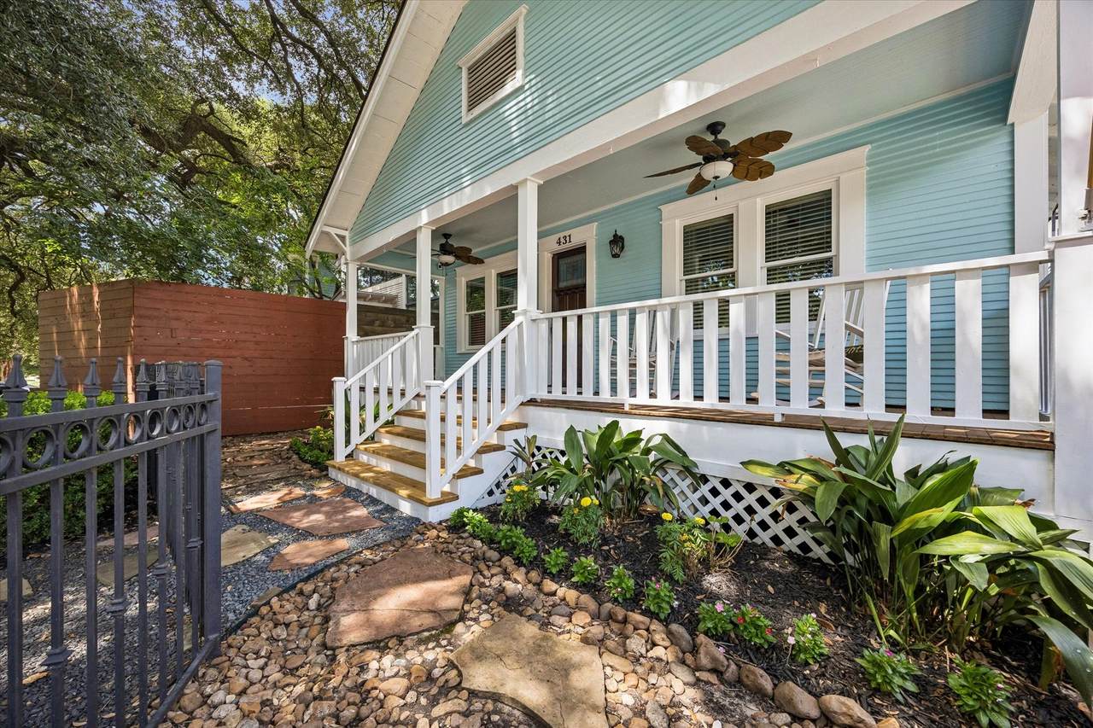
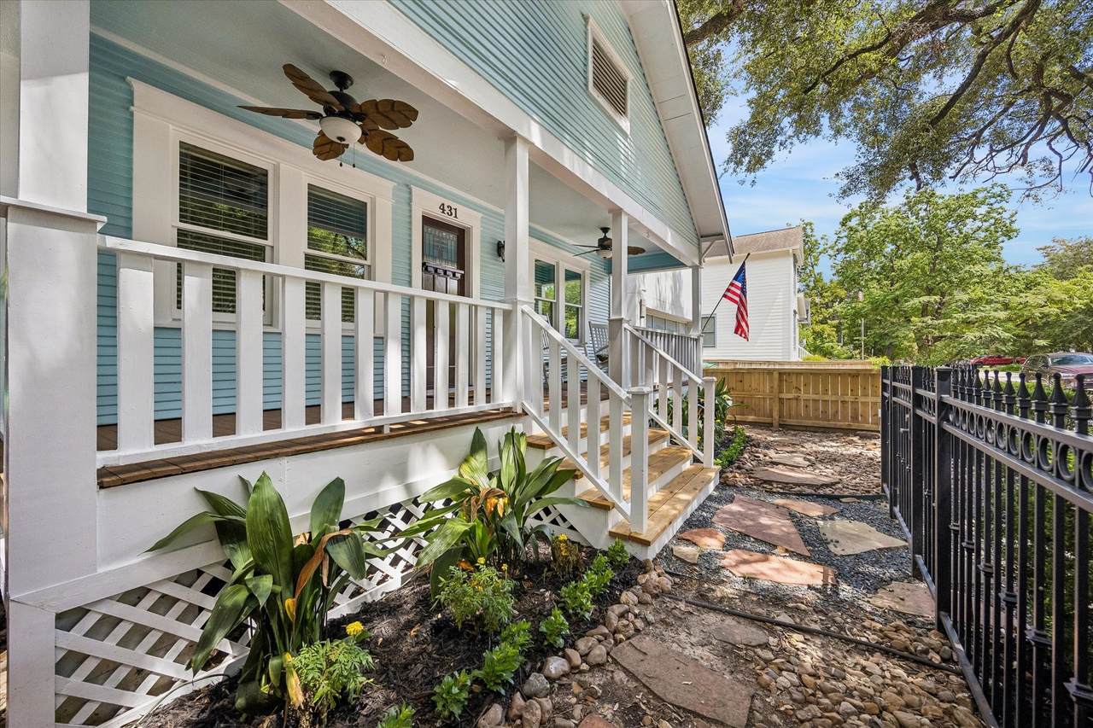
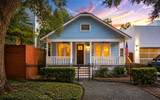
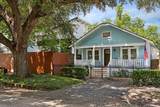
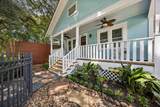
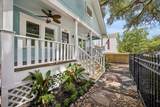
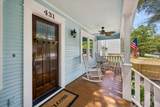
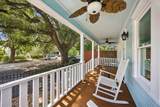
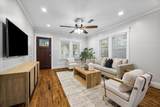
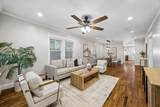
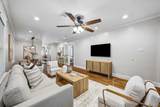
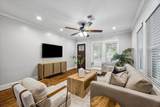
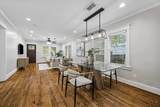
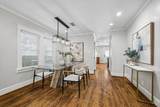
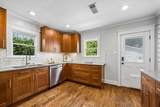
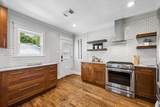
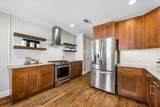
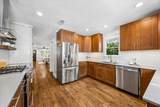
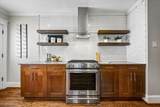
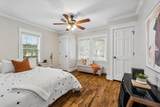
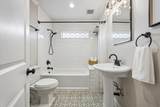
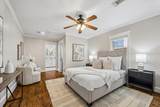
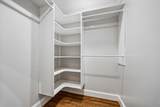
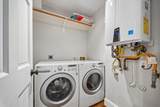
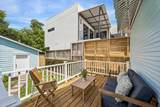
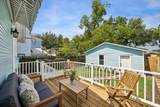
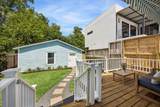
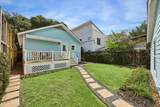
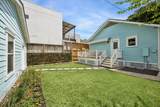
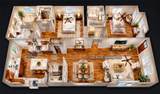
Beautifully Refreshed 1930s Bungalow on Superb Heights block is Ideally Situated just 1 block from the Nicholson hike & bike path and offers Incredible Walkability! Inside find rich hardwood floors, crisp millwork + neutral palette. The kitchen offers granite counters, extensive cabinetry w/oversized drawers & open shelving, a large pantry, wall-to-wall subway tile, under-cabinet lighting & SS appliances including a gas range & statement hood vent. The GORGEOUS Primary Bathroom will Pamper you Daily with 2 sinks, 2 large custom closets, glass-enclosed shower & freestanding tub! A roomy guest bedroom offers 2 closets & nearby full bath w/designer tile, pedestal sink & tub/shower. Enjoy on-demand hot water, a shaded front porch, back deck w/retractable awning, fully fenced yard, mature landscaping w/ Sprawling Oak Tree registered w/ the Live Oak Society, & a 2-car garage and pre-wired for EV w/ 60 amp Service Line. Restaurants, coffee shops, pubs, parks & Heights favorites are close by!

Monthly Payment Calculator


© 2026 Houston Realtors Information Service, Inc. All rights reserved. All information provided is deemed reliable but is not guaranteed and should be independently verified. IDX information is provided exclusively for consumers' personal, non-commercial use and may not be used for any purpose other than to identify prospective properties consumers may be interested in purchasing. Data last updated 2026-10-09T22:17:13.21.
www.newhomeprograms.com/homes/181043637
Print Image

431 W 27th Street Houston, TX 77008

  • Price: $575,000
  • Status: Active
  • On Site: Days
  • Updated: 6 min ago
  • MLS #: 41430460
2
Beds
2
Baths
0
½ Baths
0.1
Acres
1,222
SQFT
$471
$/SQFT
1930
Built
Neighborhood:
Houston Heights
County:
Harris
Area:
9 - Central North
Elementary School:
Helms Elementary School
Middle School:
Hamilton Middle School (Houston)
High School:
Heights High School
School District:
Houston
Property Description
Beautifully Refreshed 1930s Bungalow on Superb Heights block is Ideally Situated just 1 block from the Nicholson hike & bike path and offers Incredible Walkability! Inside find rich hardwood floors, crisp millwork + neutral palette. The kitchen offers granite counters, extensive cabinetry w/oversized drawers & open shelving, a large pantry, wall-to-wall subway tile, under-cabinet lighting & SS appliances including a gas range & statement hood vent. The GORGEOUS Primary Bathroom will Pamper you Daily with 2 sinks, 2 large custom closets, glass-enclosed shower & freestanding tub! A roomy guest bedroom offers 2 closets & nearby full bath w/designer tile, pedestal sink & tub/shower. Enjoy on-demand hot water, a shaded front porch, back deck w/retractable awning, fully fenced yard, mature landscaping w/ Sprawling Oak Tree registered w/ the Live Oak Society, & a 2-car garage and pre-wired for EV w/ 60 amp Service Line. Restaurants, coffee shops, pubs, parks & Heights favorites are close by!
Exterior Features

Architectural Style Traditional Attached Garage YN No Exterior Features Covered Patio Deck Fully Fenced Fence Paved Driveway Porch Patio Fencing Back Yard Foundation Details Block Garage YN Yes Parking Features Additional Parking Detached Garage Garage Door Opener Oversized Workshop in Garage Patio And Porch Features Covered Deck Patio Porch Pool Private YN No Roof Composition Window Features Window Coverings

Interior Features

Appliances Dishwasher Free- Standing Range Gas Cooktop Disposal Gas Oven Gas Range Oven Instant Hot Water Cooling Central Air Electric Cooling YN Yes Flooring Slate Wood Heating Central Gas Heating YN Yes Interior Features All Bedrooms Down Crown Molding Double Vanity En Suite Bathroom Full Bath on Main Level Granite Counters High Ceilings Instant Hot Water Main Level Primary Pots & Pan Drawers Pantry Sitting Area in Primary Soaking Tub Separate Shower Two Bedrooms Down Tub Shower Walk- In Closet(s) Window Treatments Living / Dining Room Laundry Features Washer Hookup Electric Dryer Hookup Gas Dryer Hookup Levels One Rooms Utility Room (First Level) Bathroom (First Level) Bedroom (First Level) Primary Bathroom (First Level) Primary Bedroom (First Level) Kitchen (First Level) Dining Room (First Level) Living Room (First Level) Rooms Total 8

Property Features

Building Area Total 1222 Community Features Curbs Gutter(s) Construction Materials Wood Siding Direction Faces South Disclosures Other Green Energy Efficient Exposure / Shade Green Indoor Air Quality Ventilation Lease Considered YN No List AOR Houston Association of Realtors Listing Terms Cash Conventional FHA VA Loan Lot Features Subdivision Lot Size Dimensions 33x131 New Construction YN No Other Structures Workshop Ownership Full Ownership Property Sub Type Detached Public Survey Section 0 Road Surface Type Concrete Security Features Prewired Smoke Detector(s) Sewer Public Sewer Tax Annual Amount 16364 Tax Legal Description LT 2 BLK 1 BEAR OAKS Tax Year 2025 Water Source Public

Listing information © 2026 Houston Association of REALTORS® MLS.
Listing courtesy of eXp Realty LLC: .


© 2026 Houston Realtors Information Service, Inc. All rights reserved. All information provided is deemed reliable but is not guaranteed and should be independently verified. IDX information is provided exclusively for consumers' personal, non-commercial use and may not be used for any purpose other than to identify prospective properties consumers may be interested in purchasing. Data last updated 2026-10-09T22:17:13.21.
 
https://bt-photos.global.ssl.fastly.net/harmls/1280_boomver_1_41430460-2.jpg https://bt-photos.global.ssl.fastly.net/harmls/1280_boomver_1_41430460-2.jpg https://bt-photos.global.ssl.fastly.net/harmls/1280_boomver_1_41430460-2.jpg
Logo
NewHomePrograms.com
24624 Interstate 45N, Suite 120
Spring TX, 77386