


Description
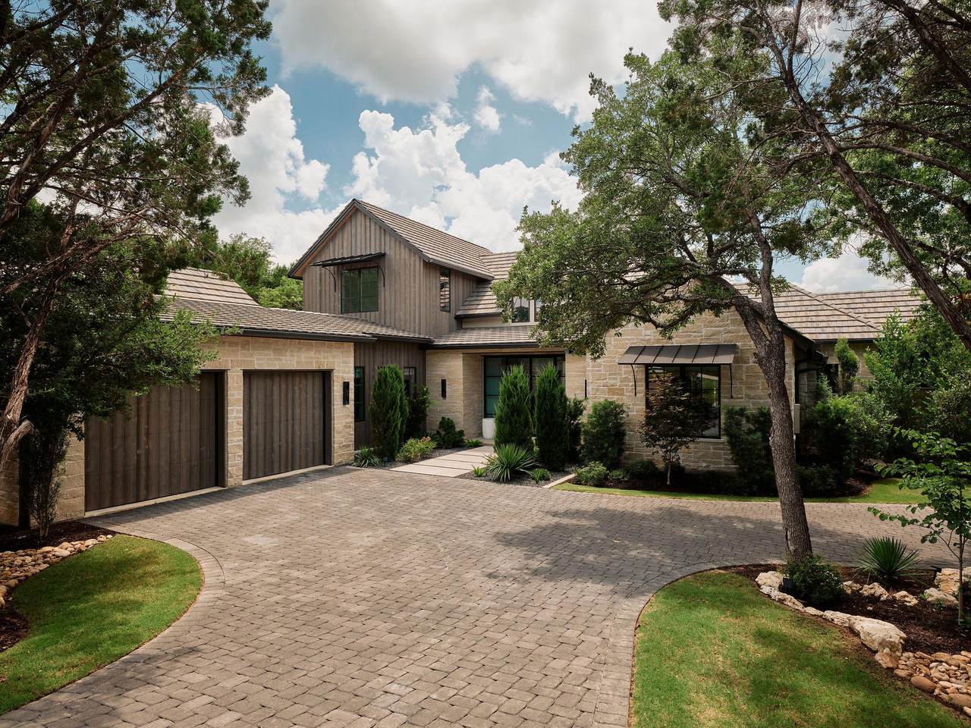
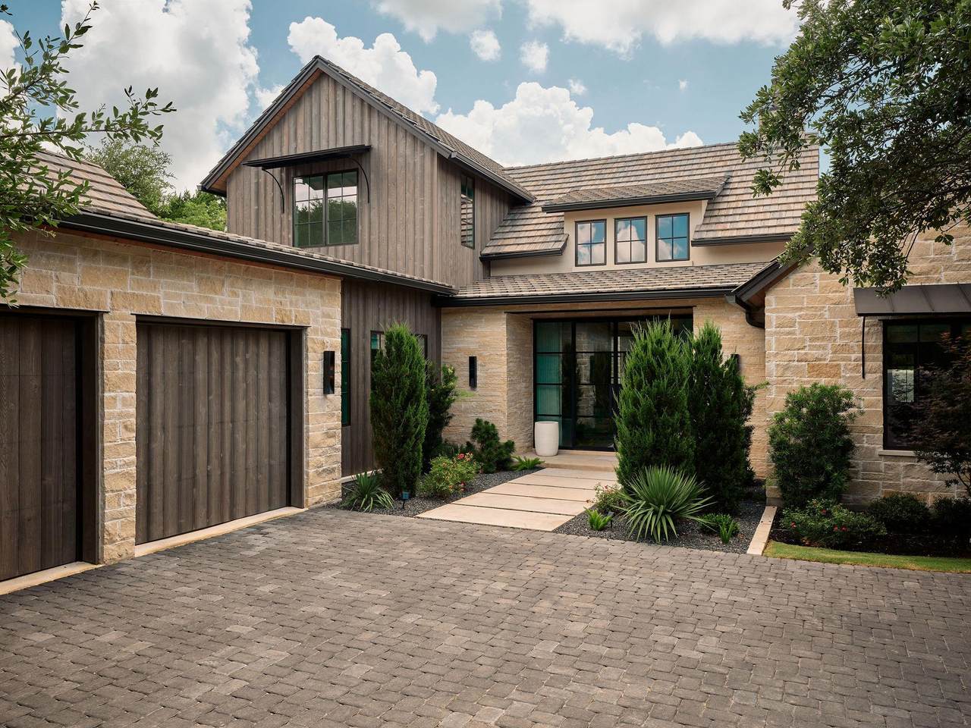
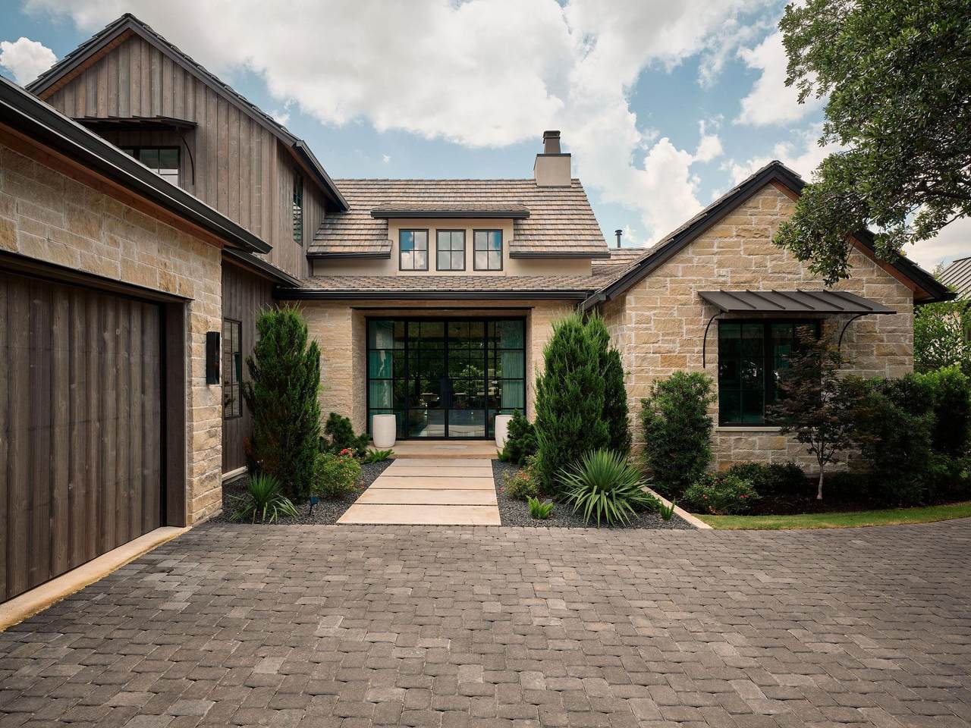
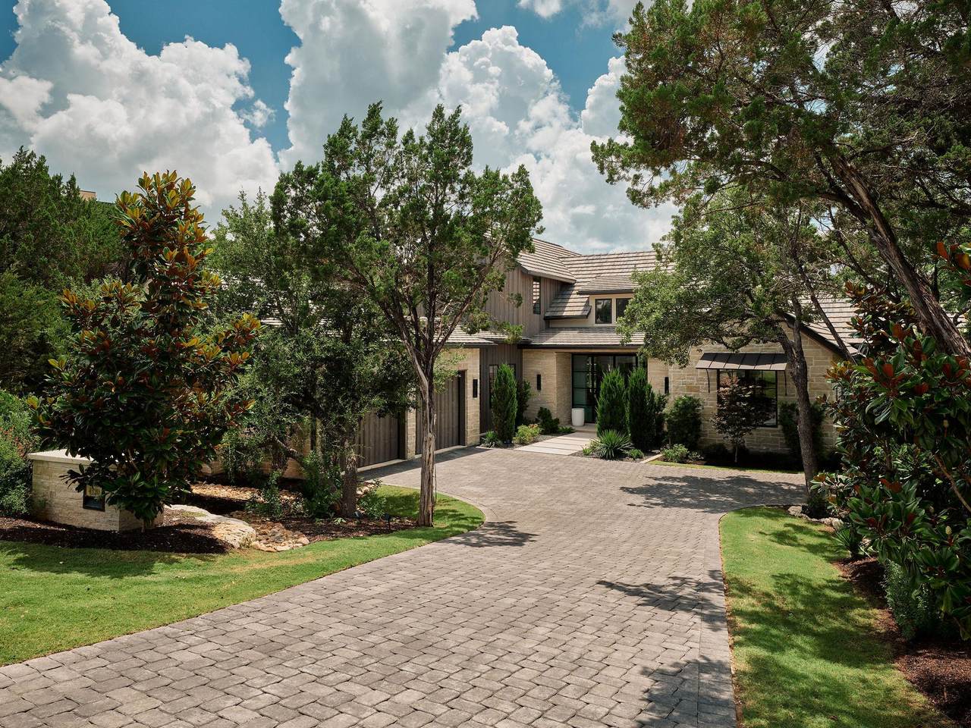
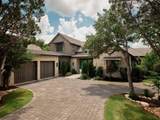
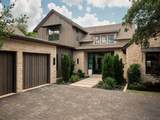
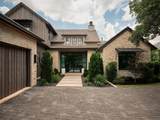
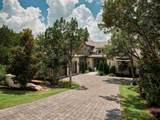
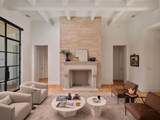
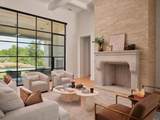
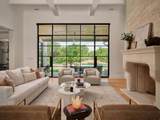
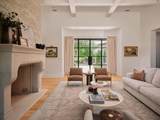
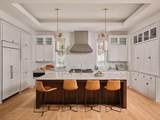
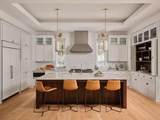
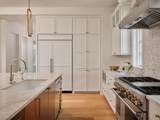
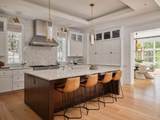
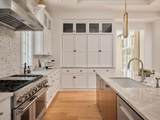
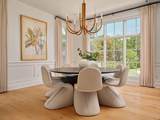
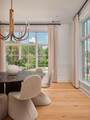
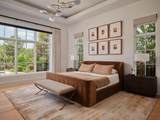
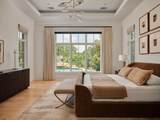
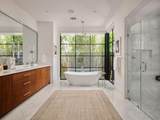
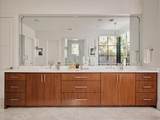
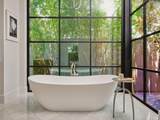
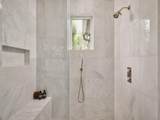
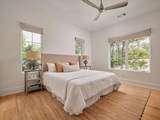
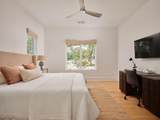
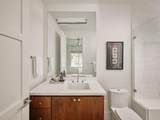
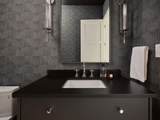
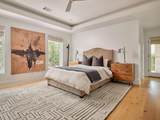
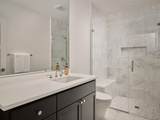
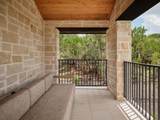
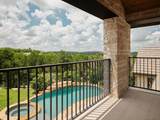
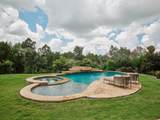
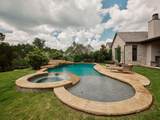
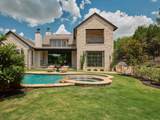
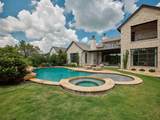
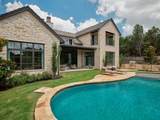
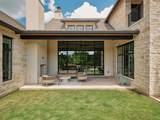
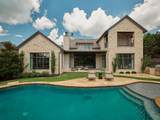
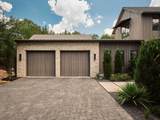
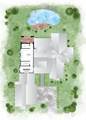
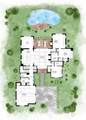
Defined by exceptional craftsmanship and impeccable attention to detail, this sophisticated Amarra residence by Heyl Homes offers an effortless lock and leave lifestyle without sacrificing luxury, scale, or design. Every space has been intentionally curated, blending timeless elegance with contemporary comfort and creating an atmosphere that feels both refined and welcoming. From the moment you enter, walls of glass invite natural light throughout the home, establishing a seamless connection between the interiors and the surrounding landscape. The main living spaces were designed with both entertaining and everyday living in mind. A gourmet kitchen appointed with Wolf and Sub Zero appliances anchors the home, while the dining room serves as a striking focal point overlooking the pool and outdoor living spaces beyond. Privately positioned, the primary suite offers a serene retreat complete with a spa inspired bath, soaking tub, and peaceful views of the water. Upstairs, a secondary suite opens to its own balcony, creating an ideal setting for guests, a private office, or an additional retreat. Generous storage throughout the home further enhances its functionality without compromising its clean and elevated aesthetic. Outside, the pool and integrated spa create a resort inspired setting, complemented by a covered patio and direct access to a walking trail beyond the property. Situated within the gates of Amarra, residents enjoy one of Austin's most coveted communities, with close proximity to Barton Creek Country Club, four championship golf courses, tennis courts, a state of the art fitness center, hiking trails, and some of Austin's best dining and shopping destinations. Surrounded by the beauty of the Texas Hill Country while remaining just minutes from downtown Austin, this residence offers an exceptional balance of luxury, convenience, and everyday ease.
-
3BEDS
-
0.43ACRES
-
3BATHS
-
11/2 BATHS
-
3,383SQFT
-
$1,094$/SQFT
School Information
Description
Defined by exceptional craftsmanship and impeccable attention to detail, this sophisticated Amarra residence by Heyl Homes offers an effortless lock and leave lifestyle without sacrificing luxury, scale, or design. Every space has been intentionally curated, blending timeless elegance with contemporary comfort and creating an atmosphere that feels both refined and welcoming. From the moment you enter, walls of glass invite natural light throughout the home, establishing a seamless connection between the interiors and the surrounding landscape. The main living spaces were designed with both entertaining and everyday living in mind. A gourmet kitchen appointed with Wolf and Sub Zero appliances anchors the home, while the dining room serves as a striking focal point overlooking the pool and outdoor living spaces beyond. Privately positioned, the primary suite offers a serene retreat complete with a spa inspired bath, soaking tub, and peaceful views of the water. Upstairs, a secondary suite opens to its own balcony, creating an ideal setting for guests, a private office, or an additional retreat. Generous storage throughout the home further enhances its functionality without compromising its clean and elevated aesthetic. Outside, the pool and integrated spa create a resort inspired setting, complemented by a covered patio and direct access to a walking trail beyond the property. Situated within the gates of Amarra, residents enjoy one of Austin's most coveted communities, with close proximity to Barton Creek Country Club, four championship golf courses, tennis courts, a state of the art fitness center, hiking trails, and some of Austin's best dining and shopping destinations. Surrounded by the beauty of the Texas Hill Country while remaining just minutes from downtown Austin, this residence offers an exceptional balance of luxury, convenience, and everyday ease.
© 2026 Austin Board of REALTORS® (alternatively, from ACTRIS). All information provided is deemed reliable but is not guaranteed and should be independently verified. The Austin Board of REALTORS®, ACTRIS and their affiliates provide the MLS and all content therein “AS IS” and without any warranty, express or implied.The information provided is for consumers' personal, non-commercial use and may not be used for any purpose other than to identify prospective properties consumers may be interested in purchasing. Data last updated: 2026-10-09T22:00:32.273.
 Based on information submitted to the MLS GRID as of 2026-10-09T22:00:32.273 (date and time MLS GRID Data was obtained).
All data is obtained from various sources and may not have been verified by broker or MLS GRID. Supplied
Open House Information is subject to change without notice. All information should be independently reviewed and verified for accuracy. Properties may or may not be listed by the office/agent presenting the information.
Click here for MLS GRID DMCA Notice