





Description
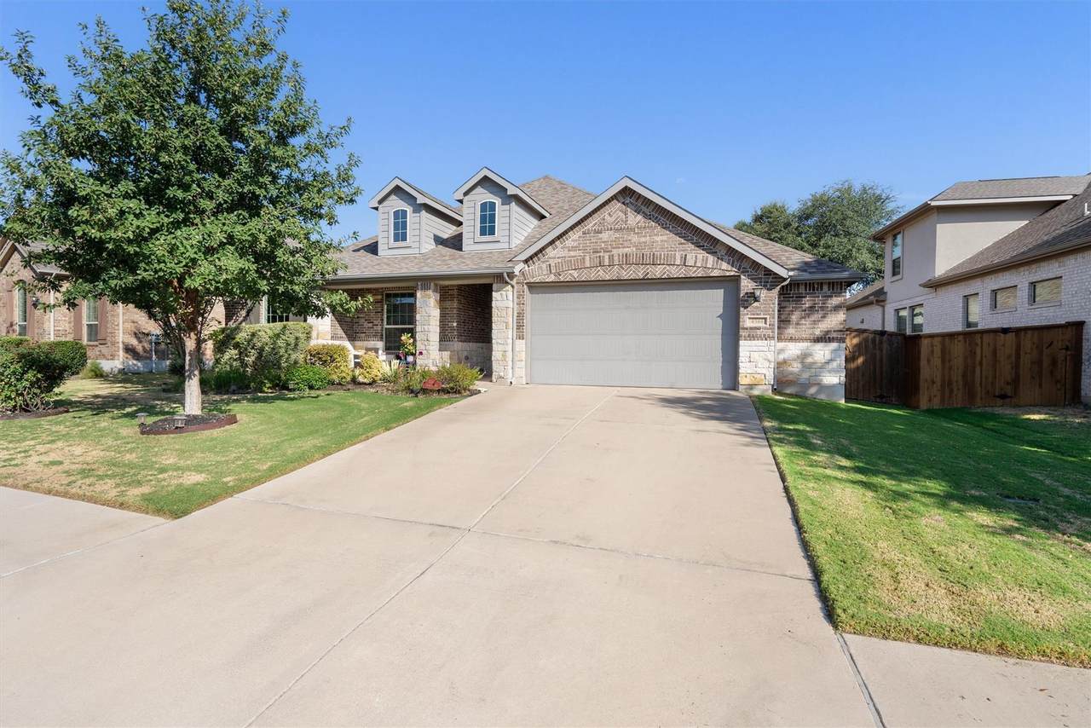
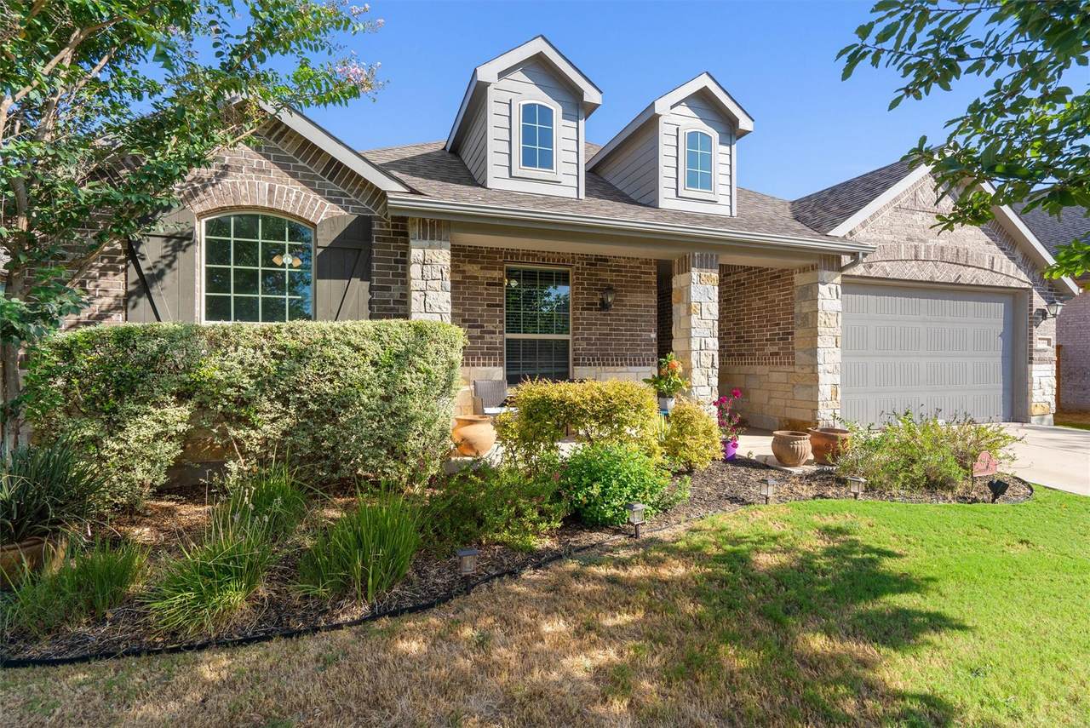
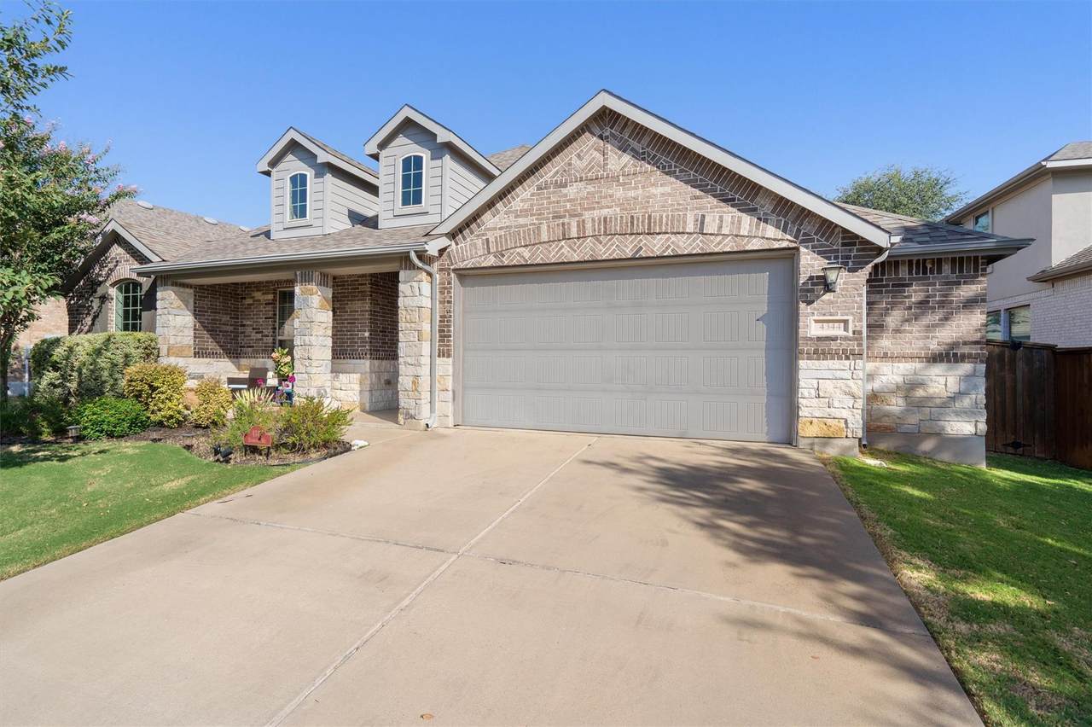
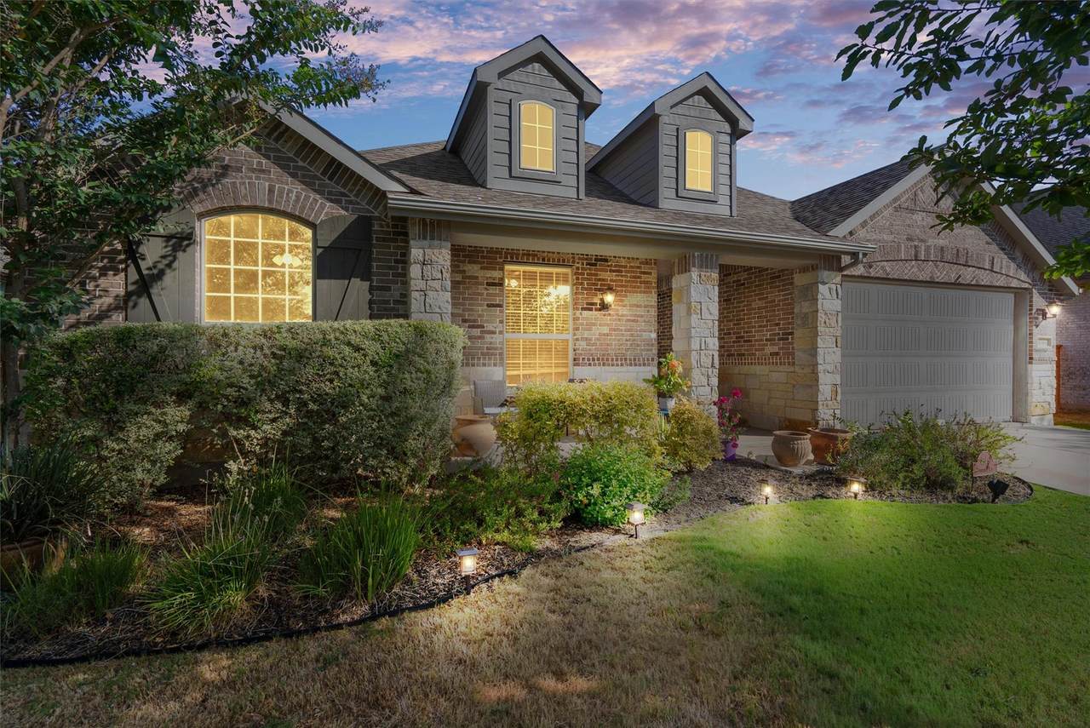
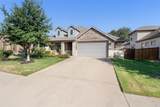
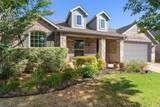
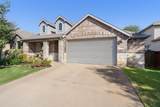
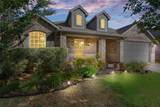
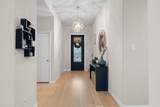
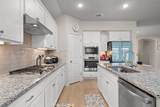
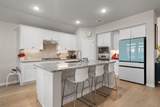
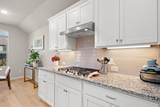
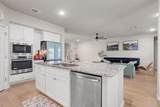
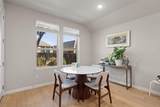
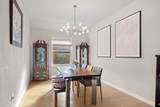
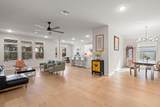
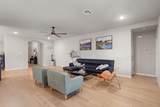
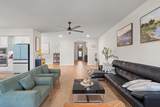
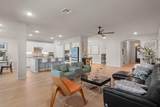
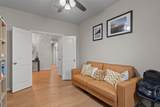
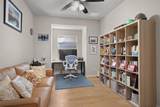
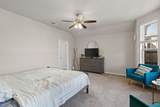
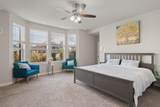
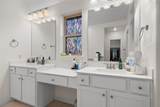
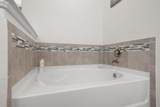
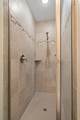
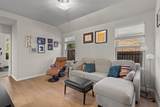
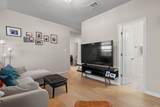
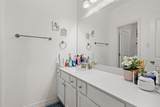
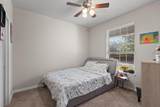
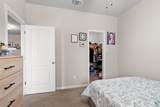
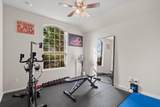
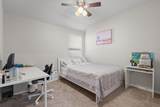
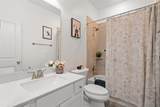
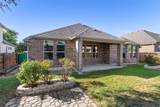
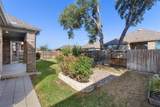
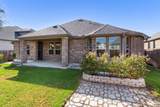
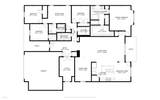
Gorgeous, Move-In Ready Home Loaded with Premium Upgrades! Welcome to this beautifully maintained, turnkey property that perfectly combines modern comfort, timeless style, and absolute peace of mind. Absolutely ready to move in, this home is designed for effortless living from the very first day in the highly desirable Highlands at Mayfield Ranch! Step inside to experience a spacious and versatile floor plan that offers an abundance of room for comfortable everyday living and entertaining. Multiple living areas and dining spaces provide exceptional flexibility. You will immediately notice the elegance of top-tier engineered wood flooring flowing seamlessly throughout the main living areas, professionally installed just three years ago. At the same time, the exterior was enhanced with brand-new gutters to ensure long-term, worry-free maintenance. This impressive home features 4 spacious bedrooms and 3 full bathrooms. The generously sized primary bedroom offers a private retreat, while a dedicated bonus office space provides the perfect spot for working from home or studying. Your comfort is guaranteed year-round with a brand-new, large-capacity HVAC heating system installed only 15 months ago. With these expensive, big-ticket mechanical and cosmetic upgrades already completed, you can skip the stress of renovations and simply unpack. Outside, a 2.5-car garage provides ample parking and storage, while the backyard features a wonderful garden area perfect for enjoying the outdoors. Ideally located in a sought-after community with convenient access to shopping, dining, schools, parks, and major roadways, this home combines space, functionality, and an excellent location. Don't miss out on this worry-free gem, schedule your private tour today!
-
4BEDS
-
0.2ACRES
-
3BATHS
-
01/2 BATHS
-
2,760SQFT
-
$223$/SQFT
School Information
Description
Gorgeous, Move-In Ready Home Loaded with Premium Upgrades! Welcome to this beautifully maintained, turnkey property that perfectly combines modern comfort, timeless style, and absolute peace of mind. Absolutely ready to move in, this home is designed for effortless living from the very first day in the highly desirable Highlands at Mayfield Ranch! Step inside to experience a spacious and versatile floor plan that offers an abundance of room for comfortable everyday living and entertaining. Multiple living areas and dining spaces provide exceptional flexibility. You will immediately notice the elegance of top-tier engineered wood flooring flowing seamlessly throughout the main living areas, professionally installed just three years ago. At the same time, the exterior was enhanced with brand-new gutters to ensure long-term, worry-free maintenance. This impressive home features 4 spacious bedrooms and 3 full bathrooms. The generously sized primary bedroom offers a private retreat, while a dedicated bonus office space provides the perfect spot for working from home or studying. Your comfort is guaranteed year-round with a brand-new, large-capacity HVAC heating system installed only 15 months ago. With these expensive, big-ticket mechanical and cosmetic upgrades already completed, you can skip the stress of renovations and simply unpack. Outside, a 2.5-car garage provides ample parking and storage, while the backyard features a wonderful garden area perfect for enjoying the outdoors. Ideally located in a sought-after community with convenient access to shopping, dining, schools, parks, and major roadways, this home combines space, functionality, and an excellent location. Don't miss out on this worry-free gem, schedule your private tour today!
© 2026 Austin Board of REALTORS® (alternatively, from ACTRIS). All information provided is deemed reliable but is not guaranteed and should be independently verified. The Austin Board of REALTORS®, ACTRIS and their affiliates provide the MLS and all content therein “AS IS” and without any warranty, express or implied.The information provided is for consumers' personal, non-commercial use and may not be used for any purpose other than to identify prospective properties consumers may be interested in purchasing. Data last updated: 2026-10-10T12:59:56.183.
 Based on information submitted to the MLS GRID as of 2026-10-10T12:59:56.183 (date and time MLS GRID Data was obtained).
All data is obtained from various sources and may not have been verified by broker or MLS GRID. Supplied
Open House Information is subject to change without notice. All information should be independently reviewed and verified for accuracy. Properties may or may not be listed by the office/agent presenting the information.
Click here for MLS GRID DMCA Notice