




























Skip To Content

4401 Whirlwind Cv

Spicewood, TX 78669
  • $1,649,000
  • STATUS: Active
  • MLS #: 5922651
Price Reduced
UPDATED: 75 min ago
$1,649,000
  • 4
    BEDS
  • 5.89
    ACRES
  • 4
    BATHS
  • 1
    1/2 BATHS
  • 4,315
    SQFT
  • $382
    $/SQFT
Neighborhood:
Type:
Single-Family Home
Built:
2002
County:
Area:

School Information

Elementary School:
Middle School:
High School:
School District:
Property listed by Jana Birdwell of Compass RE Texas, LLC: (512) 784-8600.

Description

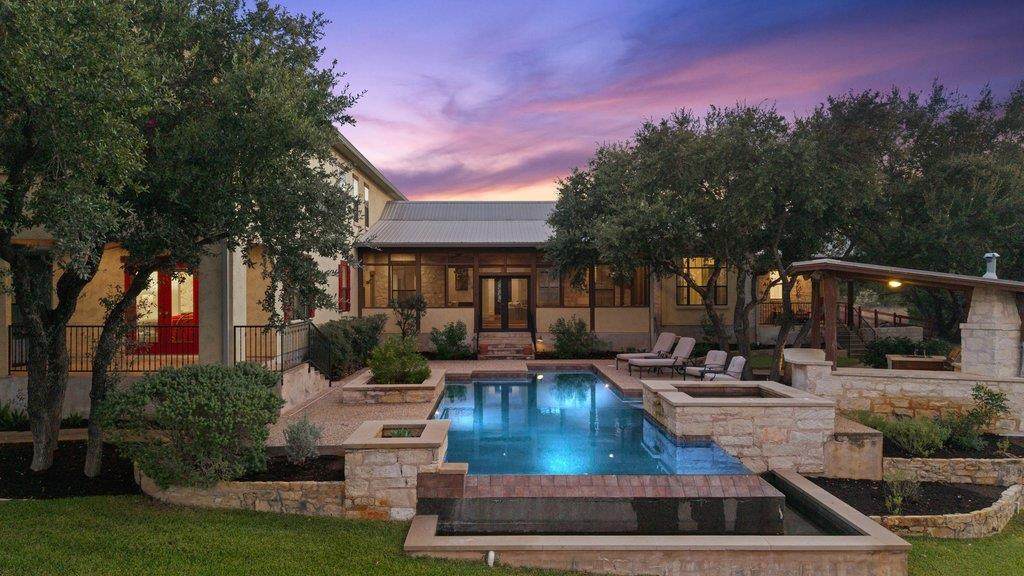
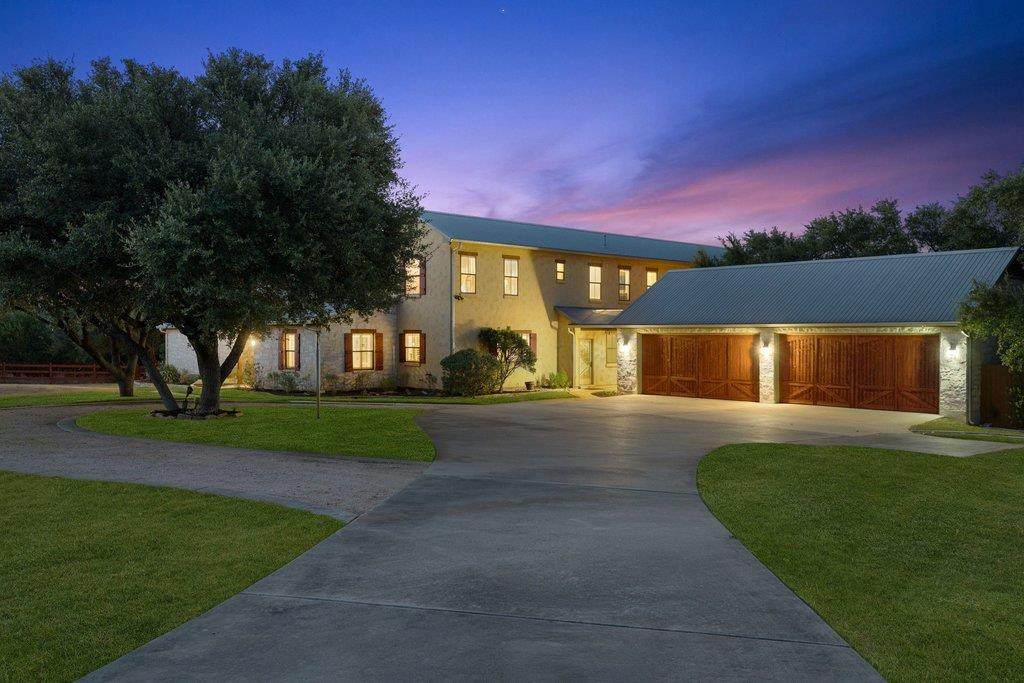
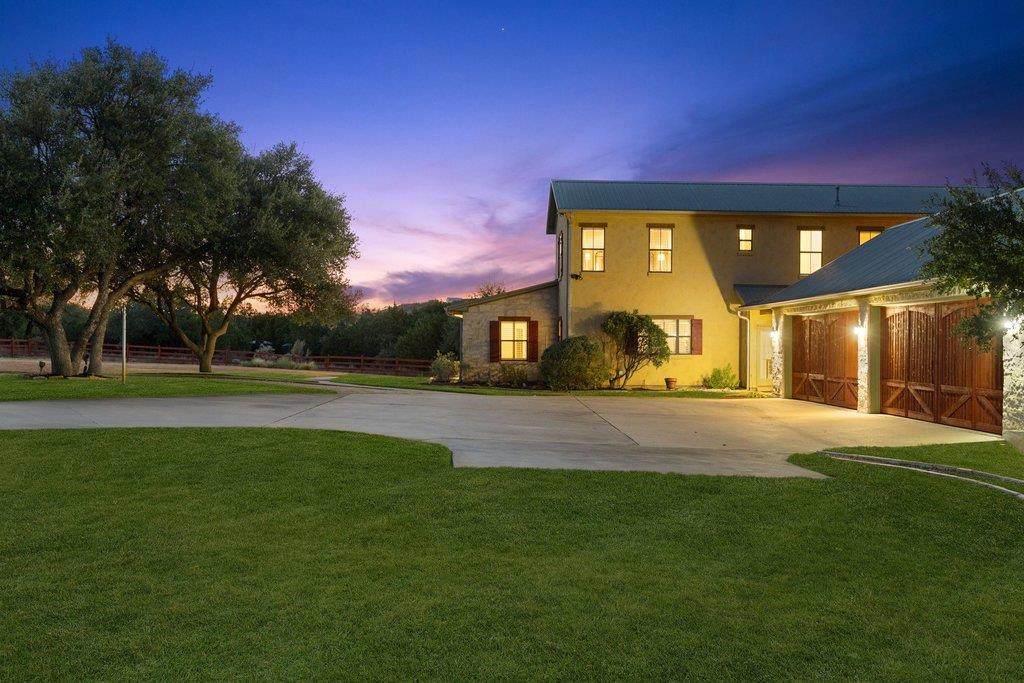
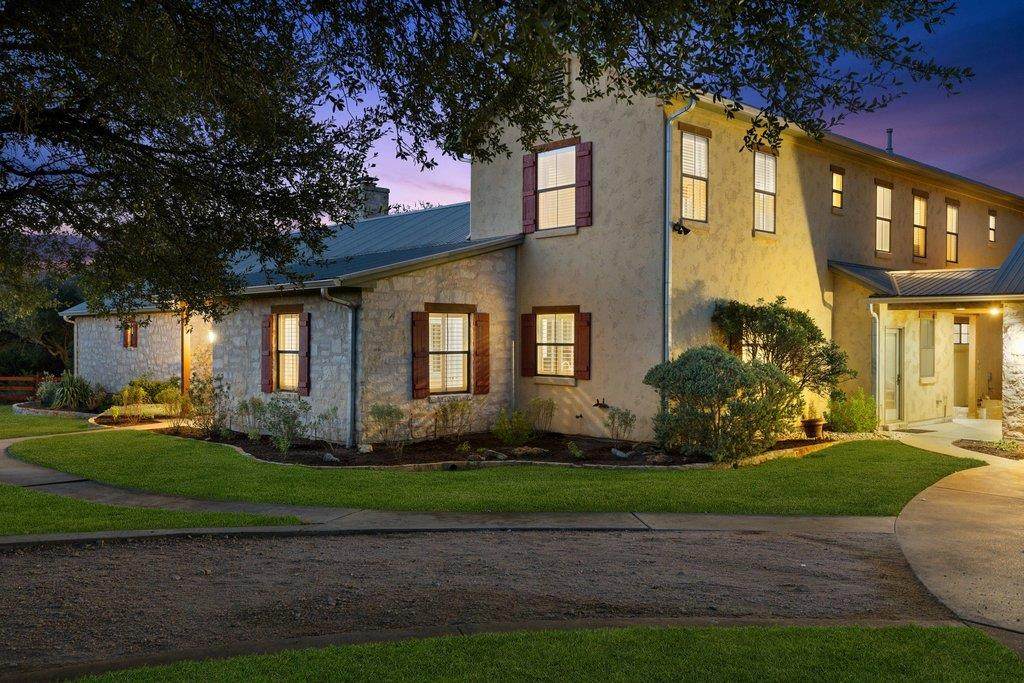
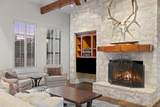
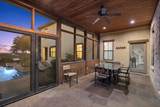
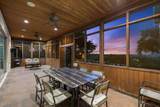
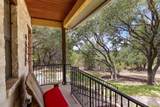
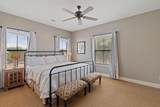
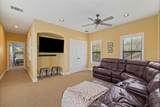
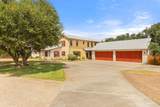
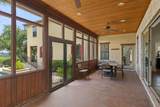
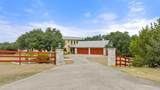
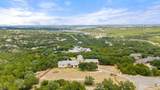
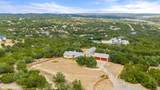
Magnificent Hilltop Estate with Panoramic Lake & Hill Country Views Perched on 6 private acres at the end of a peaceful hilltop cul-de-sac, this magnificent estate offers breathtaking panoramic views of the lake and surrounding Hill Country for miles. Soaring ceilings, abundant windows, and thoughtfully designed spaces create an exceptional sense of openness and natural light throughout. The gourmet country kitchen is a chef’s dream, featuring a huge center island, generous breakfast bar, and ample custom cabinetry. The inviting den showcases a striking stone feature wall with a fireplace and built-in shelving, while custom built-ins throughout the home add beauty, functionality, and character. Enjoy the outdoors year-round from the screened-in porch or retreat to the spectacular outdoor oasis. A negative-edge pool and spa overlook the expansive views, complemented by an outdoor bar and grill—perfect for entertaining or relaxing while taking in unforgettable sunsets. Four generous bedrooms plus office. Additional features include a whole-house water filtration system and an abundance of privacy. Residents also enjoy convenient lake access via the community boat ramp, making it easy to take advantage of everything lake living has to offer.

Monthly Payment Calculator


© 2026 Austin Board of REALTORS® (alternatively, from ACTRIS). All information provided is deemed reliable but is not guaranteed and should be independently verified. The Austin Board of REALTORS®, ACTRIS and their affiliates provide the MLS and all content therein “AS IS” and without any warranty, express or implied.The information provided is for consumers' personal, non-commercial use and may not be used for any purpose other than to identify prospective properties consumers may be interested in purchasing. Data last updated: 2026-10-07T12:00:14.703.

MLS Grid  logoBased on information submitted to the MLS GRID as of 2026-10-07T12:00:14.703 (date and time MLS GRID Data was obtained). All data is obtained from various sources and may not have been verified by broker or MLS GRID. Supplied Open House Information is subject to change without notice. All information should be independently reviewed and verified for accuracy. Properties may or may not be listed by the office/agent presenting the information. Click here for MLS GRID DMCA Notice
www.newhomeprograms.com/homes/181047678
Print Image

4401 Whirlwind Cv Spicewood, TX 78669

  • Price: $1,649,000
  • Status: Active
  • On Site: Days
  • Updated: 75 min ago
  • MLS #: 5922651
4
Beds
4
Baths
1
½ Baths
5.89
Acres
4,315
SQFT
$382
$/SQFT
2002
Built
Neighborhood:
Travis Settlement Sec 05
County:
Travis
Area:
Spicewood
Elementary School:
Rough Hollow
Middle School:
Lake Travis
High School:
Lake Travis
School District:
Lake Travis ISD
Property Description
Magnificent Hilltop Estate with Panoramic Lake & Hill Country Views Perched on 6 private acres at the end of a peaceful hilltop cul-de-sac, this magnificent estate offers breathtaking panoramic views of the lake and surrounding Hill Country for miles. Soaring ceilings, abundant windows, and thoughtfully designed spaces create an exceptional sense of openness and natural light throughout. The gourmet country kitchen is a chef’s dream, featuring a huge center island, generous breakfast bar, and ample custom cabinetry. The inviting den showcases a striking stone feature wall with a fireplace and built-in shelving, while custom built-ins throughout the home add beauty, functionality, and character. Enjoy the outdoors year-round from the screened-in porch or retreat to the spectacular outdoor oasis. A negative-edge pool and spa overlook the expansive views, complemented by an outdoor bar and grill—perfect for entertaining or relaxing while taking in unforgettable sunsets. Four generous bedrooms plus office. Additional features include a whole-house water filtration system and an abundance of privacy. Residents also enjoy convenient lake access via the community boat ramp, making it easy to take advantage of everything lake living has to offer.
Exterior Features

Attached Garage YN No Covered Spaces 4 Direction Faces SW Exterior Features Dog RunGas GrillGutters FullOutdoor GrillPrivate EntrancePrivate Yard Fencing FencedSplit RailWoodWrought Iron Foundation Details Slab Garage YN Yes Levels Two Lot Features Back to Park/GreenbeltCul-De-SacGentle SlopingTrees-Large (Over 40 Ft) Other Structures Garage(s)Kennel/Dog RunOutdoor KitchenShed(s) Parking Features Circular DrivewayConcreteDetachedDrivewayGarageGarage Door OpenerGarage Faces FrontParking PadWorkshop in Garage Patio And Porch Features PatioPorchRear PorchScreenedSide Porch Roof Metal View Hill CountryLakePanoramicTrees/Woods Waterfront Features See Remarks Waterfront YN No

Interior Features

Appliances CooktopDishwasherDryerGas CooktopGas RangeIce MakerMicrowaveOvenElectric OvenRefrigeratorStainless Steel Appliance(s)WasherWasher/Dryer Cooling Central Air Fireplace Features Fire PitGreat RoomLiving RoomStoneWood Burning Fireplaces Total 1 Flooring CarpetConcreteTile Heating Heat Pump Interior Features Breakfast BarBuilt-in FeaturesCeiling Fan(s)Beamed CeilingsHigh CeilingsVaulted Ceiling(s)Granite CountersDouble VanityEat-in KitchenFrench DoorsIn-Law FloorplanKitchen IslandMultiple Dining AreasMultiple Living AreasNatural WoodworkOpen FloorplanRecessed LightingSmart ThermostatSoaking TubWalk-In Closet(s) Laundry Location In Hall Main Level Bedrooms 2 Num Dining 1 Num Living 2 Num Other Level Beds 2 Window Features BlindsDrapesPlantation ShuttersScreensShuttersWindow CoveringsWindow Treatments

Property Features

Accessibility Features Adaptable Bathroom WallsAccessible Doors Association Fee 200 Association Fee Frequency Annually Association Fee Includes See Remarks Association YN Yes Community Features See RemarksLake Estimated Taxes 28682 Fema Flood Plain No Horse YN Yes Listing Terms CashConventionalTexas Vet New Construction YN No Pool Features CabanaHeatedIn GroundInfinityOutdoor PoolPool/Spa ComboWaterfall Pool Private YN Yes Property Condition Resale Property Sub Type Single Family Residence Sewer Septic Tank Special Listing Conditions Standard Tax Annual Amount 26832.27 Utilities Electricity ConnectedPropaneUnderground Utilities Water Source Well


© 2026 Austin Board of REALTORS® (alternatively, from ACTRIS). All information provided is deemed reliable but is not guaranteed and should be independently verified. The Austin Board of REALTORS®, ACTRIS and their affiliates provide the MLS and all content therein “AS IS” and without any warranty, express or implied.The information provided is for consumers' personal, non-commercial use and may not be used for any purpose other than to identify prospective properties consumers may be interested in purchasing. Data last updated: 2026-10-07T12:00:14.703.

MLS Grid  logoBased on information submitted to the MLS GRID as of 2026-10-07T12:00:14.703 (date and time MLS GRID Data was obtained). All data is obtained from various sources and may not have been verified by broker or MLS GRID. Supplied Open House Information is subject to change without notice. All information should be independently reviewed and verified for accuracy. Properties may or may not be listed by the office/agent presenting the information. Click here for MLS GRID DMCA Notice
 
https://bt-photos.global.ssl.fastly.net/austin/orig_boomver_1_5922651-2.jpg https://bt-photos.global.ssl.fastly.net/austin/orig_boomver_1_5922651-2.jpg https://bt-photos.global.ssl.fastly.net/austin/orig_boomver_1_5922651-2.jpg
Logo
NewHomePrograms.com
24624 Interstate 45N, Suite 120
Spring TX, 77386
Property listed by Jana Birdwell of Compass RE Texas, LLC: (512) 784-8600.