

















Description
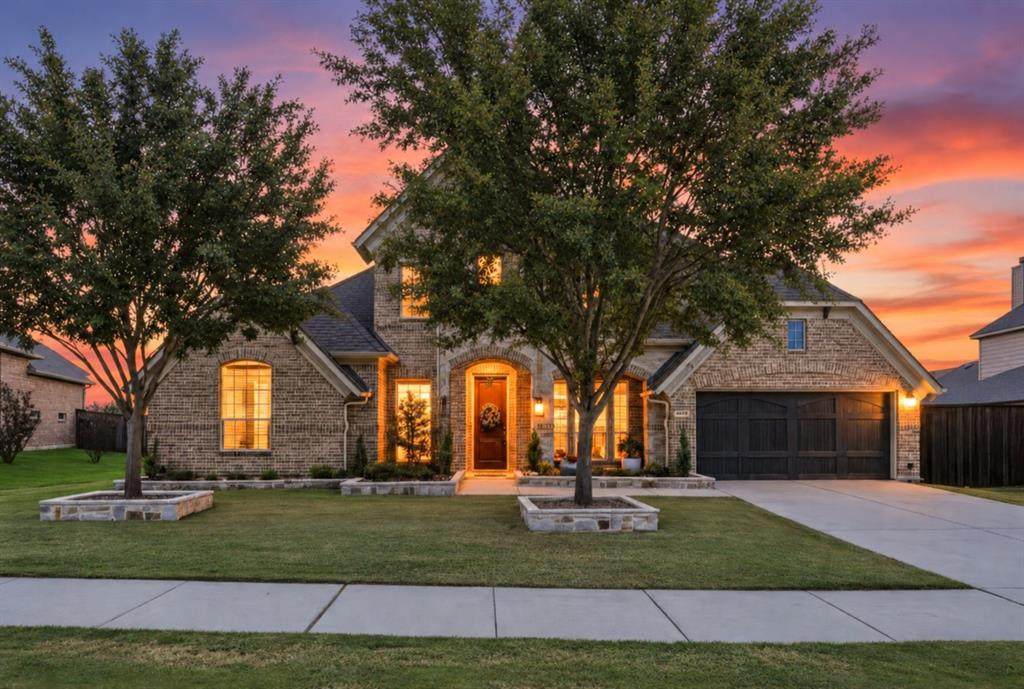
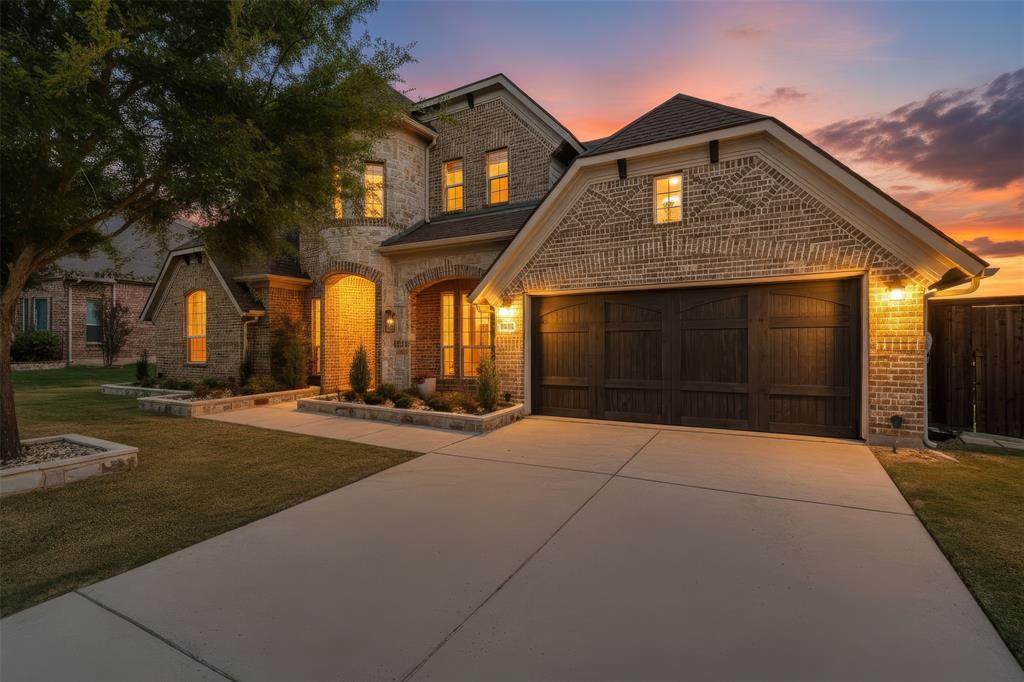
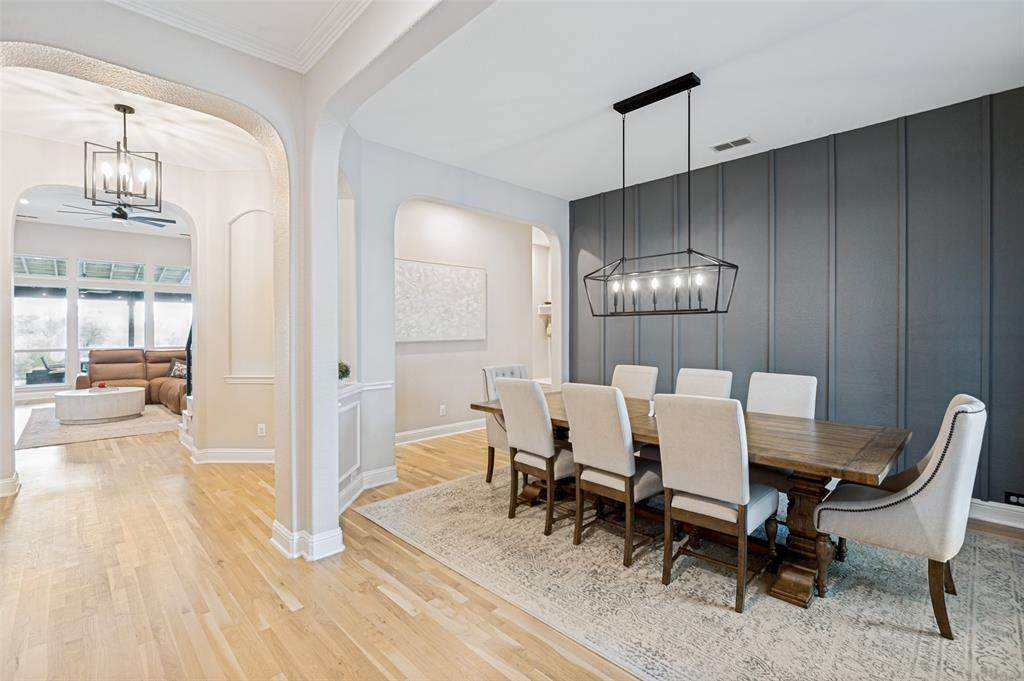
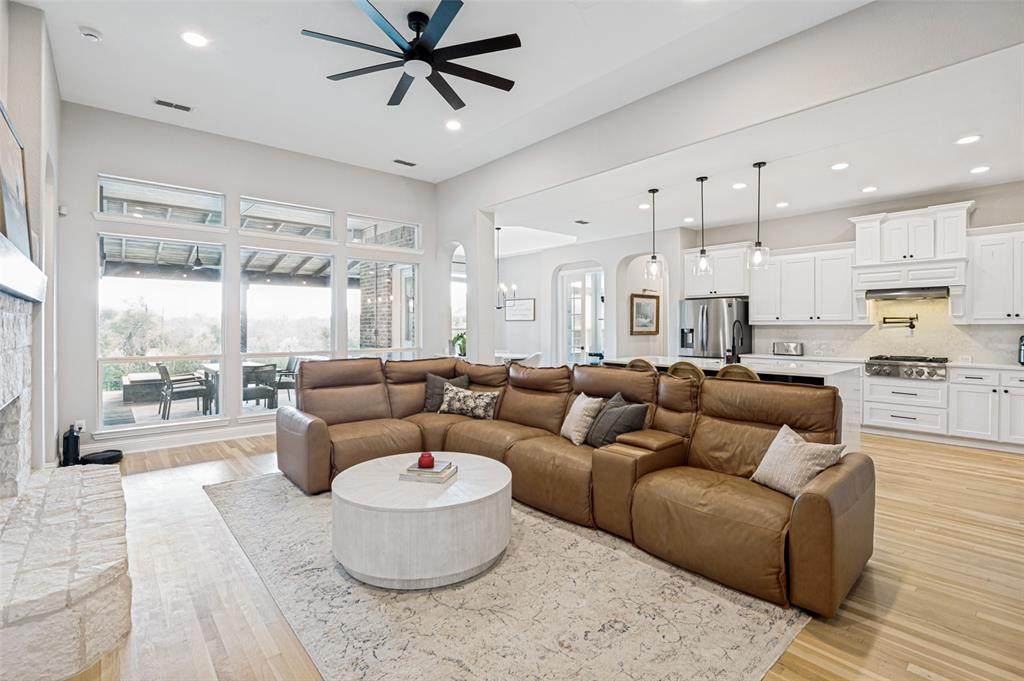
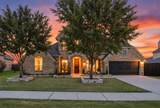
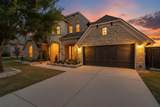
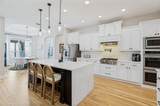
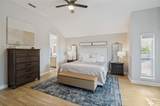
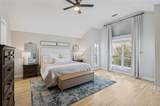
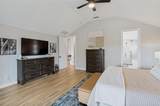
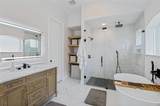
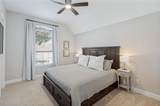
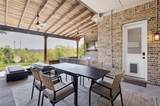
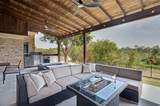
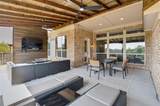
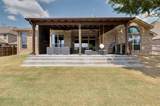
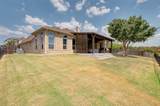
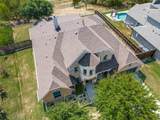
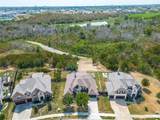
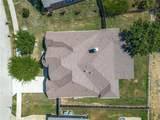
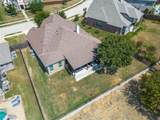
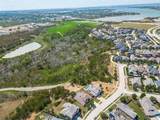
There’s something unforgettable about a home that feels beautiful inside, yet makes you fall just as much in love with what lies beyond its walls. With approximately 3,000 square feet on the main level, this home offers four bedrooms plus a private office downstairs, with an oversized game, media room and half bath upstairs. But it’s the setting that truly steals the show. Walls of windows frame a lush landscape of mature trees and natural beauty. The backyard backs to U.S. Army Corps of Engineers land, offering rare privacy with no homes directly behind you. Beyond the lawn, a creek fed by the nearby lake winds through the trees, creating a peaceful backdrop that feels tucked away from the world. The owner’s retreat was perfectly positioned to enjoy it all, with an expansive bedroom and sitting area overlooking the trees. Even the private office shares the view. At the heart of the home, the chef’s kitchen invites everyone to gather around an oversized island, with abundant storage, quartz countertops, stainless appliances, gas cooktop and double ovens. Real hardwood floors, soaring ceilings and 8-foot interior doors add warmth and character throughout. Outside, the expansive covered patio and outdoor living area may quickly become your favorite room in the house—made for morning coffee, long dinners, Saturday football and evenings that linger past sunset. Surrounded by lush landscaping, towering trees, the creek and protected land beyond, the backyard feels like a private escape.Upstairs, the huge game, media room is ready for movie nights, football season and a house full of friends. Some homes are beautiful. Others have a feeling you can’t quite put into words. This one gives you both—a home made for living, gathering and creating memories, wrapped in your own little piece of paradise.
-
4BEDS
-
0.25ACRES
-
3BATHS
-
21/2 BATHS
-
3,743SQFT
-
$236$/SQFT
School Information
Description
There’s something unforgettable about a home that feels beautiful inside, yet makes you fall just as much in love with what lies beyond its walls. With approximately 3,000 square feet on the main level, this home offers four bedrooms plus a private office downstairs, with an oversized game, media room and half bath upstairs. But it’s the setting that truly steals the show. Walls of windows frame a lush landscape of mature trees and natural beauty. The backyard backs to U.S. Army Corps of Engineers land, offering rare privacy with no homes directly behind you. Beyond the lawn, a creek fed by the nearby lake winds through the trees, creating a peaceful backdrop that feels tucked away from the world. The owner’s retreat was perfectly positioned to enjoy it all, with an expansive bedroom and sitting area overlooking the trees. Even the private office shares the view. At the heart of the home, the chef’s kitchen invites everyone to gather around an oversized island, with abundant storage, quartz countertops, stainless appliances, gas cooktop and double ovens. Real hardwood floors, soaring ceilings and 8-foot interior doors add warmth and character throughout. Outside, the expansive covered patio and outdoor living area may quickly become your favorite room in the house—made for morning coffee, long dinners, Saturday football and evenings that linger past sunset. Surrounded by lush landscaping, towering trees, the creek and protected land beyond, the backyard feels like a private escape.Upstairs, the huge game, media room is ready for movie nights, football season and a house full of friends. Some homes are beautiful. Others have a feeling you can’t quite put into words. This one gives you both—a home made for living, gathering and creating memories, wrapped in your own little piece of paradise.
© 2026 North Texas Real Estate Information Systems. All rights reserved. IDX information is provided exclusively for consumers' personal, non-commercial use and may not be used for any purpose other than to identify prospective properties consumers may be interested in purchasing. Information is deemed reliable but is not guaranteed accurate by the MLS or NewHomePrograms.com. The data relating to real estate for sale or lease on this web site comes in part from NTREIS. Real estate listings held by brokerage firms other than NewHomePrograms.com are marked with the NTREIS logo or an abbreviated logo and detailed information about them includes the name of the listing broker. Data last updated 2026-10-07T10:46:19.667.
 Listing information © 2026 North Texas Real Estate Information System.