











Skip To Content

4519 Castlewood Street

Sugar Land, TX 77479
  • $789,000
  • STATUS: Active
  • MLS #: 70710455
UPDATED: 46 min ago
$789,000
  • 4
    BEDS
  • 0.23
    ACRES
  • 3
    BATHS
  • 1
    1/2 BATHS
  • 4,466
    SQFT
  • $177
    $/SQFT
Neighborhood:
Type:
Single-Family Home
Built:
1991
County:

School Information

Elementary School:
High School:
School District:

Description

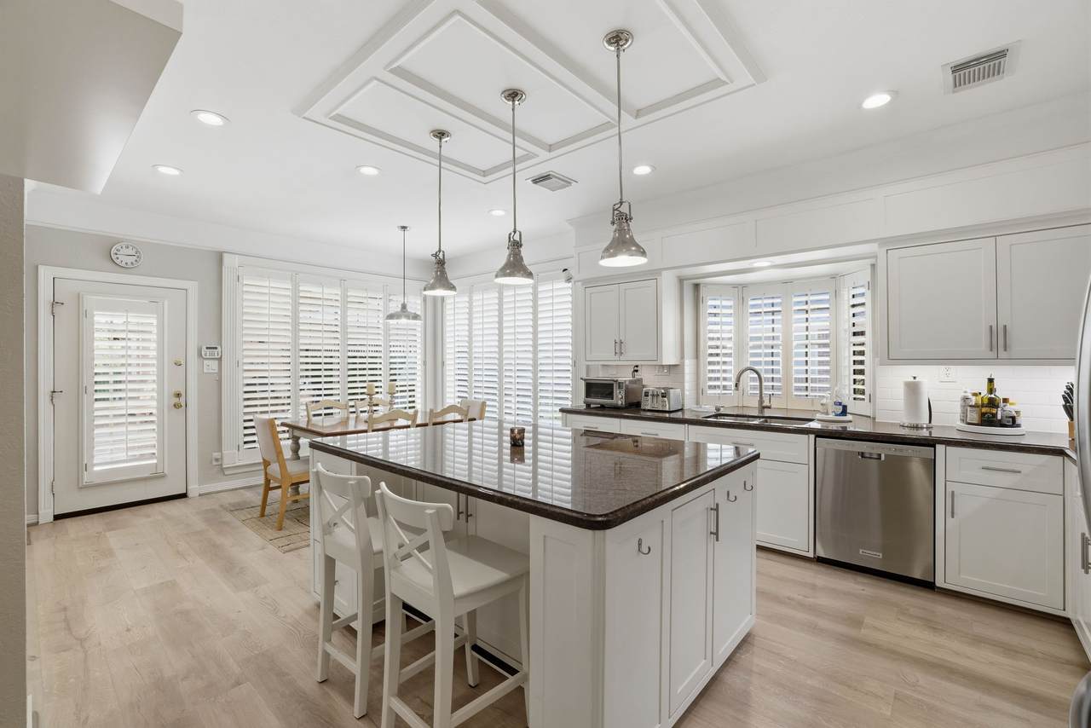
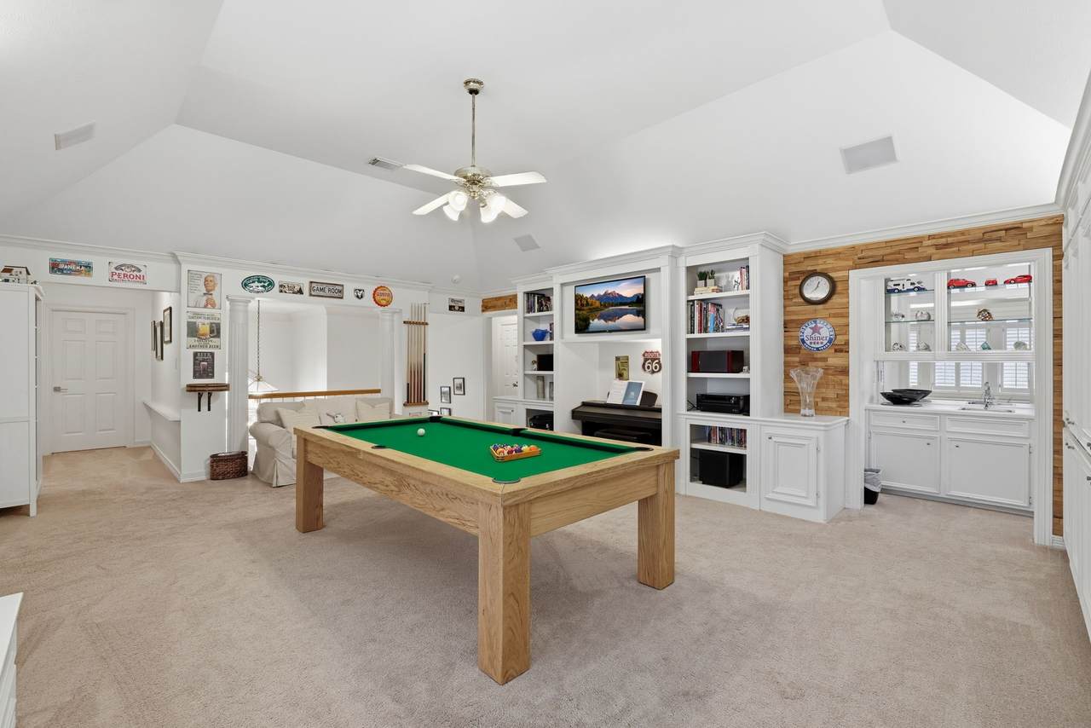
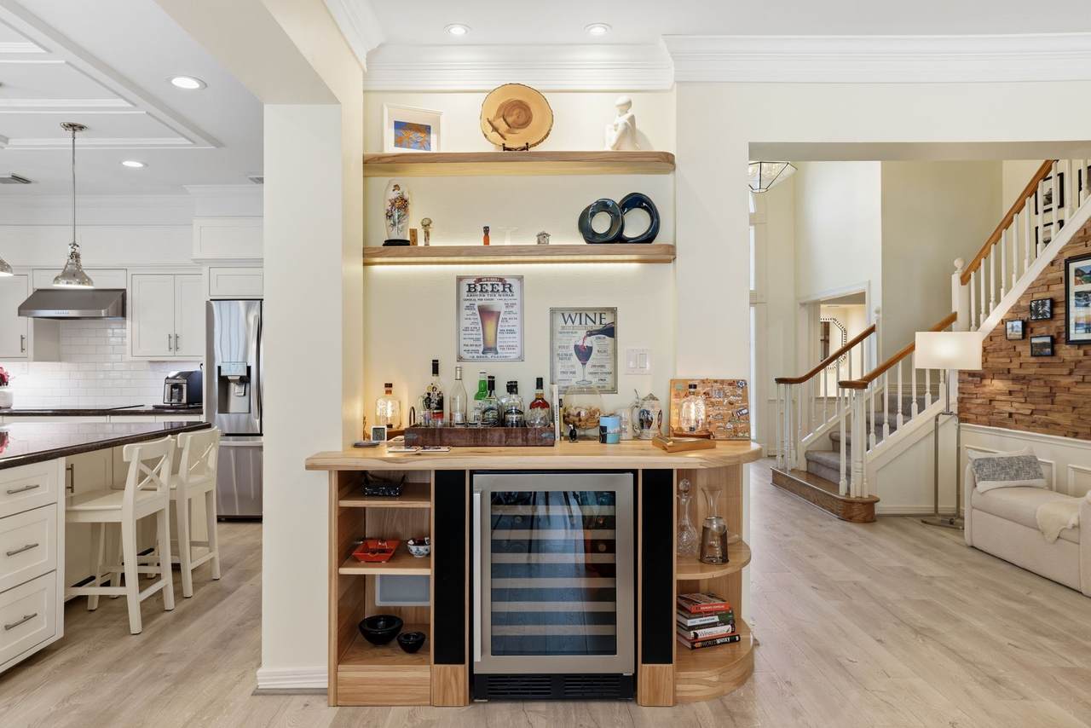
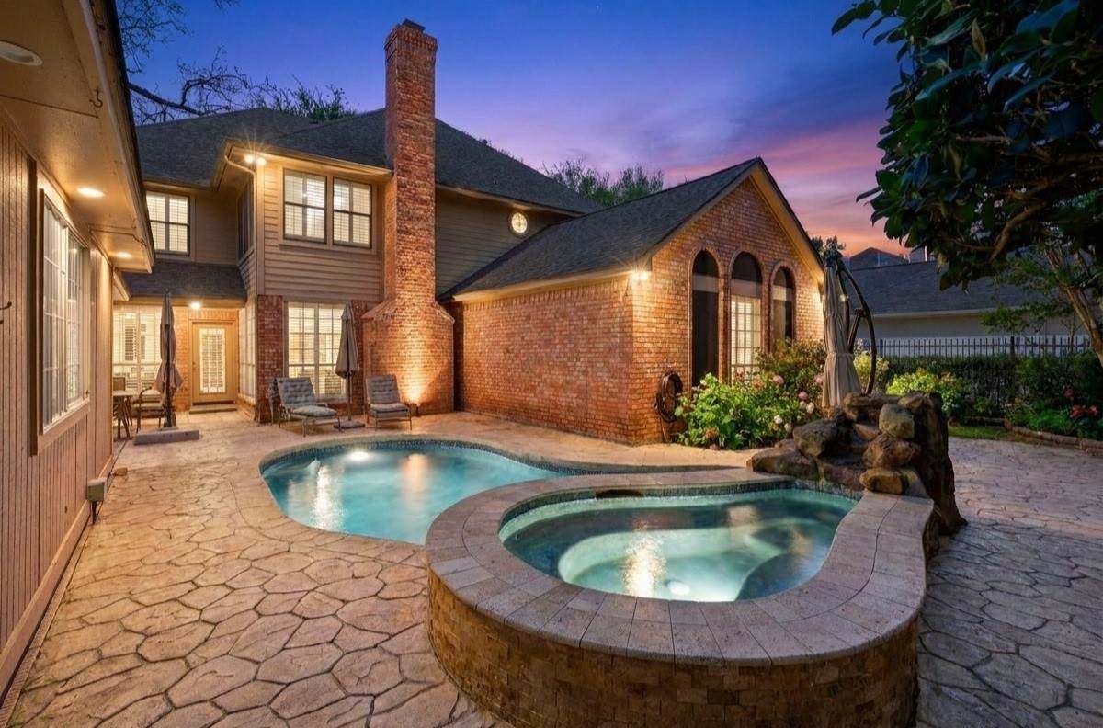
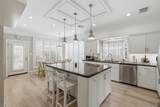
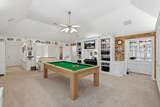
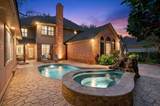
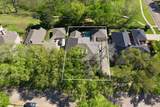
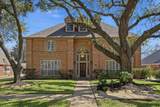
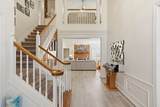
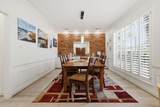
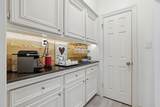
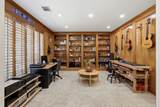
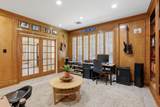
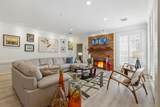
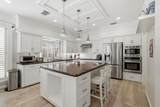
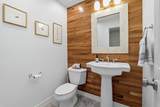
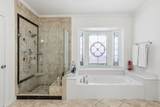
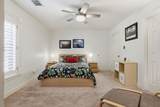
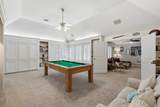
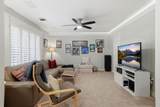
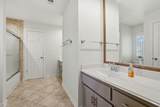
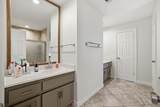
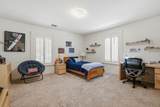
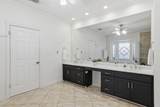
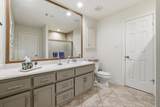
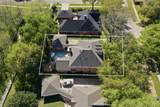
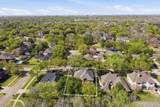
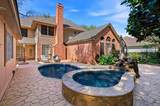
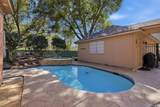
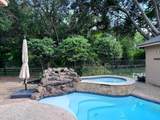
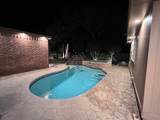
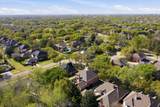
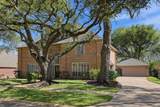
Sutton Park/Commonwealth 5-3.5- 2. Lot's of recent upgrades, including NEW ROOF (2026). The home backs to a quiet park with mature trees, walking trails, playground. POOL & SPA spacious detached garage, walking distance to Commonwealth Elem. Big master bedroom and bath down, huge walk-in closet, study w/ gorgeous wood paneling, spacious living room, remodeled gourmet kitchen w/ big island (2024), breakfast area, formal dining, butlers bar, walk-in pantry. Upstairs, there are 4 bedrooms, two baths, a huge Game Room, zoned to 3 exemplary schools. Timbercraft-Watercraft-12 mm Pego Floors downstairs, Recessed Lights (Kitchen/Living Room/Dining Room), The two Water heaters replaced (2023), Refrigerator (2022), Wine cellar with built-in Bar (2024), replaced all three bathrooms Cabinets, Pool Replastered (2024) Glass shower Doors in all three full baths. Don't miss out on this gorgeous home and great value!

Monthly Payment Calculator


© 2026 Houston Realtors Information Service, Inc. All rights reserved. All information provided is deemed reliable but is not guaranteed and should be independently verified. IDX information is provided exclusively for consumers' personal, non-commercial use and may not be used for any purpose other than to identify prospective properties consumers may be interested in purchasing. Data last updated 2026-10-13T09:15:59.513.
www.newhomeprograms.com/homes/181045991
Print Image

4519 Castlewood Street Sugar Land, TX 77479

  • Price: $789,000
  • Status: Active
  • On Site: Days
  • Updated: 46 min ago
  • MLS #: 70710455
4
Beds
3
Baths
1
½ Baths
0.23
Acres
4,466
SQFT
$177
$/SQFT
1991
Built
Neighborhood:
Sutton Park/Commonwealth
County:
Fort Bend
Area:
29 - Ft. Bend Central
Elementary School:
Commonwealth Elementary School
Middle School:
Fort Settlement Middle School
High School:
Clements High School
School District:
Fort Bend
Property Description
Sutton Park/Commonwealth 5-3.5- 2. Lot's of recent upgrades, including NEW ROOF (2026). The home backs to a quiet park with mature trees, walking trails, playground. POOL & SPA spacious detached garage, walking distance to Commonwealth Elem. Big master bedroom and bath down, huge walk-in closet, study w/ gorgeous wood paneling, spacious living room, remodeled gourmet kitchen w/ big island (2024), breakfast area, formal dining, butlers bar, walk-in pantry. Upstairs, there are 4 bedrooms, two baths, a huge Game Room, zoned to 3 exemplary schools. Timbercraft-Watercraft-12 mm Pego Floors downstairs, Recessed Lights (Kitchen/Living Room/Dining Room), The two Water heaters replaced (2023), Refrigerator (2022), Wine cellar with built-in Bar (2024), replaced all three bathrooms Cabinets, Pool Replastered (2024) Glass shower Doors in all three full baths. Don't miss out on this gorgeous home and great value!
Exterior Features

Architectural Style Traditional Attached Garage YN No Exterior Features Fence Fencing Back Yard Foundation Details Slab Garage YN Yes Parking Features Detached Electric Gate Garage Garage Door Opener Oversized Pool Features Gunite Heated In Ground Association Pool Private YN Yes Roof Composition

Interior Features

Appliances Convection Oven Dishwasher Electric Oven Gas Cooktop Microwave Dryer Washer Cooling Central Air Electric Cooling YN Yes Fireplace Features Gas Log Fireplace YN Yes Fireplaces Total 1 Flooring Carpet Laminate Tile Heating Central Gas Heating YN Yes Interior Features Hollywood Bath High Ceilings Main Level Primary Laundry Features Washer Hookup Electric Dryer Hookup Gas Dryer Hookup Levels Two Rooms Game Room (Second Level) Breakfast Room/Nook (First Level) Bedroom (Second Level) Bedroom (Second Level) Bedroom (Second Level) Primary Bedroom (First Level) Media Room (Second Level) Den (First Level) Office (First Level) Dining Room (First Level) Kitchen (First Level) Rooms Total 11

Property Features

Association Amenities Clubhouse Pool Tennis Court(s) Association Fee 1220 Association Fee Frequency Annually Association Name Commonwealth HOA Association Phone 281-945-5630 Association YN Yes Building Area Total 4466 Community Features Community Pool Master Planned Community Curbs Construction Materials Brick Direction Faces North Disclosures Municipal Utility District Disclosure Lease Considered YN No List AOR Houston Association of Realtors Lot Features Greenbelt Subdivision Wooded New Construction YN No Property Sub Type Detached Public Survey Section 1 Road Surface Type Concrete Sewer Public Sewer Tax Annual Amount 15057 Tax Legal Description SUTTON PARK SEC 1 BLOCK 3 LOT 2 Tax Year 2025 Water Source Public

Listing information © 2026 Houston Association of REALTORS® MLS.
Listing courtesy of Realm Real Estate Professionals - Katy: .


© 2026 Houston Realtors Information Service, Inc. All rights reserved. All information provided is deemed reliable but is not guaranteed and should be independently verified. IDX information is provided exclusively for consumers' personal, non-commercial use and may not be used for any purpose other than to identify prospective properties consumers may be interested in purchasing. Data last updated 2026-10-13T09:15:59.513.
 
https://bt-photos.global.ssl.fastly.net/harmls/1280_boomver_5_70710455-2.jpg https://bt-photos.global.ssl.fastly.net/harmls/1280_boomver_5_70710455-2.jpg https://bt-photos.global.ssl.fastly.net/harmls/1280_boomver_5_70710455-2.jpg
Logo
NewHomePrograms.com
24624 Interstate 45N, Suite 120
Spring TX, 77386