Skip To Content

4618 Mcewen Street

Houston, TX 77009
  • $625,000
  • STATUS: Active
  • MLS #: 42286570
UPDATED: 22 min ago
$625,000
  • 3
    BEDS
  • 0.15
    ACRES
  • 2
    BATHS
  • 0
    1/2 BATHS
  • 1,148
    SQFT
  • $544
    $/SQFT
Neighborhood:
Type:
Single-Family Home
Built:
1940
County:

School Information

High School:
School District:

Description

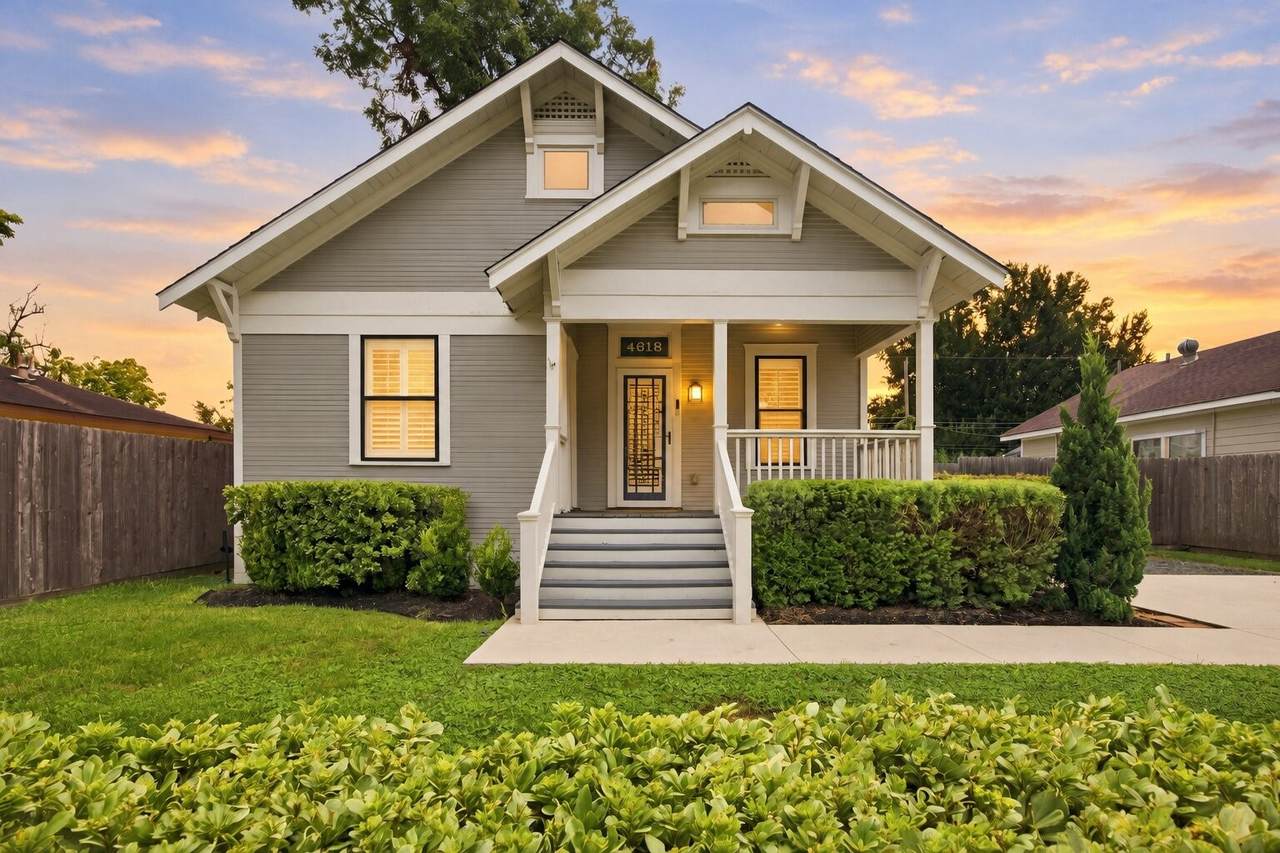
JUST LISTED! 2 properties - 1 lot! Historic charm meets modern touches in this meticulously restored 3 bed, 2 bath Craftsman bungalow plus 1 bed, 1 bath garage apartment. Down to the studs renovation completed in 2021 on both structures. Abundant amounts of natural light in both homes! The 6600 SF oversized lot is a perfect palette for outdoor living, and can comfortably accommodate a future pool, additional rental...or simply enjoy plenty of personal green space. Approx. 800 SF of additional storage under the garage apartment - additional flex space, office, workout room, etc. Live in 1 unit, rent out the other! Gated off-street parking for 4 vehicles. Walkable to MetroRail and a 5 minute drive from Downtown, Heights, Inner Loop, and ease of access to major highways including I-45, 59, 610, I-10. The Near Northside continues to see rapid transition. No HOA. No flooding per seller. Welcome home!

Monthly Payment Calculator


© 2026 Houston Realtors Information Service, Inc. All rights reserved. All information provided is deemed reliable but is not guaranteed and should be independently verified. IDX information is provided exclusively for consumers' personal, non-commercial use and may not be used for any purpose other than to identify prospective properties consumers may be interested in purchasing. Data last updated 2026-10-13T09:15:59.513.
www.newhomeprograms.com/homes/181035142
Print Image

4618 Mcewen Street Houston, TX 77009

  • Price: $625,000
  • Status: Active
  • On Site: Days
  • Updated: 22 min ago
  • MLS #: 42286570
3
Beds
2
Baths
0
½ Baths
0.15
Acres
1,148
SQFT
$544
$/SQFT
1940
Built
Neighborhood:
Irvington
County:
Harris
Area:
9 - Central North
Elementary School:
Jefferson Elementary School (Houston)
Middle School:
Marshall Middle School (Houston)
High School:
Northside High School
School District:
Houston
Property Description
JUST LISTED! 2 properties - 1 lot! Historic charm meets modern touches in this meticulously restored 3 bed, 2 bath Craftsman bungalow plus 1 bed, 1 bath garage apartment. Down to the studs renovation completed in 2021 on both structures. Abundant amounts of natural light in both homes! The 6600 SF oversized lot is a perfect palette for outdoor living, and can comfortably accommodate a future pool, additional rental...or simply enjoy plenty of personal green space. Approx. 800 SF of additional storage under the garage apartment - additional flex space, office, workout room, etc. Live in 1 unit, rent out the other! Gated off-street parking for 4 vehicles. Walkable to MetroRail and a 5 minute drive from Downtown, Heights, Inner Loop, and ease of access to major highways including I-45, 59, 610, I-10. The Near Northside continues to see rapid transition. No HOA. No flooding per seller. Welcome home!
Exterior Features

Architectural Style Craftsman Traditional Victorian Attached Garage YN No Exterior Features Covered Patio Deck Fully Fenced Fence Paved Driveway Porch Patio Private Yard Storage Fencing Back Yard Foundation Details Pillar / Post / Pier Garage YN No Parking Features Additional Parking Driveway Detached Electric Gate Garage Oversized Workshop in Garage Patio And Porch Features Covered Deck Patio Porch Pool Private YN No Roof Composition

Interior Features

Appliances Dishwasher Disposal Gas Oven Gas Range Oven Dryer Refrigerator Washer Cooling Central Air Electric Cooling YN Yes Heating Central Gas Heating YN Yes Interior Features All Bedrooms Down Crown Molding Granite Counters Main Level Primary Pantry Tub Shower Laundry Features Washer Hookup Gas Dryer Hookup Levels One Rooms Bonus Room (Second Level) Bathroom (Second Level) Kitchen (Second Level) Guest Quarters (Other Level) Utility Room (First Level) Kitchen (First Level) Dining Room (First Level) Living Room (First Level) Bathroom (First Level) Primary Bathroom (First Level) Bedroom (First Level) Bedroom (First Level) Primary Bedroom (First Level) Rooms Total 13

Property Features

Building Area Total 1148 Construction Materials Cement Siding Wood Siding Green Energy Efficient Insulation Lease Considered YN No List AOR Houston Association of Realtors Listing Terms Cash Conventional FHA VA Loan Lot Features Subdivision Backs to Greenbelt / Park New Construction YN No Other Structures Garage Apartment Shed(s) Workshop Property Sub Type Detached Public Survey Section n /a Sewer Public Sewer Tax Annual Amount 10635 Tax Legal Description LT 6 BLK 77 IRVINGTON Tax Year 2021 Water Source Public

Listing information © 2026 Houston Association of REALTORS® MLS.
Listing courtesy of Compass RE Texas, LLC - The Heights: .


© 2026 Houston Realtors Information Service, Inc. All rights reserved. All information provided is deemed reliable but is not guaranteed and should be independently verified. IDX information is provided exclusively for consumers' personal, non-commercial use and may not be used for any purpose other than to identify prospective properties consumers may be interested in purchasing. Data last updated 2026-10-13T09:15:59.513.
 
https://bt-photos.global.ssl.fastly.net/harmls/1280_boomver_2_42286570-2.jpg https://bt-photos.global.ssl.fastly.net/harmls/1280_boomver_2_42286570-2.jpg https://bt-photos.global.ssl.fastly.net/harmls/1280_boomver_2_42286570-2.jpg
Logo
NewHomePrograms.com
24624 Interstate 45N, Suite 120
Spring TX, 77386