






Description
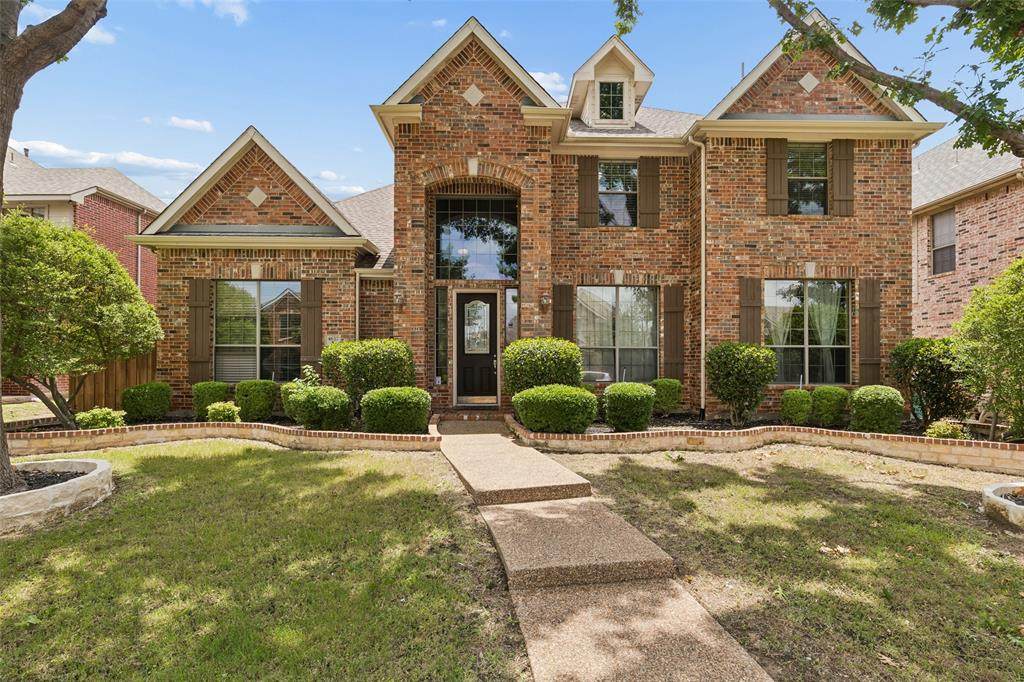
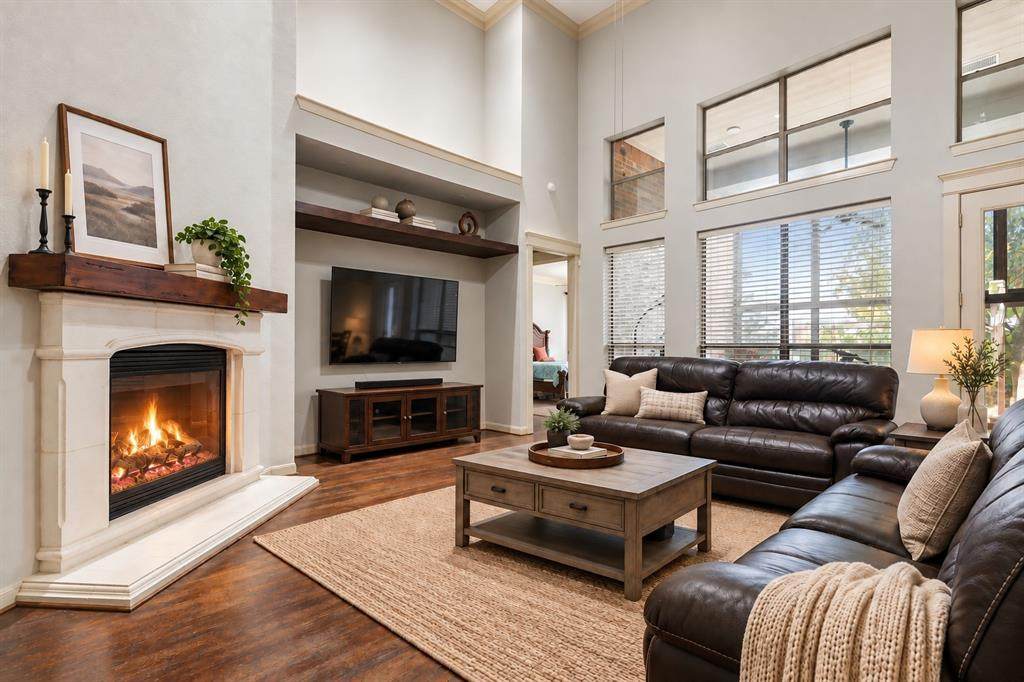
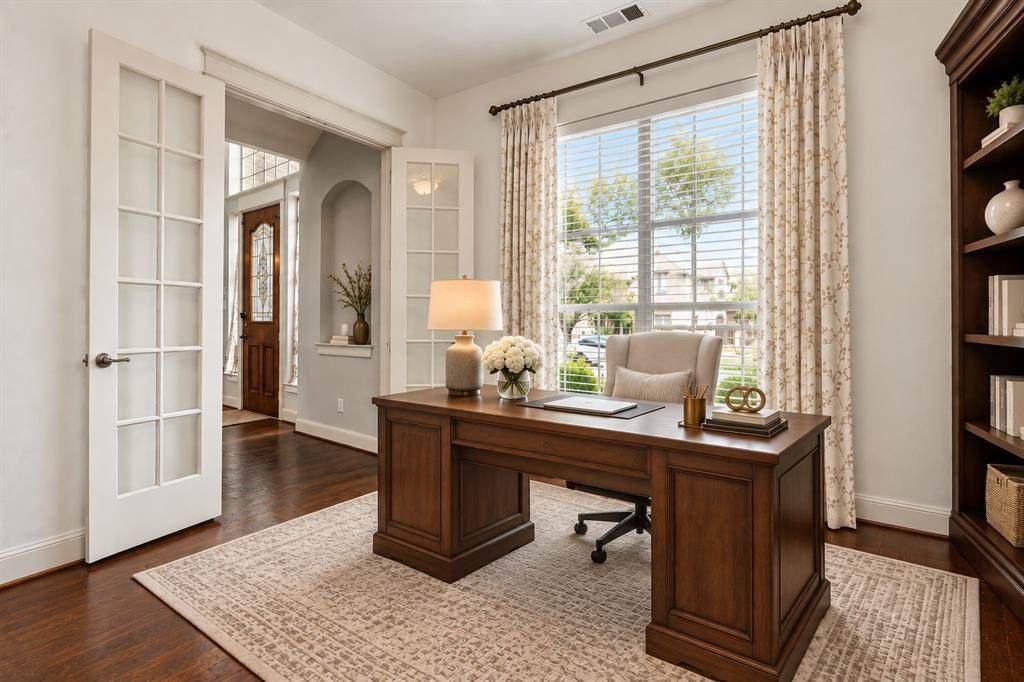
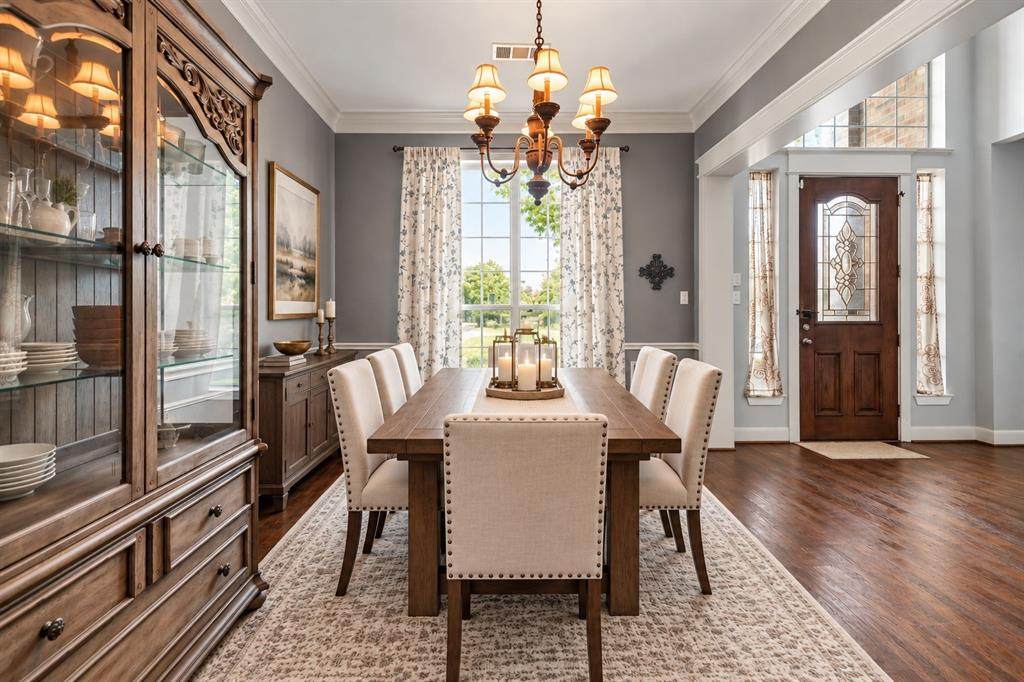
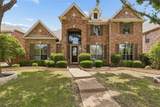
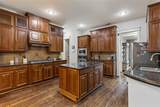
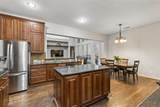
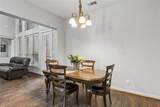
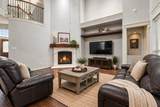
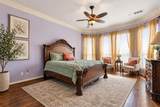
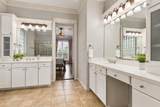
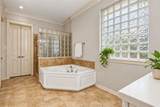
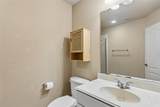
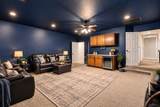
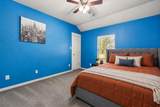
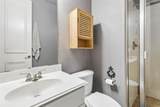
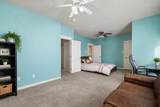
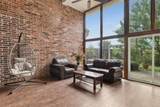
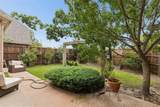
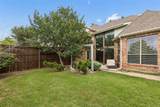
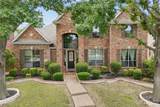
Welcome to an exceptional West Plano location where space, comfort, and convenience come together. This north-facing residence offers a versatile floor plan, thoughtful updates, and easy access to Frisco ISD schools, Legacy Business Park, Dallas North Tollway, Highway 121, shopping, dining, entertainment, and major employment centers. Inside, rich hand-scraped hardwood floors add warmth and character, while the open flow between the kitchen, living, and dining areas creates an inviting setting for everyday living and entertaining. The spacious kitchen features granite countertops, stainless steel appliances, abundant cabinetry, and a recently updated cooktop. The main level offers outstanding flexibility with the primary suite, a secondary bedroom, and a private study—ideal for guests, working from home, hobbies, or multigenerational living. The expansive primary suite provides a relaxing retreat with a spa-inspired bath featuring a jetted tub, separate shower, and oversized walk-in closet. Upstairs, three additional bedrooms, two full baths, and a generous game room provide plenty of room for family, guests, recreation, or media space. Upgrades to the media room and sunroom add even more usable living space, while a new air conditioner provides added comfort and peace of mind. Outside, enjoy a private backyard retreat featuring a covered patio, custom landscaping, tranquil water feature, and an 8-foot board-on-board privacy fence—perfect for relaxing, entertaining, or enjoying quiet evenings at home. Located approximately one mile from Legacy Business Park and minutes from some of Plano and Frisco’s most popular shopping, dining, and entertainment destinations, this home offers an ideal combination of location, space, and lifestyle. Located within Frisco ISD. Buyers are encouraged to verify school attendance and all information important to their purchase decision. Schedule your private showing today!
-
4BEDS
-
0.18ACRES
-
4BATHS
-
01/2 BATHS
-
3,663SQFT
-
$184$/SQFT
School Information
Description
Welcome to an exceptional West Plano location where space, comfort, and convenience come together. This north-facing residence offers a versatile floor plan, thoughtful updates, and easy access to Frisco ISD schools, Legacy Business Park, Dallas North Tollway, Highway 121, shopping, dining, entertainment, and major employment centers. Inside, rich hand-scraped hardwood floors add warmth and character, while the open flow between the kitchen, living, and dining areas creates an inviting setting for everyday living and entertaining. The spacious kitchen features granite countertops, stainless steel appliances, abundant cabinetry, and a recently updated cooktop. The main level offers outstanding flexibility with the primary suite, a secondary bedroom, and a private study—ideal for guests, working from home, hobbies, or multigenerational living. The expansive primary suite provides a relaxing retreat with a spa-inspired bath featuring a jetted tub, separate shower, and oversized walk-in closet. Upstairs, three additional bedrooms, two full baths, and a generous game room provide plenty of room for family, guests, recreation, or media space. Upgrades to the media room and sunroom add even more usable living space, while a new air conditioner provides added comfort and peace of mind. Outside, enjoy a private backyard retreat featuring a covered patio, custom landscaping, tranquil water feature, and an 8-foot board-on-board privacy fence—perfect for relaxing, entertaining, or enjoying quiet evenings at home. Located approximately one mile from Legacy Business Park and minutes from some of Plano and Frisco’s most popular shopping, dining, and entertainment destinations, this home offers an ideal combination of location, space, and lifestyle. Located within Frisco ISD. Buyers are encouraged to verify school attendance and all information important to their purchase decision. Schedule your private showing today!
© 2026 North Texas Real Estate Information Systems. All rights reserved. IDX information is provided exclusively for consumers' personal, non-commercial use and may not be used for any purpose other than to identify prospective properties consumers may be interested in purchasing. Information is deemed reliable but is not guaranteed accurate by the MLS or NewHomePrograms.com. The data relating to real estate for sale or lease on this web site comes in part from NTREIS. Real estate listings held by brokerage firms other than NewHomePrograms.com are marked with the NTREIS logo or an abbreviated logo and detailed information about them includes the name of the listing broker. Data last updated 2026-10-13T08:42:23.497.
 Listing information © 2026 North Texas Real Estate Information System.