















Skip To Content

4708 Rosemary Creek Drive

Rosenberg, TX 77469
  • $386,990
  • STATUS: Active
  • MLS #: 82460950
UPDATED: 28 min ago
$386,990
  • 4
    BEDS
  • N/A
    ACRES
  • 3
    BATHS
  • 0
    1/2 BATHS
  • 2,548
    SQFT
  • $152
    $/SQFT
Neighborhood:
Type:
Single-Family Home
Built:
2026
County:

School Information

Elementary School:
Middle School:
High School:
School District:

Description

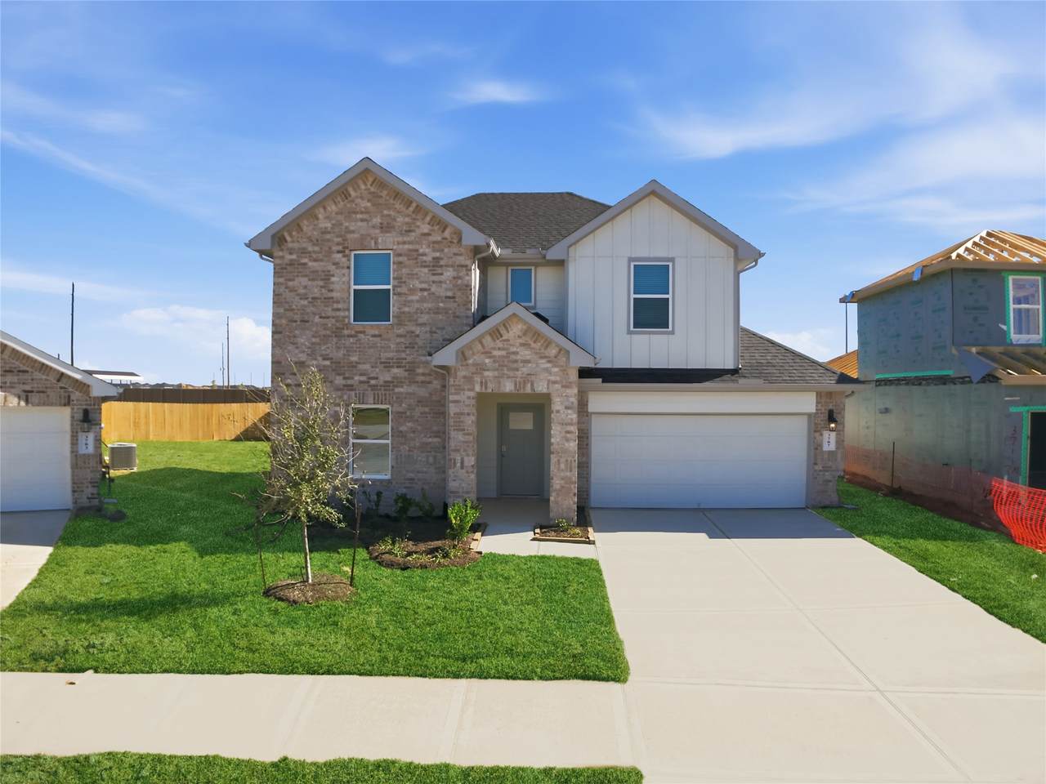
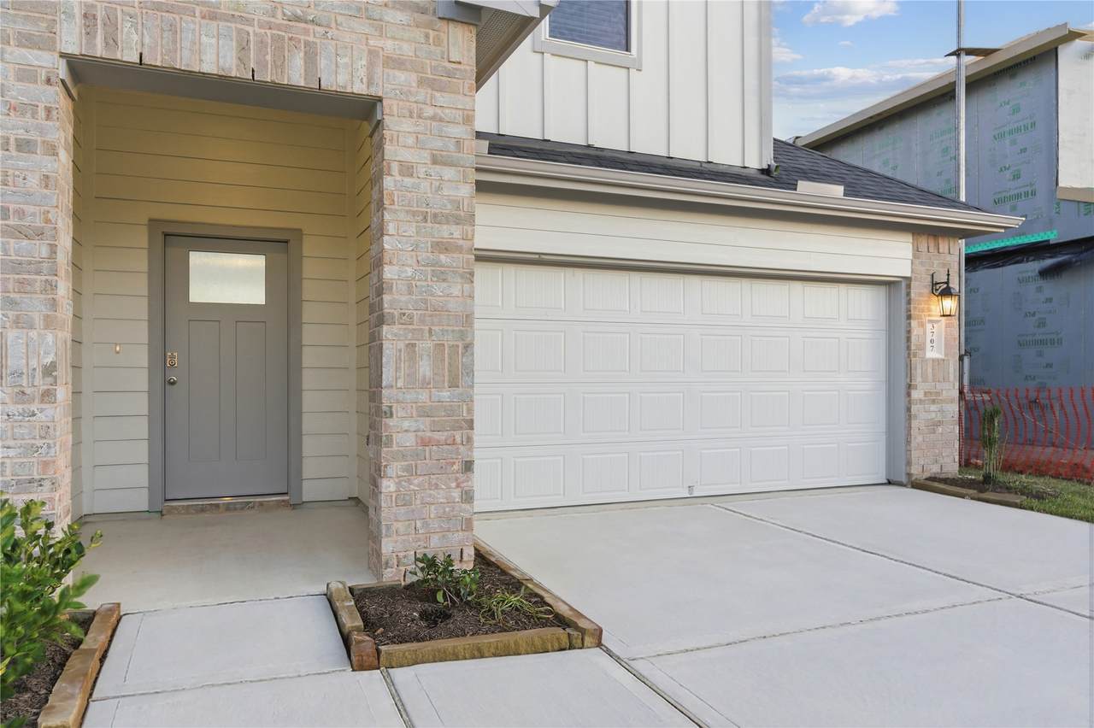
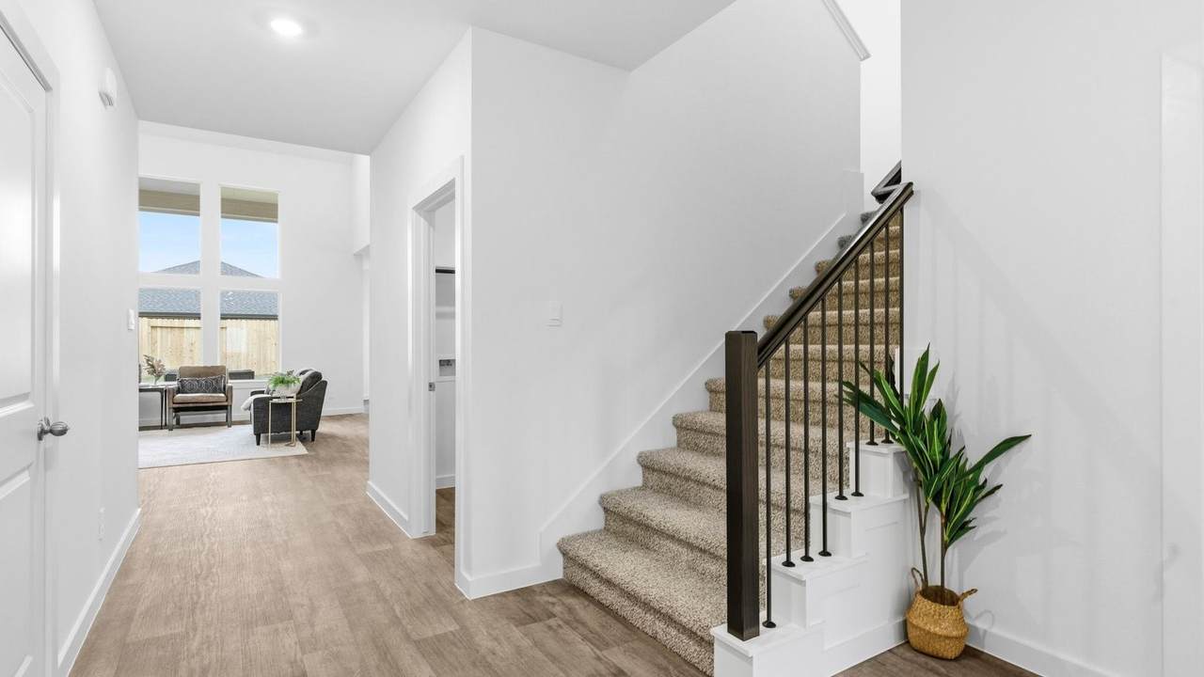
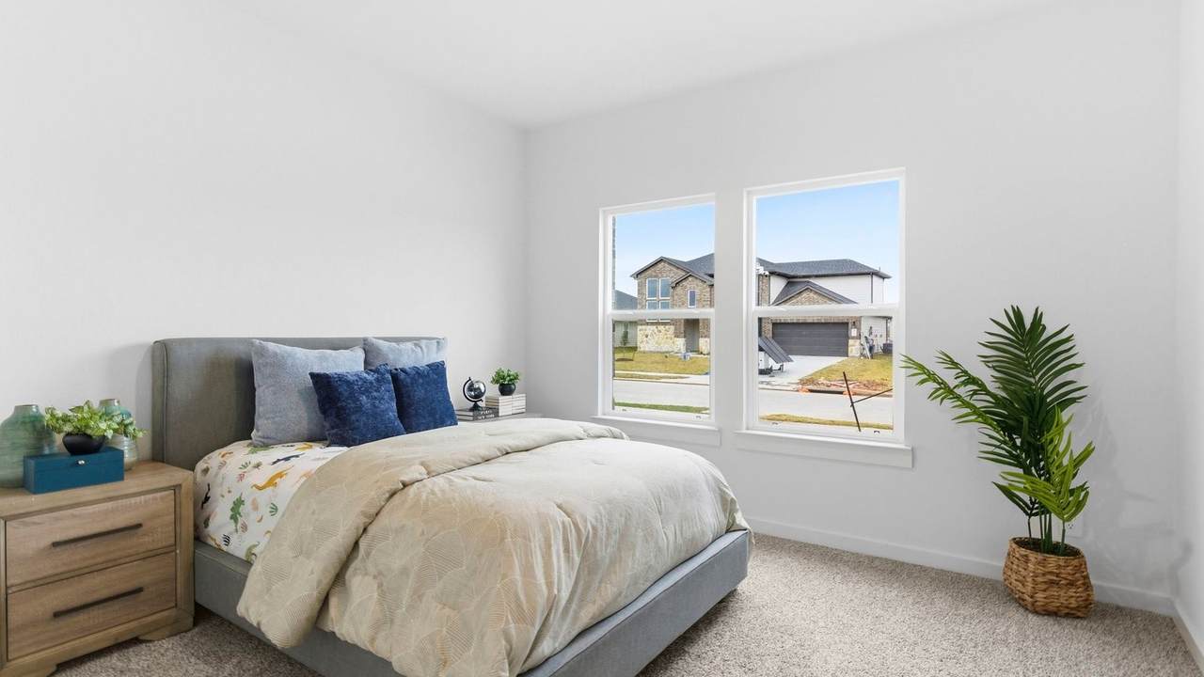
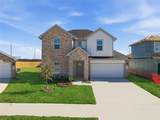
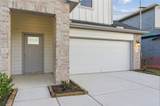
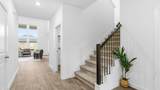
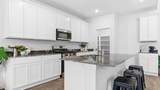
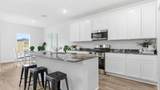
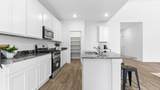
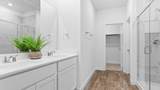
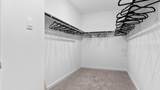
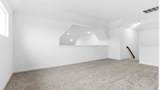
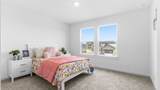
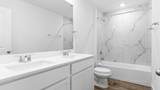
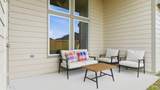
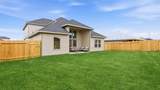
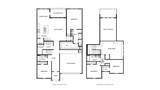
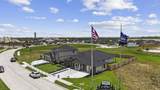
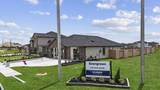
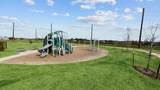
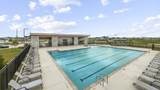
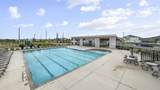
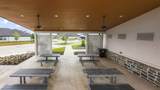
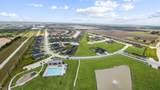
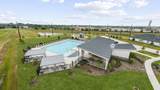
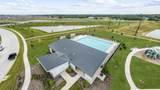
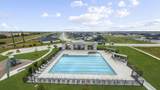
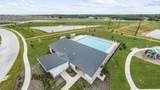
ESTIMATED COMPLETION DATE DECEMBER 2026. Welcome to the Knox, a beautifully designed 2-story home offering 2,548 sqft. of living space. This floorplan features 4 bedrooms, 3 full bathrooms, and an inviting game room. Step through the foyer into a stunning open-concept layout. The kitchen boasts elegant countertops, stainless steel appliances, and a large island that seamlessly connects to the dining area and family room. A secondary bedroom and full bathroom are conveniently located on the first floor. The primary suite, situated off the family room, offers a spacious walk-in closet, dual vanity and standing shower. Upstairs, you’ll find 2 additional bedrooms, a full bathroom, and a game room. A covered patio extends your living space outdoors, creating the perfect spot for relaxing or hosting gatherings. Enjoy Evergreen’s amenity center with pool, playground, lakes, walking trails & pickleball courts. Close to shopping and dining at Brazos Town Center. Zoned to top-rated LCISD schools

Monthly Payment Calculator


© 2026 Houston Realtors Information Service, Inc. All rights reserved. All information provided is deemed reliable but is not guaranteed and should be independently verified. IDX information is provided exclusively for consumers' personal, non-commercial use and may not be used for any purpose other than to identify prospective properties consumers may be interested in purchasing. Data last updated 2026-10-07T12:17:39.077.
www.newhomeprograms.com/homes/181054779
Print Image

4708 Rosemary Creek Drive Rosenberg, TX 77469

  • Price: $386,990
  • Status: Active
  • On Site: Days
  • Updated: 28 min ago
  • MLS #: 82460950
4
Beds
3
Baths
0
½ Baths
N/A
Acres
2,548
SQFT
$152
$/SQFT
2026
Built
Neighborhood:
Evergreen
County:
Fort Bend
Area:
30 - Ft. Bend Southwest
Elementary School:
Adriane Mathews Gray Elementary
Middle School:
Wright Junior High School
High School:
Randle High School
School District:
Lamar Consolidated
Property Description
ESTIMATED COMPLETION DATE DECEMBER 2026. Welcome to the Knox, a beautifully designed 2-story home offering 2,548 sqft. of living space. This floorplan features 4 bedrooms, 3 full bathrooms, and an inviting game room. Step through the foyer into a stunning open-concept layout. The kitchen boasts elegant countertops, stainless steel appliances, and a large island that seamlessly connects to the dining area and family room. A secondary bedroom and full bathroom are conveniently located on the first floor. The primary suite, situated off the family room, offers a spacious walk-in closet, dual vanity and standing shower. Upstairs, you’ll find 2 additional bedrooms, a full bathroom, and a game room. A covered patio extends your living space outdoors, creating the perfect spot for relaxing or hosting gatherings. Enjoy Evergreen’s amenity center with pool, playground, lakes, walking trails & pickleball courts. Close to shopping and dining at Brazos Town Center. Zoned to top-rated LCISD schools
Exterior Features

Architectural Style Traditional Attached Garage YN Yes Foundation Details Slab Garage YN Yes Parking Features Attached Garage Pool Private YN No Roof Composition

Interior Features

Appliances Dishwasher Gas Cooktop Disposal Microwave Cooling Central Air Electric Cooling YN Yes Heating Central Electric Heating YN Yes Interior Features Double Vanity Split Bedrooms Two Bedrooms Down Levels Two Rooms Game Room (Second Level) Bedroom (Second Level) Bedroom (Second Level) Bedroom (First Level) Primary Bedroom (First Level) Living Room (First Level) Rooms Total 6

Property Features

Association Fee 775 Association Fee Frequency Annually Association Fee Includes Common Areas Recreation Facilities Association Name Evergreen Residential Community Association Phone 281-870-0585 Association YN Yes Builder Name D. R. Horton Building Area Total 2548 Construction Materials Brick Other Stone Disclosures None Lease Considered YN No List AOR Houston Association of Realtors Listing Terms Cash Conventional FHA Investor Financing VA Loan Lot Features Subdivision New Construction YN Yes Ownership Full Ownership Property Condition Under Construction Property Sub Type Detached Public Survey Section 7 Sewer Public Sewer Tax Legal Description Evergreen Sec 7 BLOCK 2 Lot 9 Water Source Public

Listing information © 2026 Houston Association of REALTORS® MLS.
Listing courtesy of D.R. Horton-Texas, LTD: .


© 2026 Houston Realtors Information Service, Inc. All rights reserved. All information provided is deemed reliable but is not guaranteed and should be independently verified. IDX information is provided exclusively for consumers' personal, non-commercial use and may not be used for any purpose other than to identify prospective properties consumers may be interested in purchasing. Data last updated 2026-10-07T12:17:39.077.
 
https://bt-photos.global.ssl.fastly.net/harmls/1280_boomver_1_82460950-2.jpg https://bt-photos.global.ssl.fastly.net/harmls/1280_boomver_1_82460950-2.jpg https://bt-photos.global.ssl.fastly.net/harmls/1280_boomver_1_82460950-2.jpg
Logo
NewHomePrograms.com
24624 Interstate 45N, Suite 120
Spring TX, 77386