
















Skip To Content

489 Audubons Shearwater Way

Magnolia, TX 77354
  • $415,000
  • STATUS: Active
  • MLS #: 53061858
UPDATED: 46 min ago
$415,000
  • 3
    BEDS
  • 0.16
    ACRES
  • 2
    BATHS
  • 0
    1/2 BATHS
  • 1,987
    SQFT
  • $209
    $/SQFT
Neighborhood:
Type:
Single-Family Home
Built:
2025
County:

School Information

Elementary School:
School District:

Description

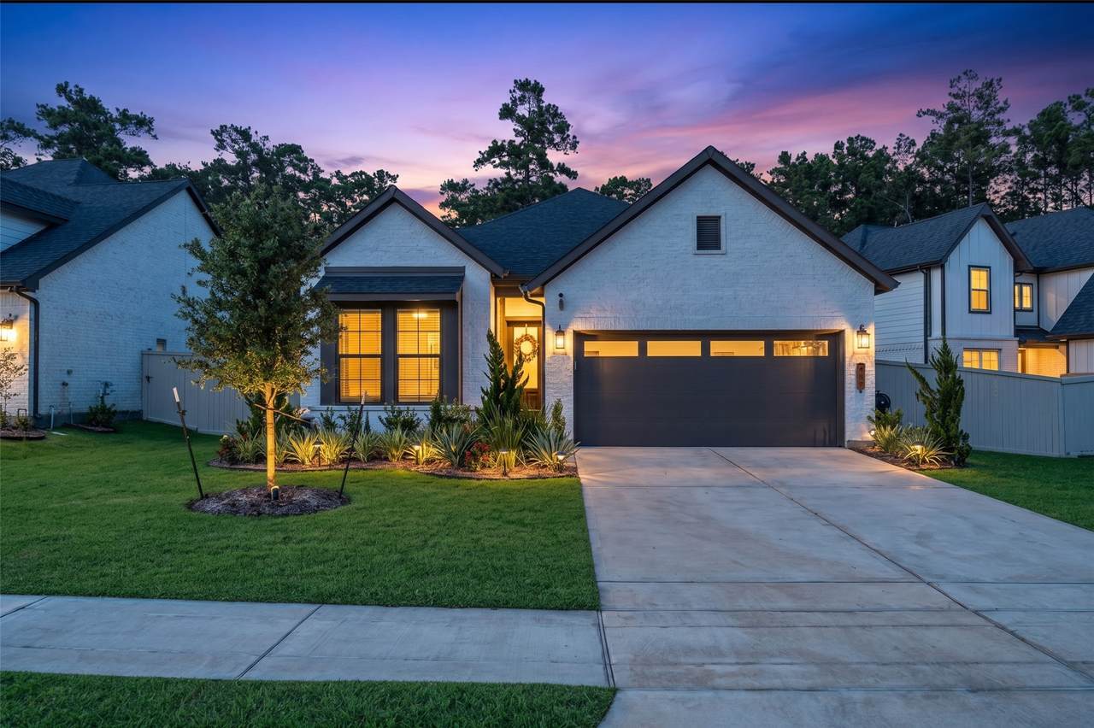
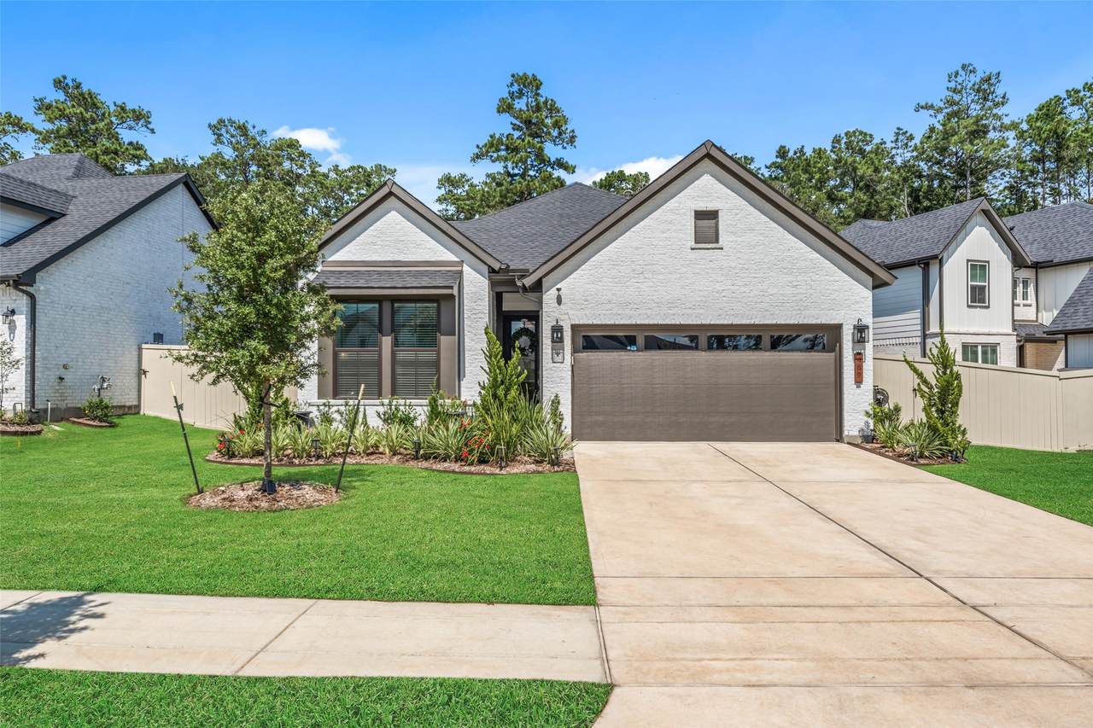
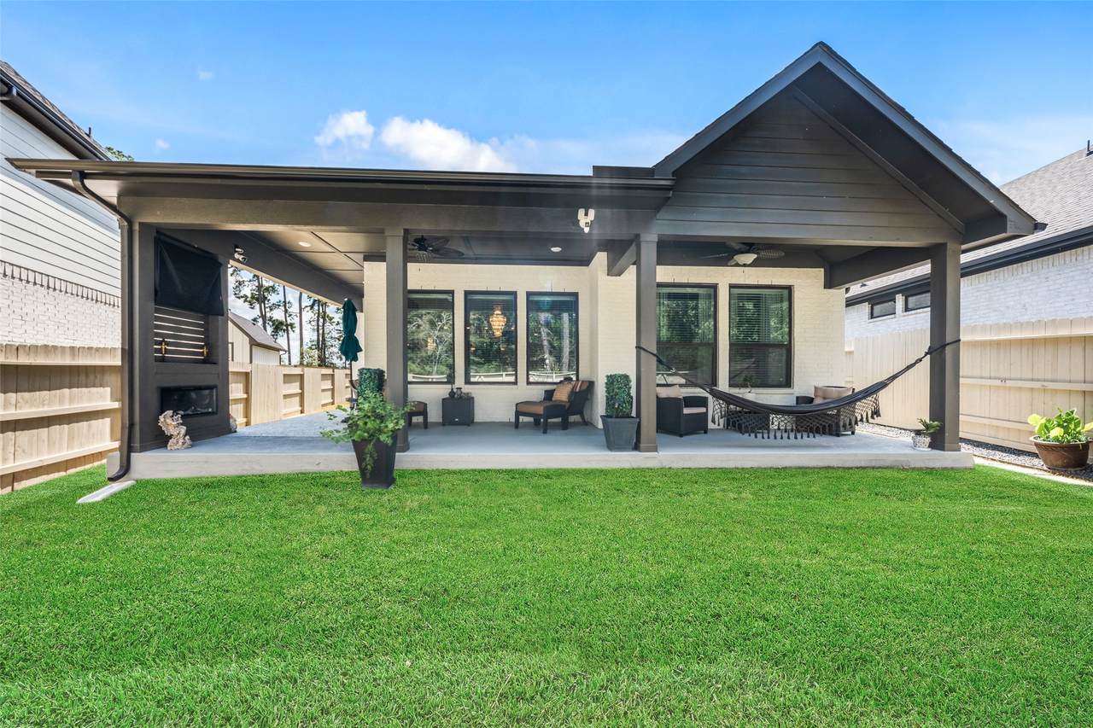
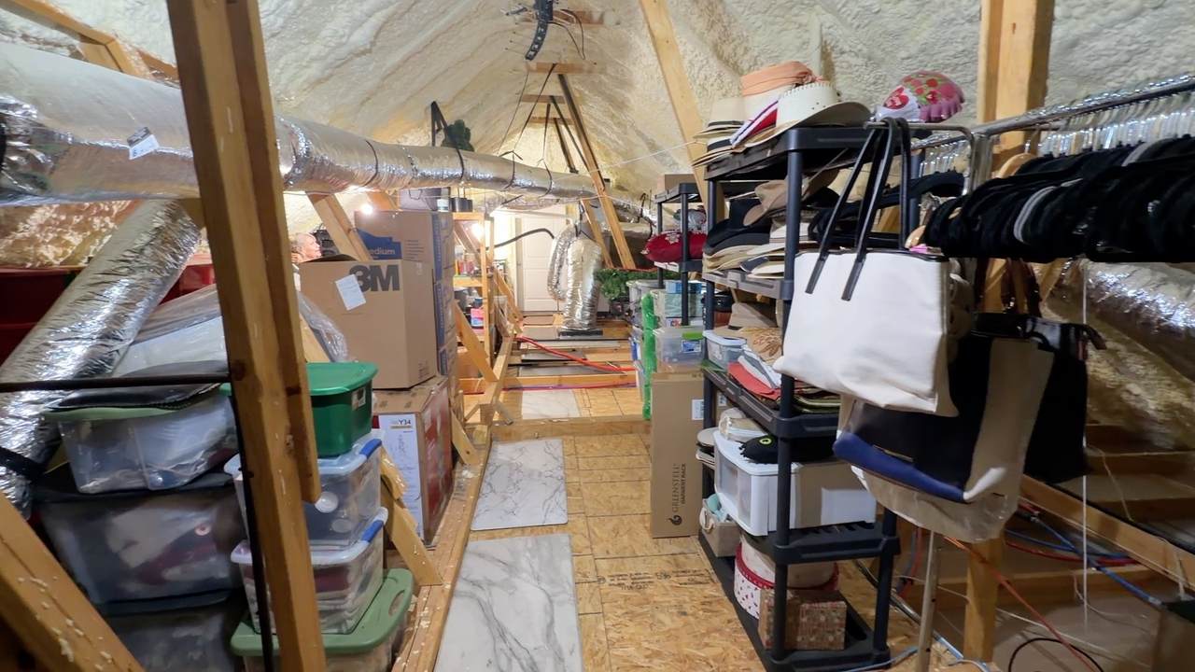
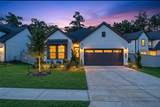
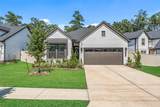
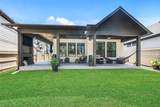
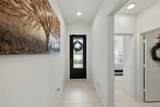
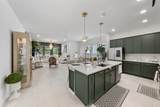
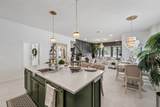
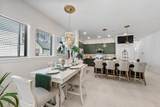
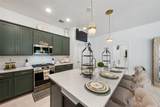
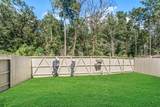
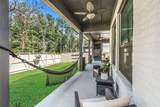
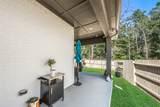
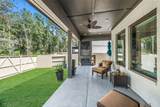
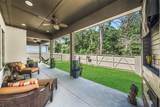
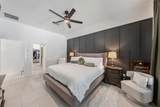
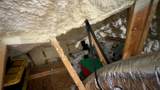
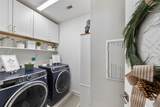
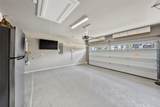
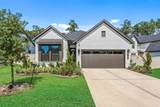
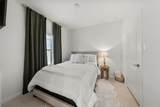
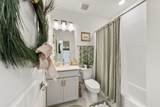
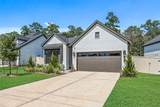
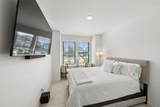
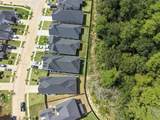
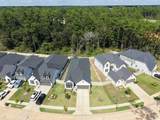
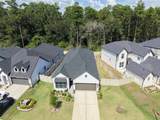
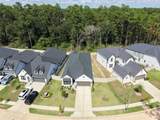
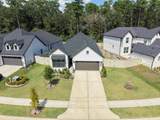
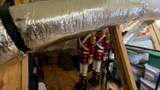
Beautifully upgraded home in Audubon with thoughtful improvements throughout & no carpet anywhere in the home.Tile flooring flows throughout living areas & all bedrooms, while primary bedroom has been extended approximately 3'. The home also features upgraded bath fixtures, smart EERO app-controlled thermostats, Wi-Fi-enabled exterior lighting & garage door, plus a security system w/cameras & software that stays with the home. Step outside to an extended patio with textured concrete, a painted fence, & desirable 70-foot-wide lot backing to a reserve for added privacy. One of the standout features is the FULLY FLOORED, air-conditioned attic, offering exceptional storage space rarely found in comparable homes. Additional upgrades include an epoxy garage floor, added cabinetry in the garage, laundry room and pantry, sprinkler system, and nearby walking trails. The HOA maintains the front lawn weekly during summer & every other week during winter, making this home even easier to enjoy.

Monthly Payment Calculator


© 2026 Houston Realtors Information Service, Inc. All rights reserved. All information provided is deemed reliable but is not guaranteed and should be independently verified. IDX information is provided exclusively for consumers' personal, non-commercial use and may not be used for any purpose other than to identify prospective properties consumers may be interested in purchasing. Data last updated 2026-10-09T21:17:31.893.
www.newhomeprograms.com/homes/181030700
Print Image

489 Audubons Shearwater Way Magnolia, TX 77354

  • Price: $415,000
  • Status: Active
  • On Site: Days
  • Updated: 46 min ago
  • MLS #: 53061858
3
Beds
2
Baths
0
½ Baths
0.16
Acres
1,987
SQFT
$209
$/SQFT
2025
Built
Neighborhood:
Audubon Park
County:
Montgomery
Area:
15 - Montgomery County SW
Elementary School:
Audubon Elementary
Middle School:
Magnolia Parkway Junior High
High School:
Magnolia West High School
School District:
Magnolia
Property Description
Beautifully upgraded home in Audubon with thoughtful improvements throughout & no carpet anywhere in the home.Tile flooring flows throughout living areas & all bedrooms, while primary bedroom has been extended approximately 3'. The home also features upgraded bath fixtures, smart EERO app-controlled thermostats, Wi-Fi-enabled exterior lighting & garage door, plus a security system w/cameras & software that stays with the home. Step outside to an extended patio with textured concrete, a painted fence, & desirable 70-foot-wide lot backing to a reserve for added privacy. One of the standout features is the FULLY FLOORED, air-conditioned attic, offering exceptional storage space rarely found in comparable homes. Additional upgrades include an epoxy garage floor, added cabinetry in the garage, laundry room and pantry, sprinkler system, and nearby walking trails. The HOA maintains the front lawn weekly during summer & every other week during winter, making this home even easier to enjoy.
Exterior Features

Architectural Style Traditional Attached Garage YN Yes Exterior Features Covered Patio Fence Sprinkler / Irrigation Patio Private Yard Fencing Back Yard Foundation Details Slab Garage YN Yes Parking Features Attached Garage Patio And Porch Features Covered Deck Patio Pool Private YN No Roof Composition

Interior Features

Appliances Convection Oven Dishwasher Disposal Gas Oven Gas Range Microwave Cooling Central Air Electric Cooling YN Yes Heating Central Gas Heating YN Yes Interior Features All Bedrooms Down Breakfast Bar Double Vanity En Suite Bathroom Kitchen Island Kitchen / Family Room Combo Main Level Primary Pantry Shower Only Walk- In Closet(s) Kitchen / Dining Combo Laundry Features Washer Hookup Electric Dryer Hookup Gas Dryer Hookup Levels One Rooms Office (First Level) Dining Room (First Level) Bedroom (First Level) Family Room (First Level) Bedroom (First Level) Primary Bedroom (First Level) Rooms Total 6

Property Features

Association Fee 1850 Association Fee Frequency Annually Association Name Lead Assoc Management Association Phone 281-852-1155 Association YN Yes Building Area Total 1987 Community Features Master Planned Community Construction Materials Brick Direction Faces North Disclosures Home Warranty Green Building Verification Type Environments For Living ENERGY STAR Certified Homes HERS Index Score Green Energy Efficient HVAC Insulation Lease Considered YN No List AOR Houston Association of Realtors Listing Terms Cash Conventional FHA VA Loan Lot Features Subdivision New Construction YN No Property Sub Type Detached Public Survey Section 03 Road Surface Type Concrete Sewer Public Sewer Tax Annual Amount 6019 Tax Legal Description AUDUBON CREEKSIDE SOUTH 03 BLOCK 1 LOT 33 Tax Year 2026 Water Source Public

Listing information © 2026 Houston Association of REALTORS® MLS.
Listing courtesy of RE/MAX Integrity: .


© 2026 Houston Realtors Information Service, Inc. All rights reserved. All information provided is deemed reliable but is not guaranteed and should be independently verified. IDX information is provided exclusively for consumers' personal, non-commercial use and may not be used for any purpose other than to identify prospective properties consumers may be interested in purchasing. Data last updated 2026-10-09T21:17:31.893.
 
https://bt-photos.global.ssl.fastly.net/harmls/1280_boomver_1_53061858-2.jpg https://bt-photos.global.ssl.fastly.net/harmls/1280_boomver_1_53061858-2.jpg https://bt-photos.global.ssl.fastly.net/harmls/1280_boomver_1_53061858-2.jpg
Logo
NewHomePrograms.com
24624 Interstate 45N, Suite 120
Spring TX, 77386