



Skip To Content

4900 Nevada Trail

North Richland Hills, TX 76180
  • $395,000
  • STATUS: Active
  • MLS #: 21381657
Price Reduced
UPDATED: 51 min ago
$395,000
  • 3
    BEDS
  • 0.64
    ACRES
  • 2
    BATHS
  • 1
    1/2 BATHS
  • 1,983
    SQFT
  • $199
    $/SQFT
Neighborhood:
Type:
Single-Family Home
Built:
1962
County:

School Information

Elementary School:
High School:
School District:
Offered by Joshua Shivers of Game Plan Realty: .

Description

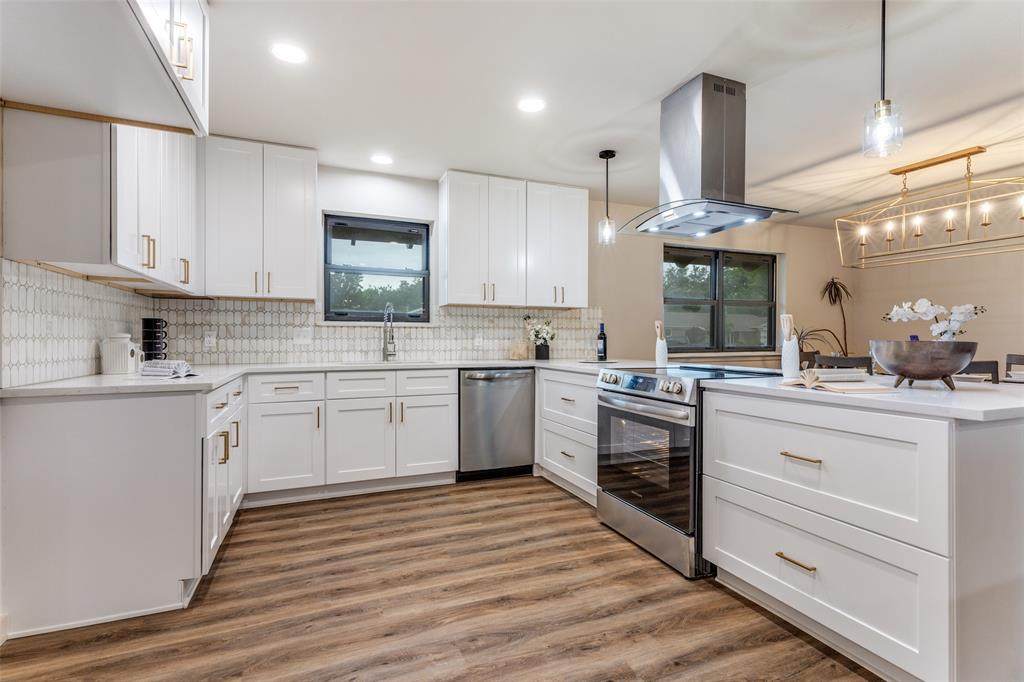
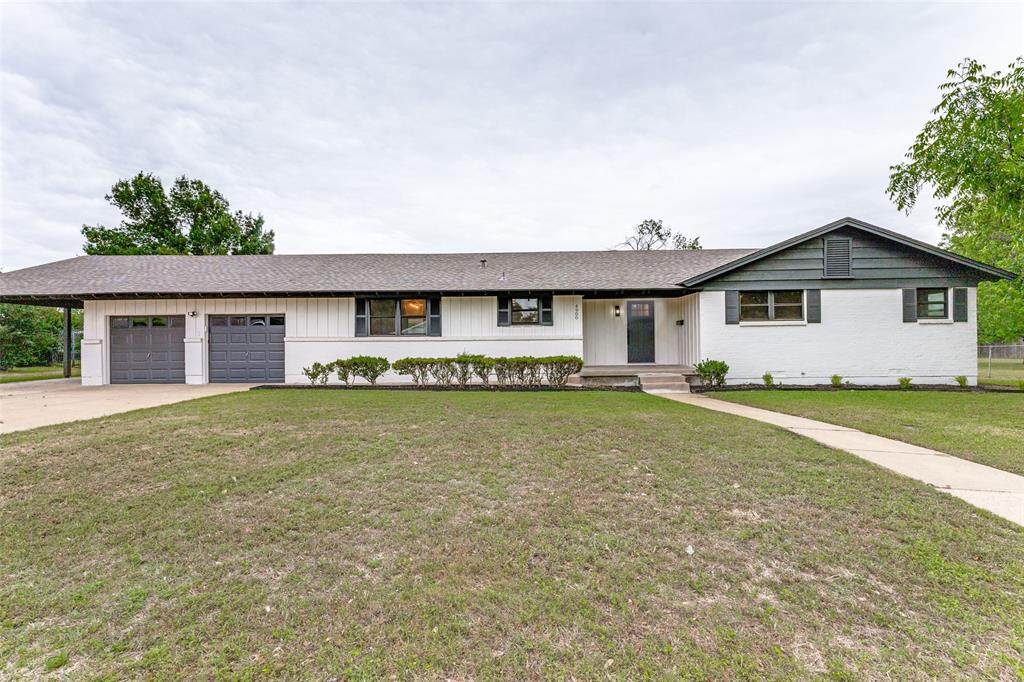
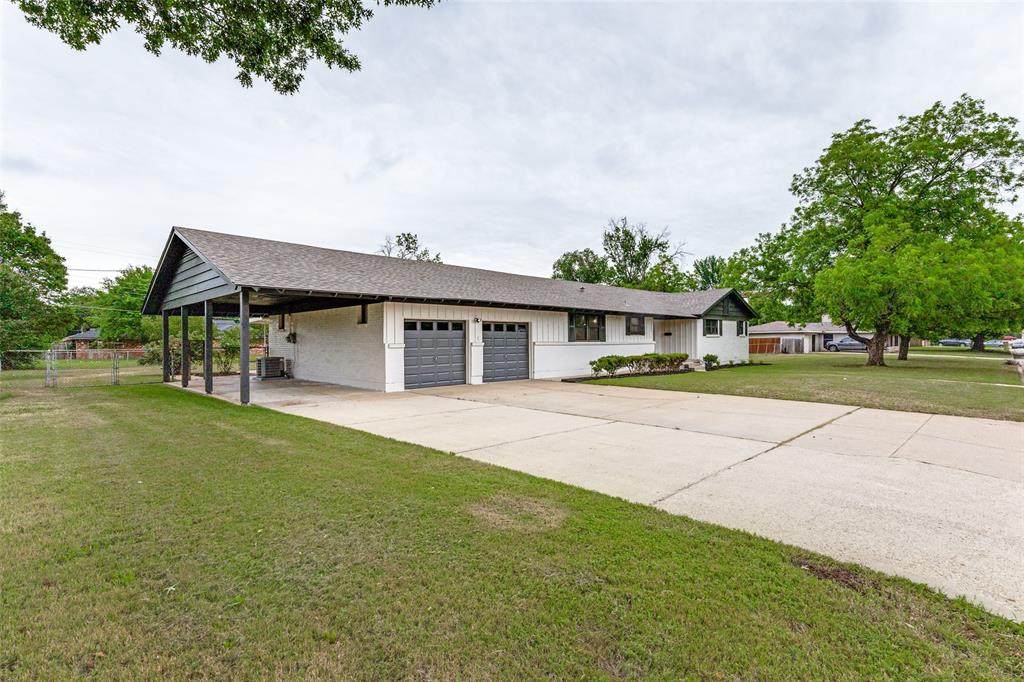
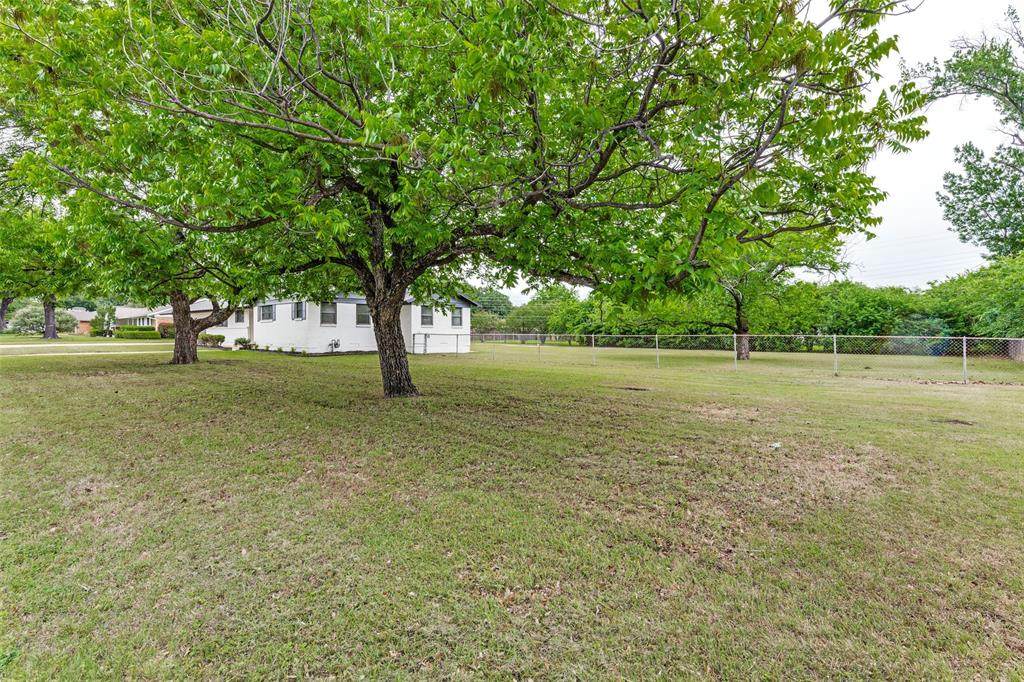
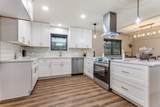
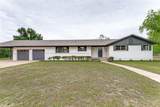
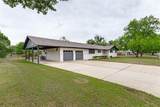
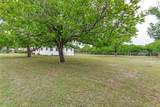
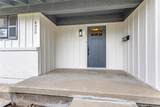
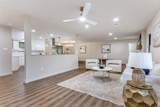
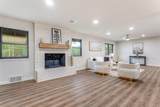
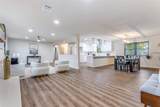
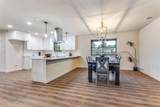
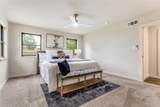
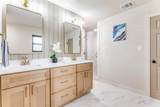
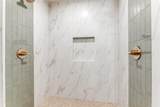
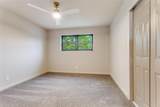
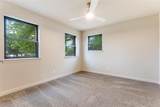
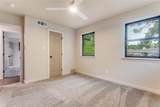
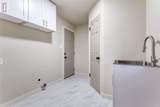
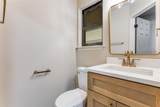
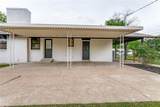
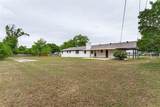
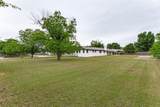
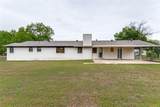
Another Bald Brothers Buy Homes rehab. Welcome home to 4900 Nevada Trail. A stunning, fully permitted updated home nestled in a well established neighborhood on a double lot approximately .64 acres. This home offers an open floor plan perfect for entertaining, a large back yard for a future: pool, mother-in-law suite, or a barn to store all of your things. It also has an attached carport to store your trailer, boat, or camper. The updates in this home include new: roof, appliances, plumbing fixtures, lighting fixtures, cabinets, flooring, paint, ducts, doors, etc. It is situated just minutes away from restaurants and grocery stores, about 20 minutes away from DFW airport, 15 minutes away from downtown Fort Worth. This is a rare opportunity to own a fully updated house on over half an acre in the middle of the city.

Monthly Payment Calculator


© 2026 North Texas Real Estate Information Systems. All rights reserved. IDX information is provided exclusively for consumers' personal, non-commercial use and may not be used for any purpose other than to identify prospective properties consumers may be interested in purchasing. Information is deemed reliable but is not guaranteed accurate by the MLS or NewHomePrograms.com. The data relating to real estate for sale or lease on this web site comes in part from NTREIS. Real estate listings held by brokerage firms other than NewHomePrograms.com are marked with the NTREIS logo or an abbreviated logo and detailed information about them includes the name of the listing broker. Data last updated 2026-10-13T08:42:23.497.
www.newhomeprograms.com/homes/181022018
Print Image

4900 Nevada Trail North Richland Hills, TX 76180

  • Price: $395,000
  • Status: Active
  • On Site: Days
  • Updated: 51 min ago
  • MLS #: 21381657
3
Beds
2
Baths
1
½ Baths
0.64
Acres
1,983
SQFT
$199
$/SQFT
1962
Built
Neighborhood:
Richland Oaks Sub
County:
Tarrant
Area:
North Richland Hills
Elementary School:
Jackbinion
High School:
Birdville
School District:
Birdville ISD
Property Description
Another Bald Brothers Buy Homes rehab. Welcome home to 4900 Nevada Trail. A stunning, fully permitted updated home nestled in a well established neighborhood on a double lot approximately .64 acres. This home offers an open floor plan perfect for entertaining, a large back yard for a future: pool, mother-in-law suite, or a barn to store all of your things. It also has an attached carport to store your trailer, boat, or camper. The updates in this home include new: roof, appliances, plumbing fixtures, lighting fixtures, cabinets, flooring, paint, ducts, doors, etc. It is situated just minutes away from restaurants and grocery stores, about 20 minutes away from DFW airport, 15 minutes away from downtown Fort Worth. This is a rare opportunity to own a fully updated house on over half an acre in the middle of the city.
Exterior Features

Carport Spaces 1 Construction BrickSiding Covered Spaces 3 Exterior Features Covered Patio/Porch Foundation Pillar/Post/Pier Housing Type Single Detached Lot Description Few TreesInterior LotLrg. Backyard Grass Lot Size Source Public Records Parking Or Garage Attached CarportCoveredDrivewayGarageGarage Door OpenerGarage Faces FrontOn Street Pool On Property No Roof Composition Waterfront YN No

Interior Features

Appliances DishwasherDisposalElectric RangeGas Water Heater Attached Garage Yes Basement No Cooling Ceiling Fan(s)Central Air Dining Areas 1 Fireplace Features BrickGas StarterLiving RoomWood Burning Fireplaces 1 Flooring CarpetLuxury Vinyl PlankTile Garage Yes Garage Length 20 Garage Width 23 Handicap YN No Heating CentralFireplace(s) Interior Features ChandelierDecorative LightingDouble VanityOpen FloorplanPantryWalk-In Closet(s) Living Areas 1 Rooms Laundry (1 Level) Bath-Half (1 Level) Dining Room (1 Level) Living Room (1 Level) Kitchen (1 Level) Bedroom (1 Level) Bath-Full (1 Level) Bedroom (1 Level) Bedroom-Primary (1 Level) Bath-Primary (1 Level)

Property Features

Alarm Or Security Type Smoke Detector(s) Barns1 0 Construction Status Preowned Exclusions Staging items HOA None Levels One Listing Terms CashConventionalFHAVA Loan Municipal Utility District No Possession Closing/Funding Property Attached Yes Property Type Single Family Residence Unexempt Taxes 6051 Utilities City SewerCity WaterElectricity ConnectedIndividual Gas MeterIndividual Water Meter Will Subdivide No

North Texas Real Estate Information Systems MLS logo Listing information © 2026 North Texas Real Estate Information System.


© 2026 North Texas Real Estate Information Systems. All rights reserved. IDX information is provided exclusively for consumers' personal, non-commercial use and may not be used for any purpose other than to identify prospective properties consumers may be interested in purchasing. Information is deemed reliable but is not guaranteed accurate by the MLS or NewHomePrograms.com. The data relating to real estate for sale or lease on this web site comes in part from NTREIS. Real estate listings held by brokerage firms other than NewHomePrograms.com are marked with the NTREIS logo or an abbreviated logo and detailed information about them includes the name of the listing broker. Data last updated 2026-10-13T08:42:23.497.
 
https://bt-photos.global.ssl.fastly.net/ntreis/orig_boomver_1_21381657-2.jpg https://bt-photos.global.ssl.fastly.net/ntreis/orig_boomver_1_21381657-2.jpg https://bt-photos.global.ssl.fastly.net/ntreis/orig_boomver_1_21381657-2.jpg
Logo
NewHomePrograms.com
24624 Interstate 45N, Suite 120
Spring TX, 77386
Offered by Joshua Shivers of Game Plan Realty: .