www.newhomeprograms.com/homes/181016678
50
Patti Lynn Lane
Houston,
TX
77024
Elementary School:
Frostwood Elementary School
Middle School:
Memorial Middle School (Spring Branch)
High School:
Memorial High School (Spring Branch)
School District:
Spring Branch
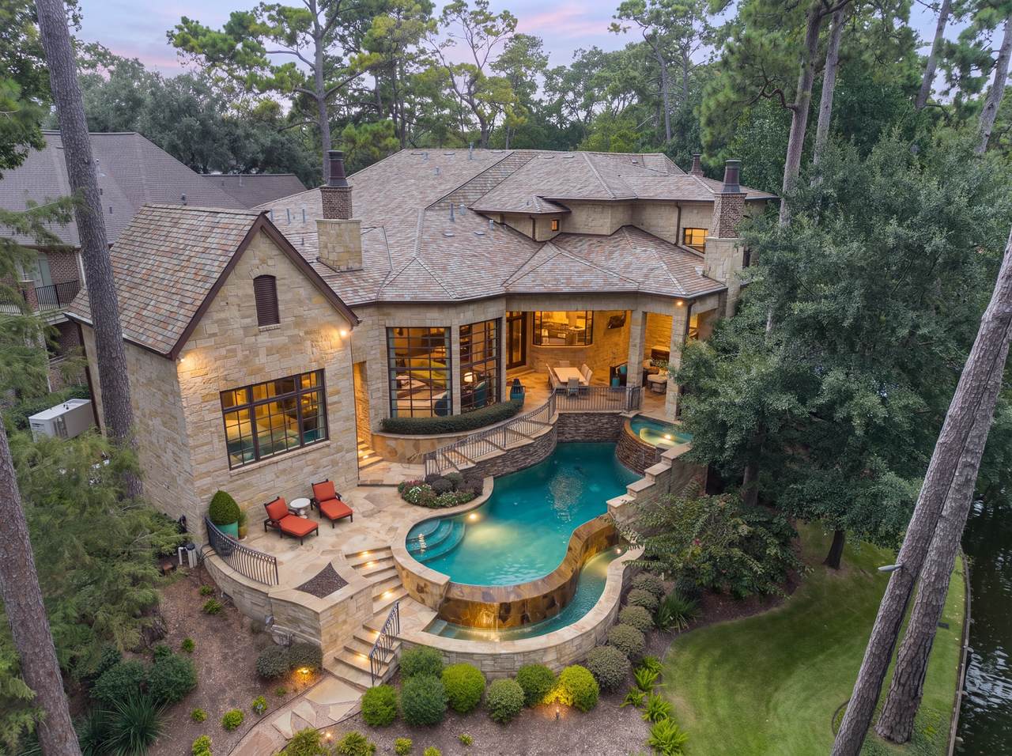
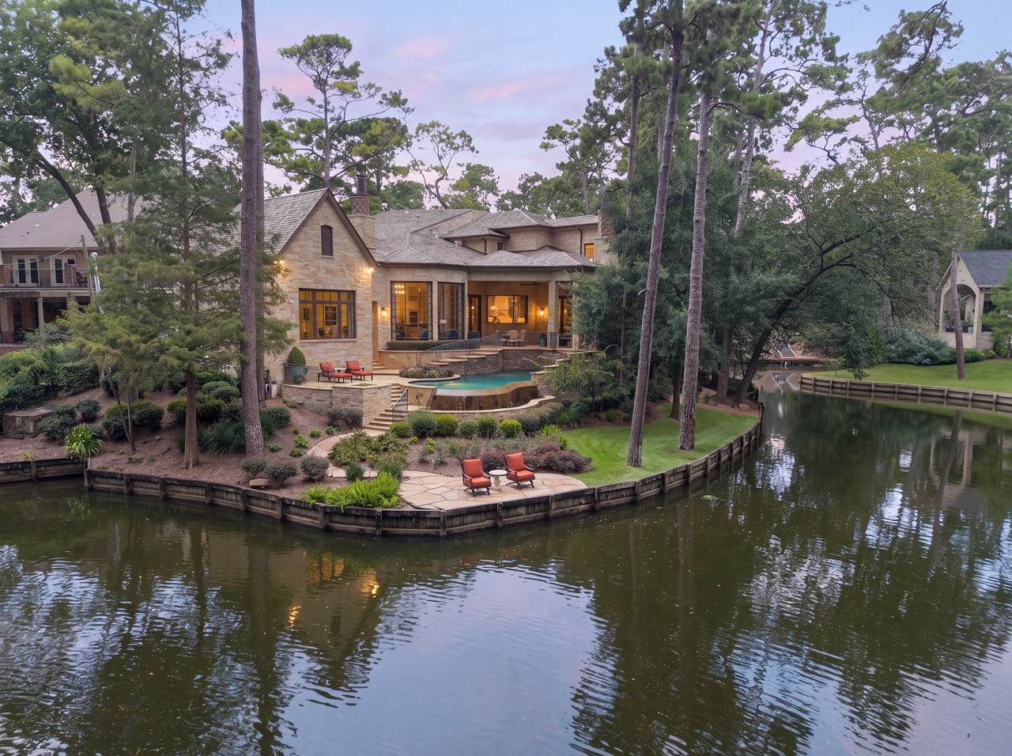
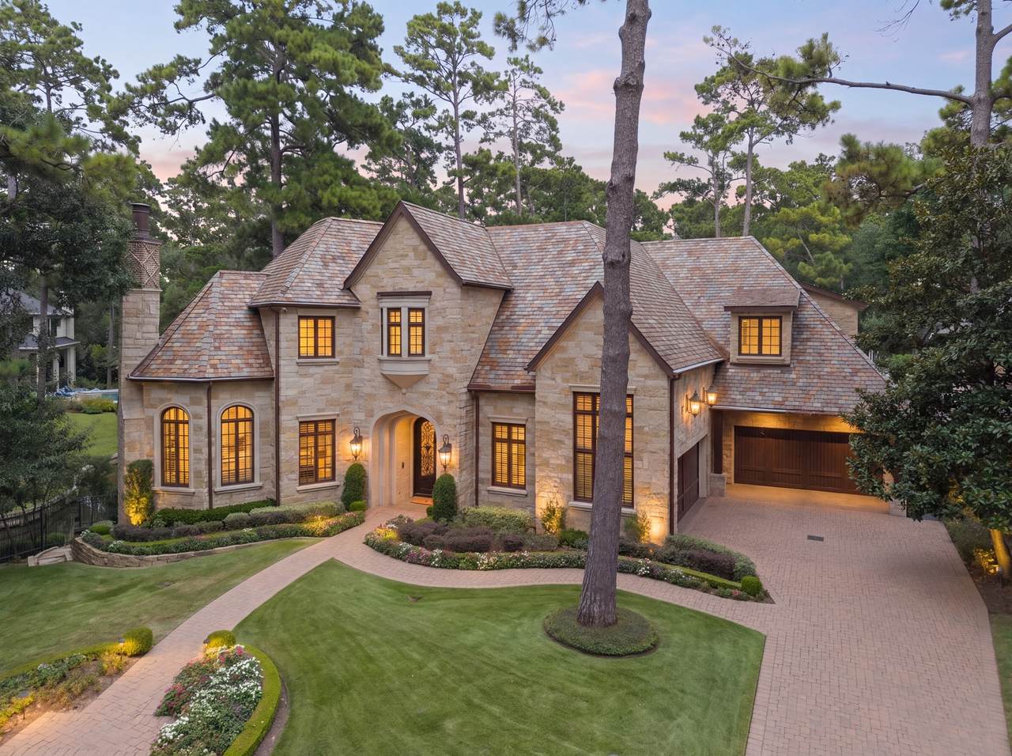
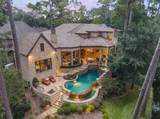
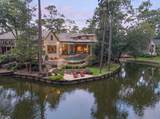
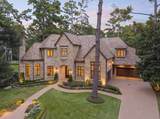
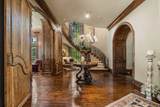
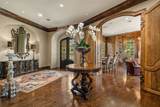
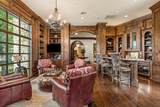
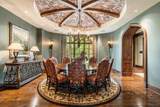
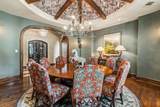
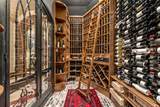
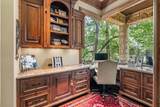
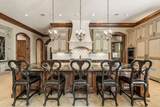
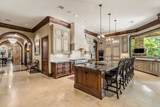
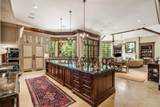
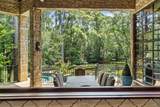
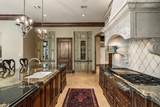
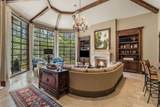
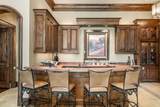
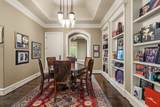
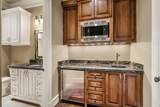
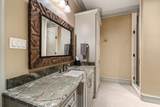
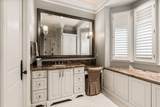
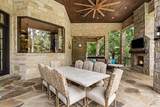
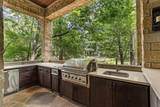
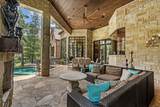
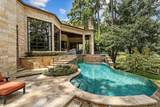
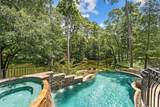
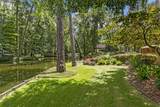
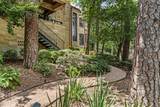
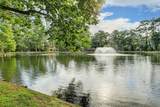
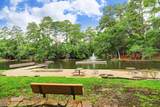
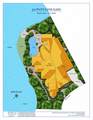
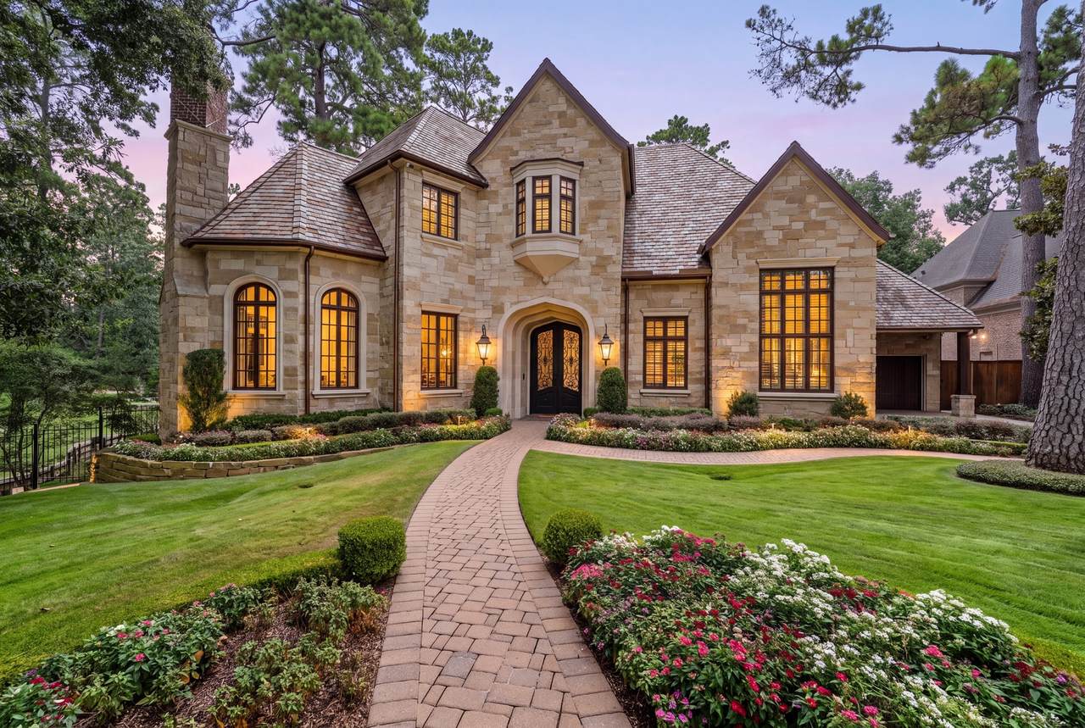
On the shores of Sandalwood’s largest lake, this notable waterfront estate offers a level of craftsmanship, authenticity, and classic elegance making it a rare find. This award-winning home designed by Rice Residential Design, with interiors by Scene One Interiors and built by Corbel Custom Homes truly stands out. This modern-day English manor offers all the conveniences for today’s lifestyle yet embodies refinement and sophistication. The owners collaborated in its creation ensuring exceptional materials including slate, French Chateau doors, handcrafted millwork, and reclaimed vintage wood. Highlights include a grand foyer with a sweeping staircase, a study with fireplace and wet bar, an exquisite dining room, and a climate-controlled wine room. The home was designed with entertainment in mind. The chef’s kitchen flows into the family room where a wall of windows invites the lakeview in. Resort styled grounds with infinity pool, spa, and stone fireplace are a retreat all of its own.
Architectural Style
English Traditional
Exterior Features
Balcony Covered Patio Deck Fully Fenced Fence Hot Tub / Spa Sprinkler / Irrigation Outdoor Kitchen Patio
Fencing
Back Yard
Foundation Details
Pillar / Post / Pier Slab
Garage YN
Yes
Parking Features
Driveway Garage Garage Door Opener Lift Oversized
Patio And Porch Features
Balcony Covered Deck Mosquito System Patio
Pool Features
Gunite Heated In Ground Pool / Spa Combo Salt Water
Pool Private YN
Yes
Roof
Slate
Spa Features
Hot Tub
Spa YN
Yes
Window Features
Window Coverings
Appliances
Convection Oven Double Oven Dishwasher Electric Oven Gas Cooktop Disposal Ice Maker Microwave ENERGY STAR Qualified Appliances Refrigerator Wine Refrigerator
Cooling
Central Air Electric
Cooling YN
Yes
Fireplace Features
Gas Gas Log Outside
Fireplace YN
Yes
Fireplaces Total
2
Flooring
Marble Stone Tile Wood
Heating
Central Gas
Heating YN
Yes
Interior Features
Wet Bar Balcony Butler's Pantry Crown Molding Double Vanity Entrance Foyer Elevator Shaft En Suite Bathroom Granite Counters High Ceilings Hot Tub / Spa Jetted Tub Kitchen Island Kitchen / Family Room Combo Bath in Primary Bedroom Marble Counters Main Level Primary Multiple Staircases Pots & Pan Drawers Pantry Sitting Area in Primary
Laundry Features
Washer Hookup Electric Dryer Hookup
Levels
Two
Rooms
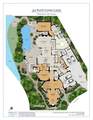
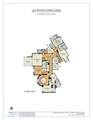
Bedroom (Second Level) Bedroom (Second Level) Bedroom (Second Level) Bedroom (Second Level) Primary Bedroom (First Level) Game Room (Second Level) Living Room (First Level) Breakfast Room/Nook (First Level) Pantry (First Level) Den (First Level) Library (First Level) Office (First Level) Dining Room (First Level) Kitchen (First Level)
Rooms Total
14
Accessibility Features
Adaptable For Elevator
Association Amenities
Lake or Pond Picnic Area Playground Park Security Trail(s) Trash Guard
Association Fee
2100
Association Fee Frequency
Annually
Association Fee Includes
Common Areas Recreation Facilities
Association Name
Sandalwood Civic Club
Association Phone
000-000-0000
Association YN
Yes
Builder Name
Corbel Custom Homes
Building Area Total
9000
Construction Materials
Stone
Direction Faces
North
Electric
Generator
Exclusions
One of the Garage Lifts
Green Energy Efficient
Radiant Attic Barrier Appliances Exposure / Shade Insulation Thermostat
Green Indoor Air Quality
Ventilation
Lease Considered YN
No
List AOR
Houston Association of Realtors
Listing Terms
Cash Conventional
Lot Features
Waterfront Backs to Greenbelt / Park Pond on Lot Side Yard
New Construction YN
No
Ownership
Full Ownership
Property Sub Type
Detached
Public Survey Section
2 & 3
Road Surface Type
Concrete
Security Features
Security System Owned Smoke Detector(s)
Tax Annual Amount
129551
Tax Legal Description
LT 1 BLK 9 SANDALWOOD SEC 2 & 3 R / P
Tax Year
2026
Water Source
Public
Waterfront Features
Bulkhead Lake Lake Front Waterfront
Waterfront YN
Yes
Listing information © 2026 Houston Association of REALTORS® MLS.
Listing courtesy of Martha Turner Sotheby's International Realty - Memorial: .
© 2026 Houston Realtors Information Service, Inc. All rights reserved. All information provided
is deemed reliable but is not guaranteed and should be independently
verified. IDX information is provided exclusively for consumers' personal, non-commercial use and may not be used for any purpose other than to identify prospective properties consumers may be interested in purchasing. Data last updated 2026-10-13T08:16:00.047.