







Skip To Content

5016 Snap Hook

San Antonio, TX 78261
  • $375,000
  • STATUS: Active
  • MLS #: 2015455
UPDATED: 49 min ago
$375,000
  • 3
    BEDS
  • 0.12
    ACRES
  • 2
    BATHS
  • 1
    1/2 BATHS
  • 1,858
    SQFT
  • $202
    $/SQFT
Neighborhood:
Type:
Single-Family Home
Built:
2024
County:
Area:

School Information

Elementary School:
Middle School:
High School:
School District:

Description

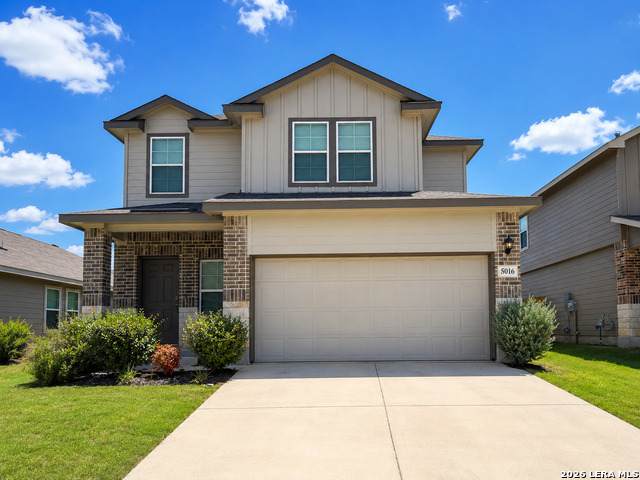
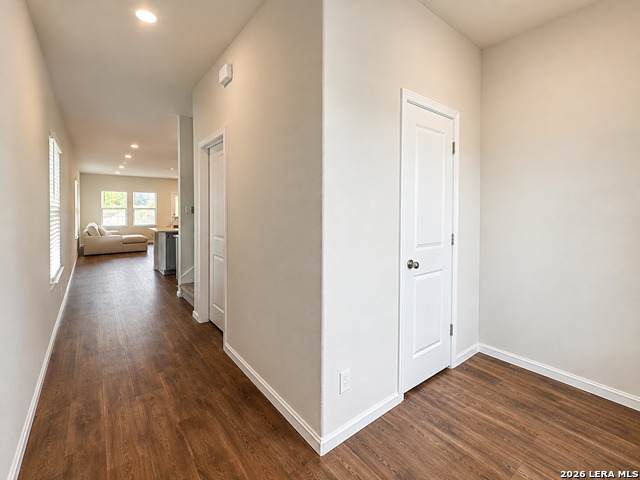
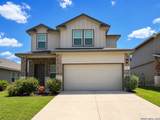
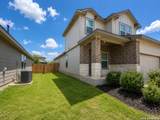
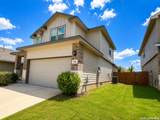
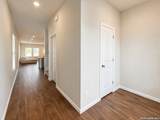
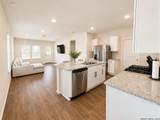
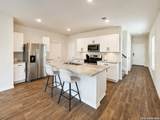
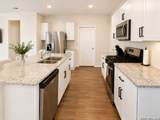
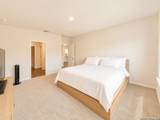
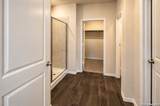
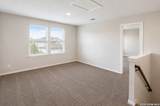
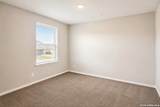
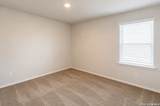
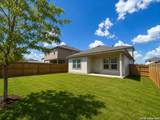
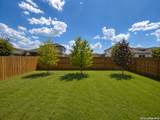
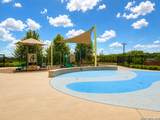
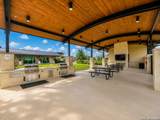
Beautifully maintained home in a great location, offering a family-friendly setting, added privacy, and no city taxes. This inviting home features an open floor plan with the primary bedroom downstairs and a spacious walk-in closet. The kitchen includes granite countertops, a large island with bar seating, gas cooking, a pantry, tiled backsplash, and stainless steel/black appliances. Upstairs are two additional bedrooms and a spacious game room. Enjoy the covered patio and full sprinkler system in the front and back. The Langdon community offers a resort-style pool, splash pad, 24/7 fitness center, picnic and event areas, dog park, and basketball court. Conveniently located near shopping, dining, schools, and major roadways.

Monthly Payment Calculator

LERA MLS

© 2026 Information provided courtesy of LERA MLS. All rights reserved. IDX information is provided exclusively for consumers' personal, non-commercial use and may not be used for any purpose other than to identify prospective properties consumers may be interested in purchasing. Information is deemed reliable but is not guaranteed accurate by the LERA MLS or NewHomePrograms.com. Last updated 2026-10-08T09:32:59.593.
www.newhomeprograms.com/homes/181039835
Print Image

5016 Snap Hook San Antonio, TX 78261

  • Price: $375,000
  • Status: Active
  • On Site: Days
  • Updated: 49 min ago
  • MLS #: 2015455
3
Beds
2
Baths
1
½ Baths
0.12
Acres
1,858
SQFT
$202
$/SQFT
2024
Built
Neighborhood:
Langdon
County:
Bexar
Area:
San Antonio
Elementary School:
Wortham Oaks
Middle School:
Kitty Hawk
High School:
Veterans Memorial
School District:
Judson
Property Description
Beautifully maintained home in a great location, offering a family-friendly setting, added privacy, and no city taxes. This inviting home features an open floor plan with the primary bedroom downstairs and a spacious walk-in closet. The kitchen includes granite countertops, a large island with bar seating, gas cooking, a pantry, tiled backsplash, and stainless steel/black appliances. Upstairs are two additional bedrooms and a spacious game room. Enjoy the covered patio and full sprinkler system in the front and back. The Langdon community offers a resort-style pool, splash pad, 24/7 fitness center, picnic and event areas, dog park, and basketball court. Conveniently located near shopping, dining, schools, and major roadways.
Exterior Features

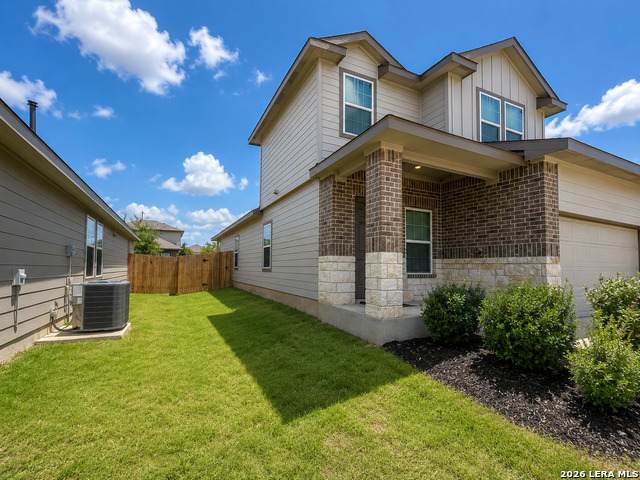
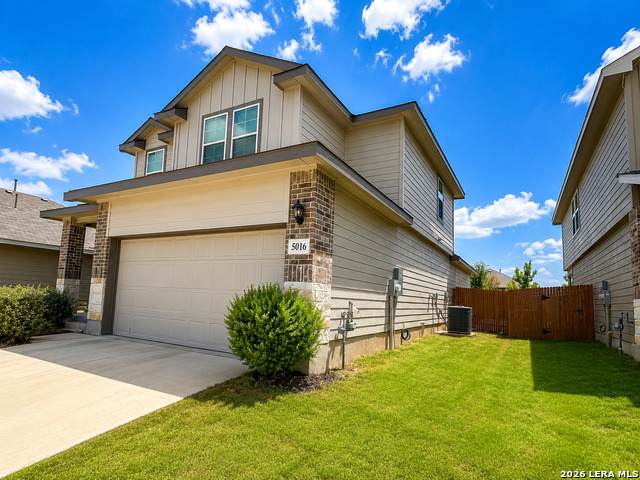
Exterior BrickStone/RockSiding Exterior Features Patio SlabCovered PatioPrivacy FenceSprinkler SystemDouble Pane Windows Lot Improvements Street PavedSidewalks Parking Two Car Garage Pool Spa None Pool YN No Roof Composition Stories 2 Style Two Story

Interior Features

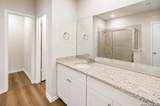
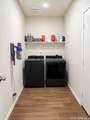
Air Conditioning One Central Bedroom2 Length 12 Bedroom2 Width 11 Bedroom3 Length 12 Bedroom3 Width 10 Energy Efficiency 13-15 SEER AXProgrammable Thermostat12"+ Attic InsulationDouble Pane WindowsEnergy Star AppliancesRadiant BarrierHigh Efficiency Water Heater Family Room Length 14 Family Room Width 13 Fireplace Not Applicable Floor CarpetingVinyl Foundation Slab Heating Central Heating Fuel Electric Inclusions Washer ConnectionDryer ConnectionMicrowave OvenStove/RangeGas CookingDisposalDishwasherSmoke AlarmGas Water HeaterGarage Door OpenerSolid Counter TopsCarbon Monoxide DetectorPrivate Garbage Service Interior One Living AreaLiv/Din ComboIsland KitchenBreakfast BarWalk-In PantryGame RoomOpen Floor PlanLaundry Main LevelWalk in Closets Kitchen Length 10 Kitchen Width 10 Master Bath Shower OnlySingle Vanity Master Bath Length 5 Master Bath Width 7 Master Bedroom DownStairs Master Bedroom Length 14 Master Bedroom Width 11 Other Rooms Game Room Utility Room Length 8 Utility Room Width 6 Window Coverings All Remain

Property Features

Approx Age 2 Builder Name D. R. Horton Certified Tax Year 2025 Construction Pre-Owned Currently Being Leased No Green Certification HERS 0-85 Green Features Drought Tolerant PlantsLow Flow CommodeEF Irrigation Control Hoa Fee1 1020 Hoa Frequency Annually Hoa Mandatory Mandatory Hoa Name1 LANGON HOA Multiple Hoa No Neighborhood Amenities PoolClubhousePark/PlaygroundJogging TrailsBBQ/GrillBasketball Court Possession Closing/Funding Potential Short Sale No Proposed Terms ConventionalFHAVA Recent Rehab No Senior Community No Source Sq Ft Appsl Dist Subdivision Legal Name LANGDON / CIBOLO CANYONS Taxed By Multiple Counties No Total Tax 6337.16 Water Sewer Water SystemSewer System

Listing information © Copyright 2026 San Antonio Board of REALTORS®, All Rights Reserved.
Listing provided courtesy of Sylvia Lashway of Resi Realty, LLC: sylvialashwayhomes@gmail.com, (210) 253-3137.
LERA MLS

© 2026 Information provided courtesy of LERA MLS. All rights reserved. IDX information is provided exclusively for consumers' personal, non-commercial use and may not be used for any purpose other than to identify prospective properties consumers may be interested in purchasing. Information is deemed reliable but is not guaranteed accurate by the LERA MLS or NewHomePrograms.com. Last updated 2026-10-08T09:32:59.593.
 
https://bt-photos.global.ssl.fastly.net/sabor/orig_boomver_1_2015455-2.jpg https://bt-photos.global.ssl.fastly.net/sabor/orig_boomver_1_2015455-2.jpg https://bt-photos.global.ssl.fastly.net/sabor/orig_boomver_1_2015455-2.jpg
Logo
NewHomePrograms.com
24624 Interstate 45N, Suite 120
Spring TX, 77386