www.newhomeprograms.com/homes/181016717
5030
Huntwick Parc Court
Houston,
TX
77069
Neighborhood:
Huntwick Parc
Elementary School:
Greenwood Forest Elementary School
Middle School:
Wunderlich Intermediate School
High School:
Klein High School
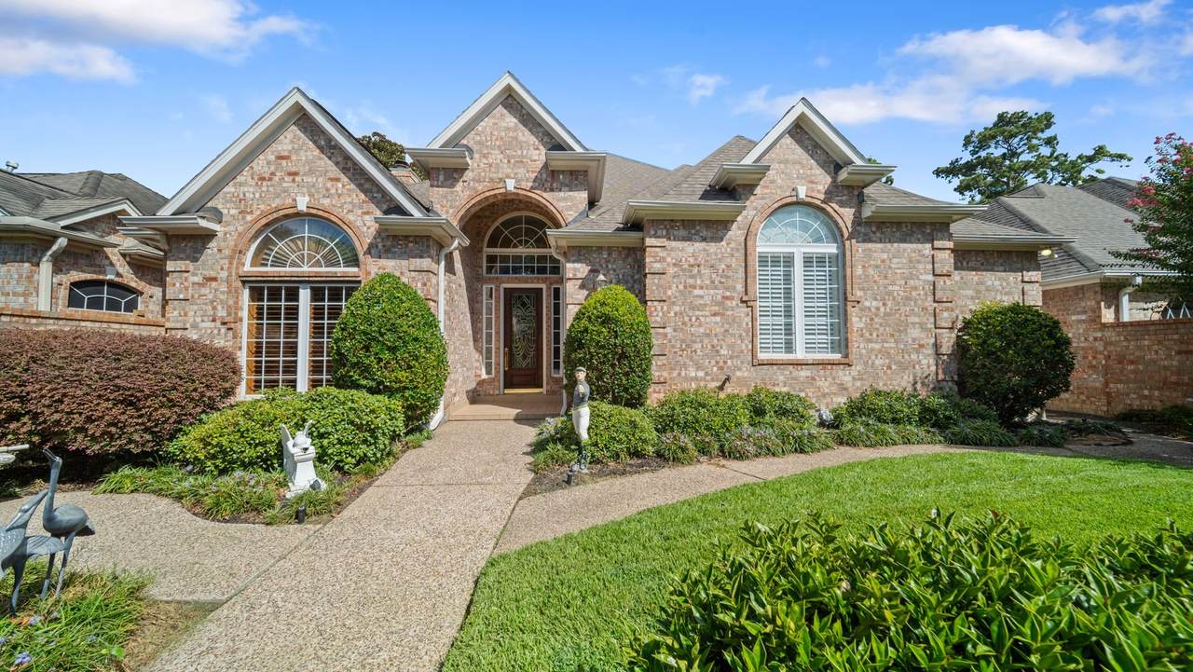
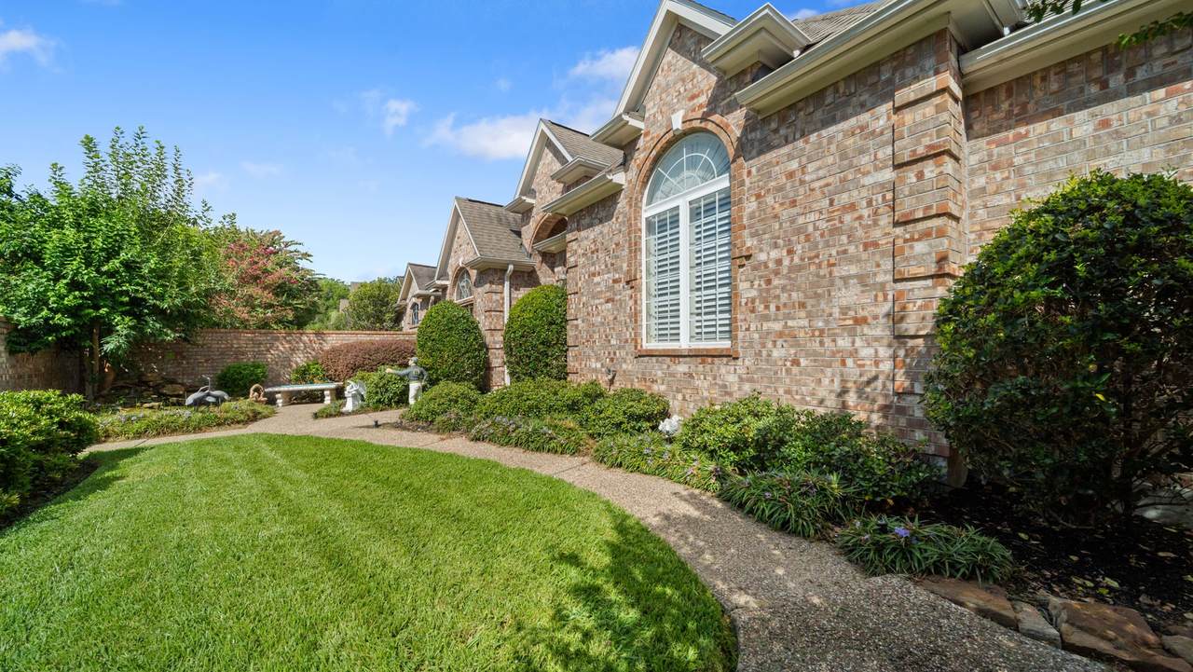
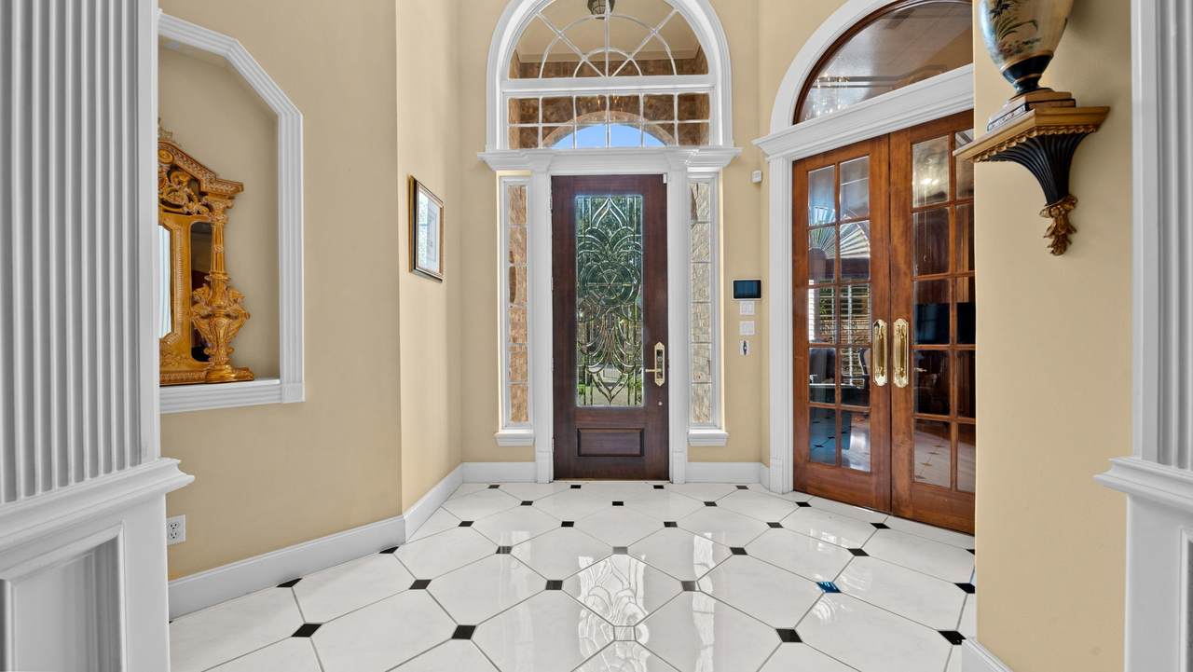
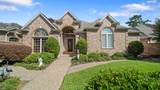
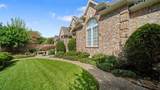
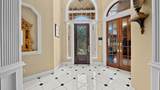
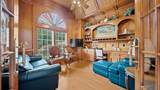
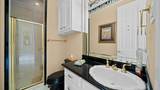
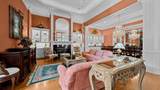
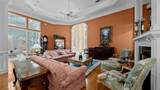
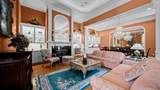
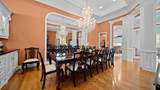
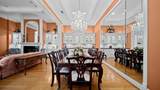
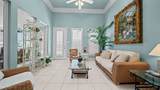
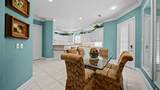
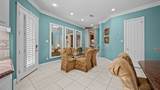
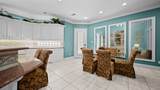
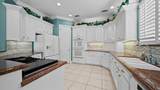
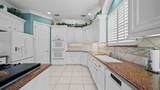
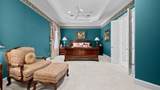
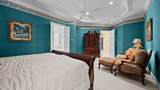
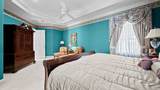
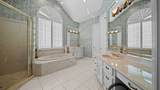
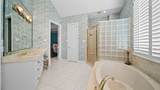
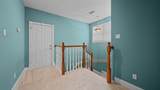
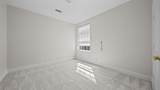
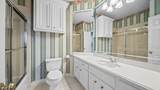
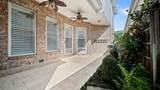
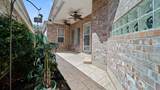
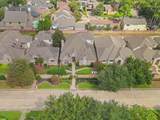
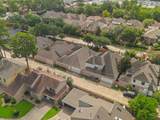
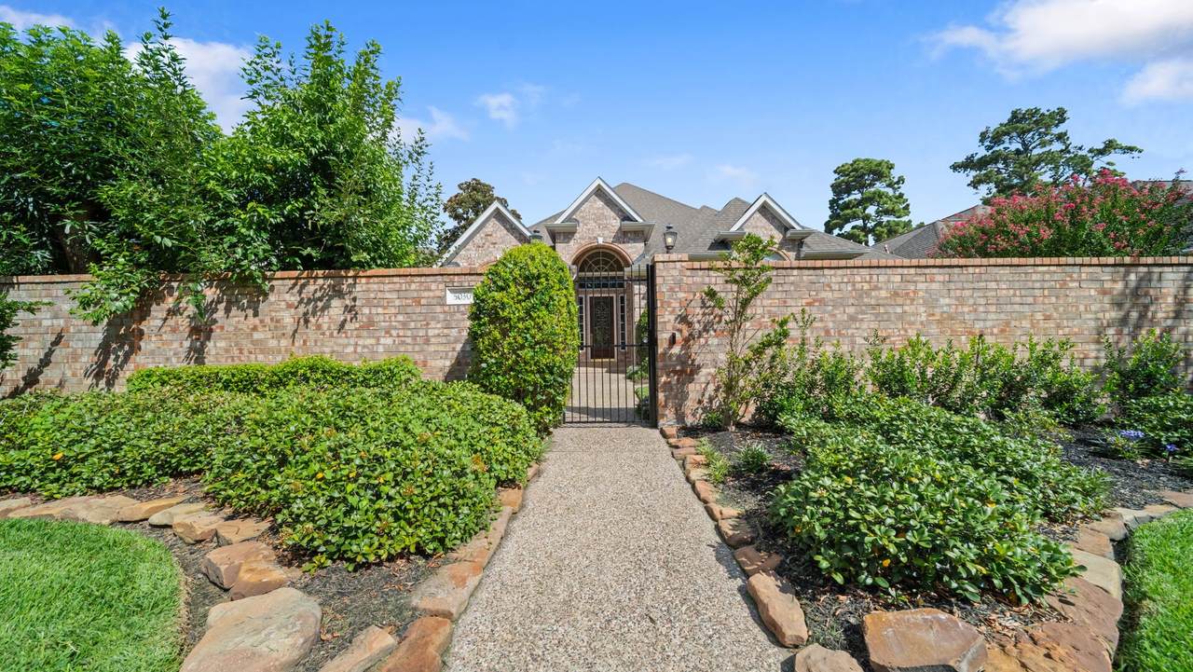
This stunning 3 bed/3 bath home is located in the Champions area and is truly a one of a kind home. This was the builder's personal home and no expenses were spared to showcase unique woodwork and detailed craftmanship throughout with a beautiful wood paneled study from floor to ceiling. The nicely appointed living area has beautiful custom built ins surrounding the gas fireplace that flows nicely into the elegant formal dining area with built in china/buffet cabinet with lighted features. Also flowing from the living room is a beautiful sunroom with a solid glass wall with access to the covered back patio. This is a perfect layout with the primary suite downstairs and two bedrooms with a full bathroom upstairs. Study could be a 2nd bedroom down as it has a full bath adjacent. Come see this wonderfully maintained home today. Furnishings not included but are negotiable.
Architectural Style
Traditional
Attached Garage YN
Yes
Exterior Features
Covered Patio Deck Fully Fenced Sprinkler / Irrigation Porch Patio
Foundation Details
Slab
Garage YN
Yes
Parking Features
Alley Access Attached Garage Garage Door Opener Oversized
Patio And Porch Features
Covered Deck Patio Porch
Pool Private YN
No
Roof
Composition
Window Features
Low- Emissivity Windows Window Coverings
Appliances
Convection Oven Double Oven Dishwasher Electric Oven Gas Cooktop Disposal Dryer ENERGY STAR Qualified Appliances Washer
Cooling
Central Air Electric Zoned
Cooling YN
Yes
Fireplace Features
Gas Log
Fireplace YN
Yes
Fireplaces Total
1
Flooring
Carpet Laminate Marble Tile
Heating
Central Gas Zoned
Heating YN
Yes
Interior Features
Breakfast Bar Butler's Pantry Crown Molding Entrance Foyer En Suite Bathroom Full Bath on Main Level Granite Counters High Ceilings Jetted Tub Kitchen / Family Room Combo Main Level Primary Pantry Separate Shower Two Bedrooms Up Vanity Vaulted Ceiling(s) Walk- In Pantry Walk- In Closet(s) Wired for Sound Window Treatments Ceiling Fan(s)
Laundry Features
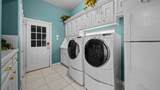
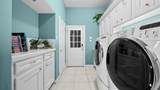
Washer Hookup Gas Dryer Hookup
Levels
Two
Rooms
Bonus Room (Second Level) Bathroom (Second Level) Bedroom (Second Level) Bedroom (Second Level) Bathroom (First Level) Utility Room (First Level) Kitchen (First Level) Breakfast Room/Nook (First Level) Sunroom (First Level) Dining Room (First Level) Living Room (First Level) Office (First Level) Primary Bathroom (First Level) Primary Bedroom (First Level)
Rooms Total
14
Association Amenities
Maintenance Grounds Trash
Association Fee
2200
Association Fee Frequency
Annually
Association Fee Includes
Common Areas Maintenance Grounds
Association Name
Huntwick Parc HOA
Association Phone
281-537-0957
Association YN
Yes
Builder Name
Denro Construction
Building Area Total
3067
Community Features
Curbs
Construction Materials
Brick
Direction Faces
South
Green Energy Efficient
Appliances Exposure / Shade Insulation Thermostat Windows
Lease Considered YN
No
List AOR
Houston Association of Realtors
Listing Terms
Cash Conventional FHA
Lot Features
Side Yard
New Construction YN
No
Property Sub Type
Detached
Public Survey Section
02
Road Surface Type
Concrete
Security Features
Security Gate Security System Owned Smoke Detector(s)
Sewer
Public Sewer
Special Listing Conditions
Estate
Tax Annual Amount
7654
Tax Legal Description
LT 4 BLK 1 HUNTWICK PARC SEC 2
Tax Year
2025
Water Source
Public
Listing information © 2026 Houston Association of REALTORS® MLS.
Listing courtesy of Integrity Texas Properties: .
© 2026 Houston Realtors Information Service, Inc. All rights reserved. All information provided
is deemed reliable but is not guaranteed and should be independently
verified. IDX information is provided exclusively for consumers' personal, non-commercial use and may not be used for any purpose other than to identify prospective properties consumers may be interested in purchasing. Data last updated 2026-10-09T21:17:31.893.