



























Skip To Content

5077 Chital Drive

Fort Worth, TX 76036
  • $354,990
  • STATUS: Active
  • MLS #: 21381140
UPDATED: 44 min ago
$354,990
  • 4
    BEDS
  • 0.05
    ACRES
  • 2
    BATHS
  • 1
    1/2 BATHS
  • 2,111
    SQFT
  • $168
    $/SQFT
Neighborhood:
Type:
Single-Family Home
Built:
2026
County:
Area:

School Information

Elementary School:
High School:
School District:
Offered by Bradley Tiffan of Legend Home Corp: 888-376-0237.

Description

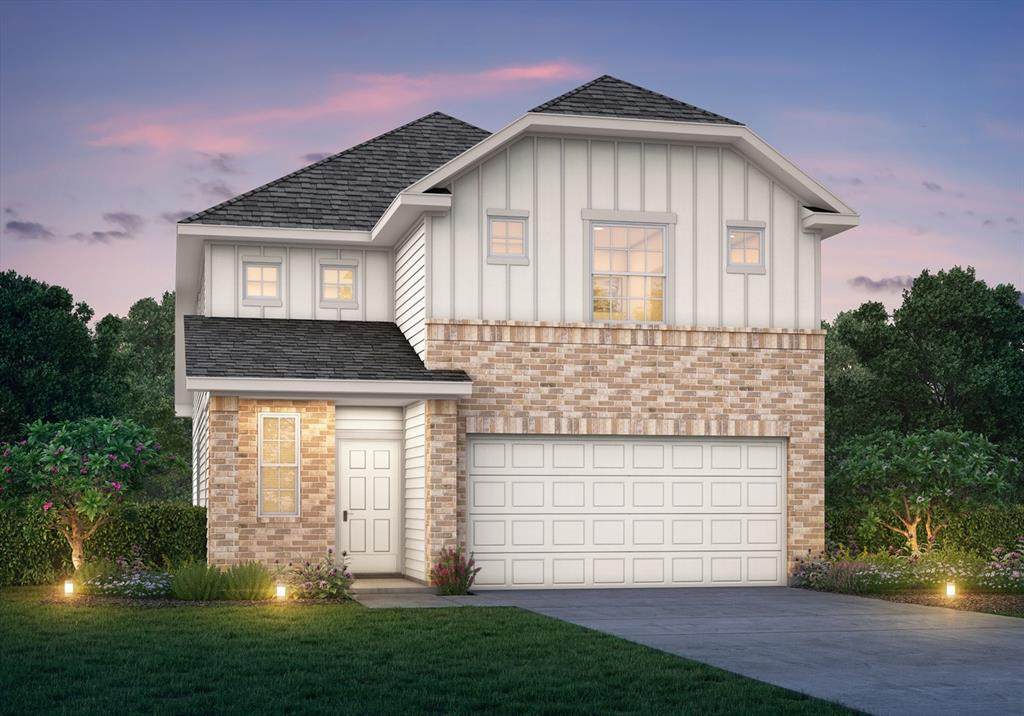
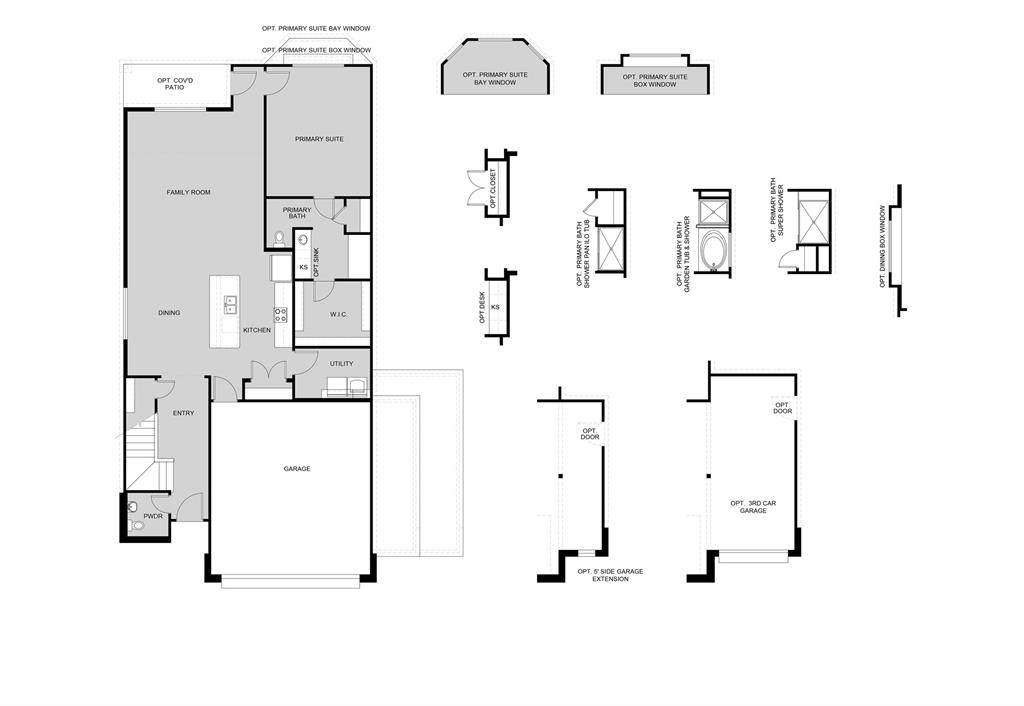
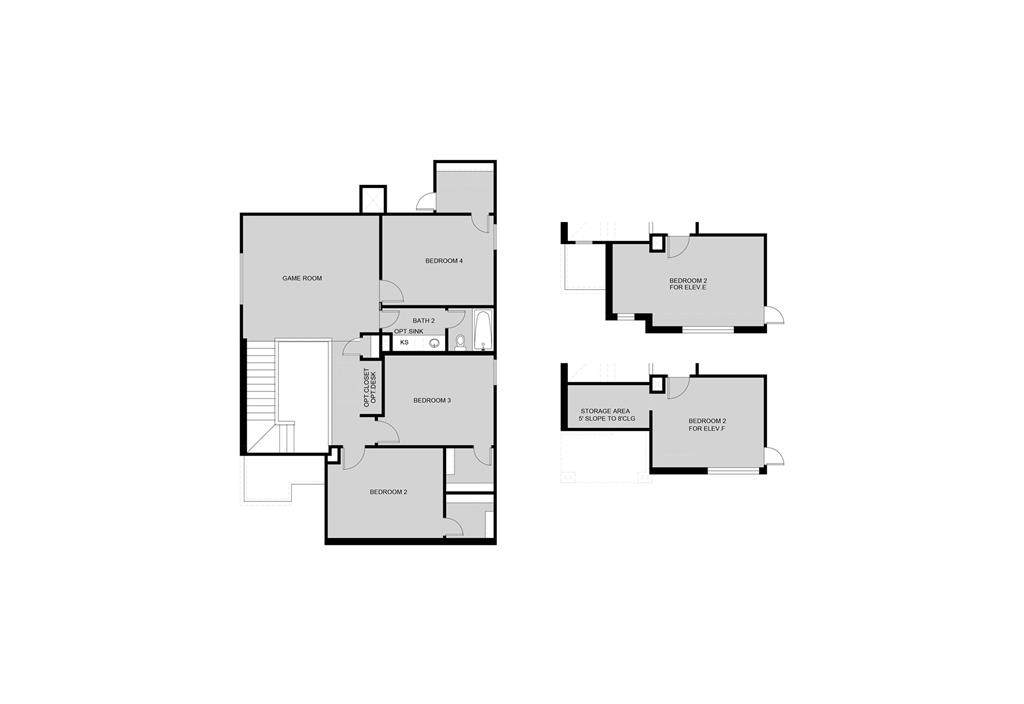
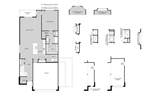
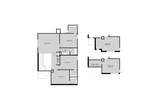
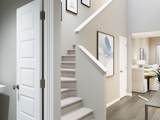
Love where you live in Deer Creek in Fort Worth, TX! Now featuring Legend’s NEW Smart Home package and Signature Design Collection! The Wisteria floor plan is a stunning two-story home, with soaring ceilings in the foyer, and features 4 bedrooms, 2.5 baths, game room, and 2-car garage. This home has it all, including privacy blinds and vinyl plank flooring throughout the common areas! The first floor offers the perfect space for entertaining with a peninsula kitchen open to both the living and dining areas! The gourmet kitchen is sure to please with 42-inch cabinetry, silestone countertops, stainless-steel appliances, and a box window at the dining area. Retreat to the Owner's Suite featuring a box window, double sinks with silestone countertops, a separate tub and shower, and a walk-in closet. Enjoy the great outdoors with a covered patio! Don’t miss your opportunity to call Deer Creek home, schedule a visit today!

Monthly Payment Calculator


© 2026 North Texas Real Estate Information Systems. All rights reserved. IDX information is provided exclusively for consumers' personal, non-commercial use and may not be used for any purpose other than to identify prospective properties consumers may be interested in purchasing. Information is deemed reliable but is not guaranteed accurate by the MLS or NewHomePrograms.com. The data relating to real estate for sale or lease on this web site comes in part from NTREIS. Real estate listings held by brokerage firms other than NewHomePrograms.com are marked with the NTREIS logo or an abbreviated logo and detailed information about them includes the name of the listing broker. Data last updated 2026-10-10T13:44:39.287.
www.newhomeprograms.com/homes/181053019
Print Image

5077 Chital Drive Fort Worth, TX 76036

  • Price: $354,990
  • Status: Active
  • On Site: Days
  • Updated: 44 min ago
  • MLS #: 21381140
4
Beds
2
Baths
1
½ Baths
0.05
Acres
2,111
SQFT
$168
$/SQFT
2026
Built
Neighborhood:
Deer Creek
County:
Tarrant
Area:
Fort Worth
Elementary School:
June W Davis
High School:
North Crowley
School District:
CROWLEY ISD
Property Description
Love where you live in Deer Creek in Fort Worth, TX! Now featuring Legend’s NEW Smart Home package and Signature Design Collection! The Wisteria floor plan is a stunning two-story home, with soaring ceilings in the foyer, and features 4 bedrooms, 2.5 baths, game room, and 2-car garage. This home has it all, including privacy blinds and vinyl plank flooring throughout the common areas! The first floor offers the perfect space for entertaining with a peninsula kitchen open to both the living and dining areas! The gourmet kitchen is sure to please with 42-inch cabinetry, silestone countertops, stainless-steel appliances, and a box window at the dining area. Retreat to the Owner's Suite featuring a box window, double sinks with silestone countertops, a separate tub and shower, and a walk-in closet. Enjoy the great outdoors with a covered patio! Don’t miss your opportunity to call Deer Creek home, schedule a visit today!
Exterior Features

Carport Spaces 0 Construction BrickConcreteFiber Cement Covered Spaces 2 Fencing Back YardFencedWood Foundation Slab Housing Type Single Detached Lot Description Subdivision Parking Or Garage GarageGarage Faces FrontGarage Single Door Pool On Property No Roof Composition Style Traditional Waterfront YN No

Interior Features

Appliances DishwasherDisposalElectric Water HeaterMicrowave Attached Garage Yes Basement No Cooling Central AirElectric Dining Areas 1 Fireplaces 0 Flooring CarpetLuxury Vinyl Plank Garage Yes Garage Length 20 Garage Width 20 Handicap YN No Heating Central Interior Features Cable TV AvailableDecorative LightingEat-in KitchenGranite CountersHigh Speed Internet AvailableKitchen IslandLoftOpen FloorplanPantrySmart Home SystemWalk-In Closet(s) Laundry Features Electric Dryer HookupWasher Hookup Living Areas 2 Room Dimensions Bedroom-Primary (12 x 15) Bedroom (13 x 10) Bedroom (12 x 10) Bedroom (13 x 10) Kitchen (9 x 14) Game Room (15 x 14) Living Room (15 x 16) Dining Room (9 x 14) Rooms Bedroom-Primary (1 Level) Bedroom (2 Level) Bedroom (2 Level) Bedroom (2 Level) Kitchen (1 Level) Game Room (2 Level) Living Room (1 Level) Dining Room (1 Level)

Property Features

Alarm Or Security Type Carbon Monoxide Detector(s)Smoke Detector(s) Common Features CurbsGreenbeltJogging Path/Bike PathSidewalks Construction Status New Construction - Incomplete Easements Utilities HOA Mandatory Hoa Billing Freq Annually Hoa Dues 550 Hoa Includes Maintenance Grounds HOAManagement Company Associa PMG of North Texas HOAManagement Company Phone 214-368-4030 Levels Two Listing Terms CashConventionalFHAVA Loan Municipal Utility District Yes Possession Closing/Funding Property Attached No Property Type Single Family Residence Restrictions Deed Special Notes Deed Restrictions Utilities Cable AvailableCommunity MailboxConcreteCurbsElectricity ConnectedMUD SewerMUD Water Will Subdivide No

North Texas Real Estate Information Systems MLS logo Listing information © 2026 North Texas Real Estate Information System.


© 2026 North Texas Real Estate Information Systems. All rights reserved. IDX information is provided exclusively for consumers' personal, non-commercial use and may not be used for any purpose other than to identify prospective properties consumers may be interested in purchasing. Information is deemed reliable but is not guaranteed accurate by the MLS or NewHomePrograms.com. The data relating to real estate for sale or lease on this web site comes in part from NTREIS. Real estate listings held by brokerage firms other than NewHomePrograms.com are marked with the NTREIS logo or an abbreviated logo and detailed information about them includes the name of the listing broker. Data last updated 2026-10-10T13:44:39.287.
 
https://bt-photos.global.ssl.fastly.net/ntreis/orig_boomver_1_21381140-2.jpg https://bt-photos.global.ssl.fastly.net/ntreis/orig_boomver_1_21381140-2.jpg https://bt-photos.global.ssl.fastly.net/ntreis/orig_boomver_1_21381140-2.jpg
Logo
NewHomePrograms.com
24624 Interstate 45N, Suite 120
Spring TX, 77386
Offered by Bradley Tiffan of Legend Home Corp: 888-376-0237.