Skip To Content

5220 Hutchinson Dr

Austin, TX 78723
  • $322,000
  • STATUS: Active
  • MLS #: 6974327
Price Reduced
UPDATED: 32 min ago
$322,000
  • 3
    BEDS
  • 0.11
    ACRES
  • 2
    BATHS
  • 0
    1/2 BATHS
  • 1,025
    SQFT
  • $314
    $/SQFT
Neighborhood:
Type:
Single-Family Home
Built:
2007
County:
Area:

School Information

Elementary School:
Middle School:
School District:
Property listed by Kelly Mata of Cultivate Realty Inc: 512-633-5792, 512-633-5792.

Description

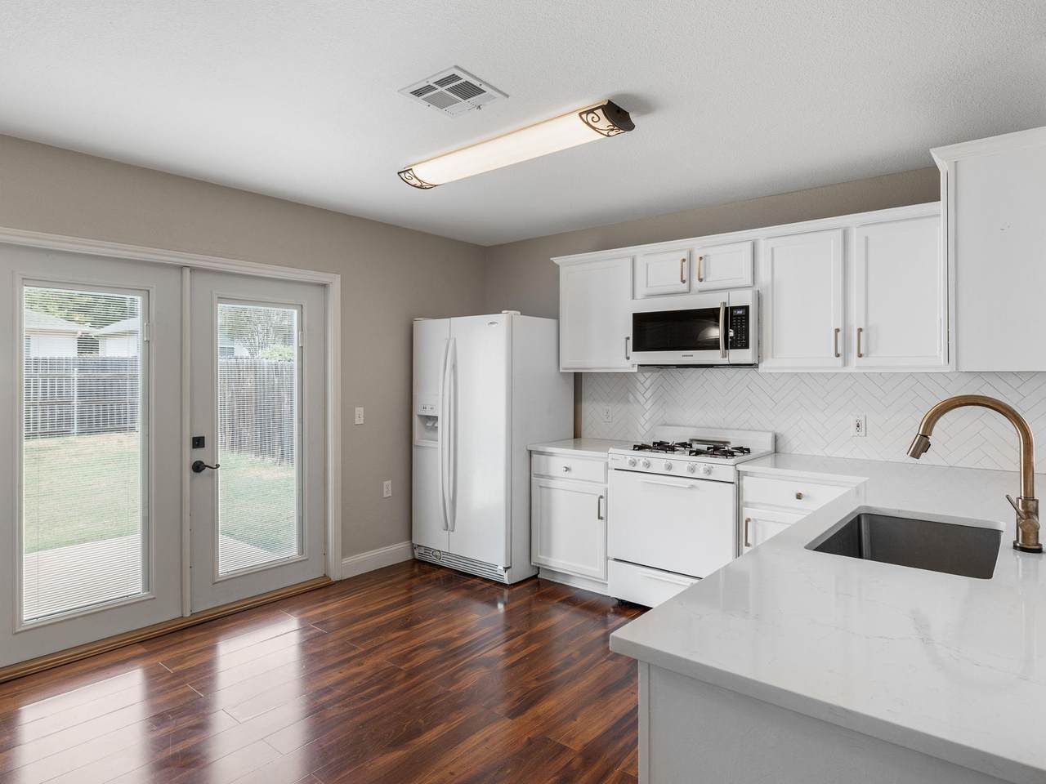
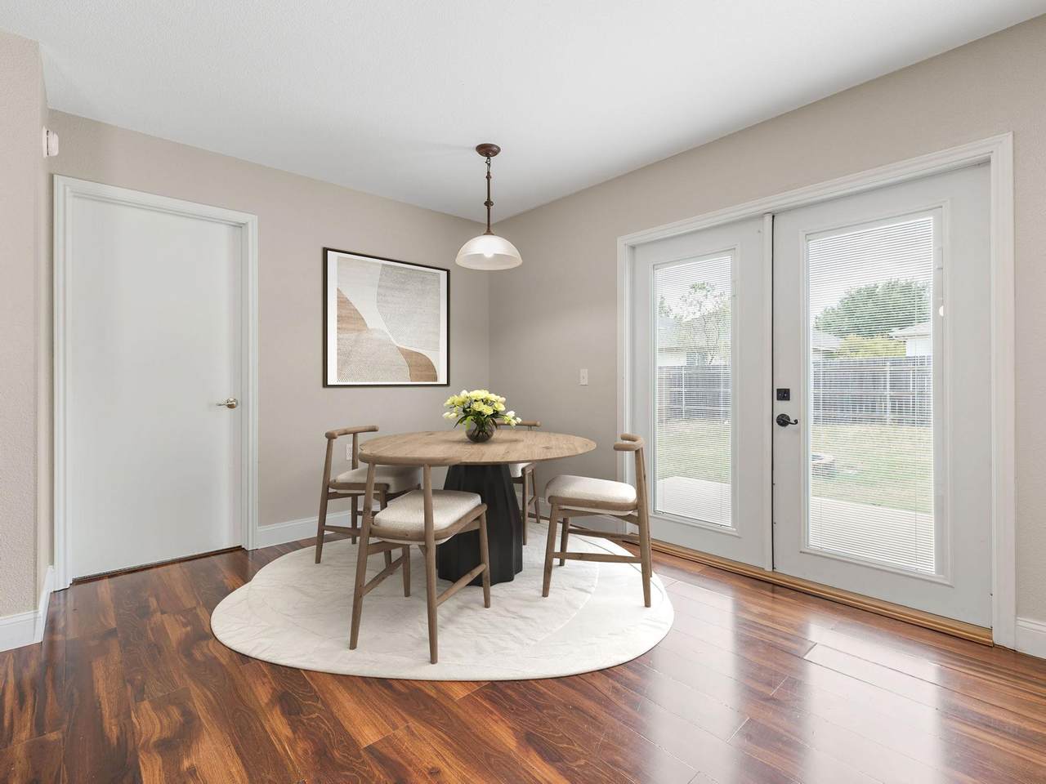
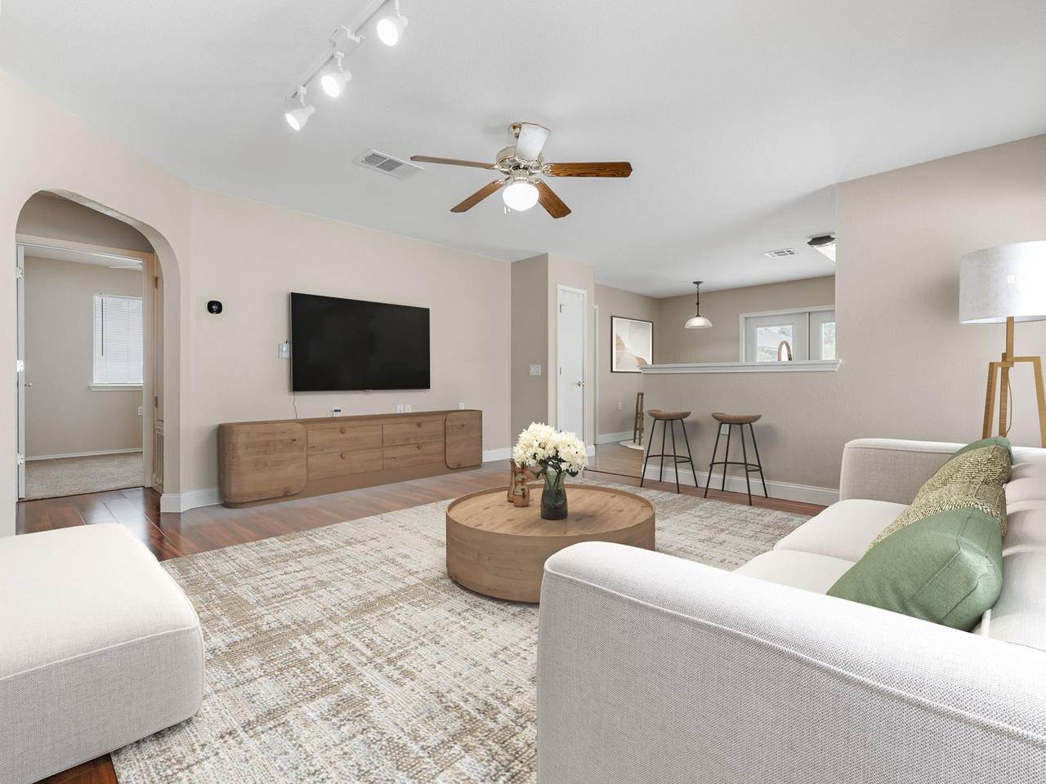
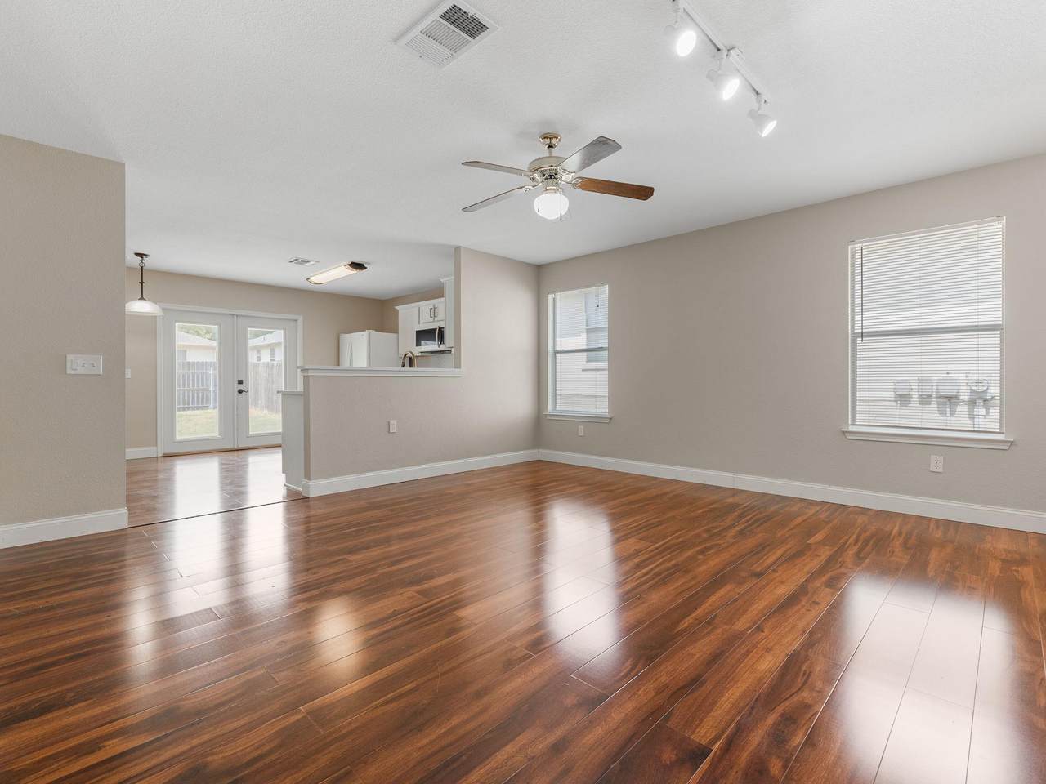
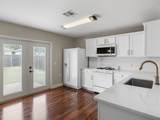
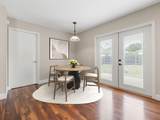
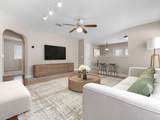
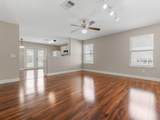
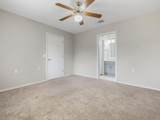
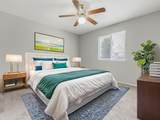
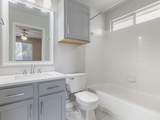
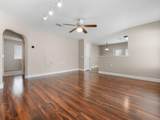
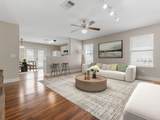
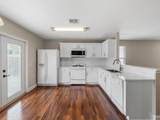
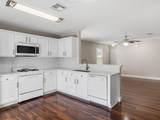
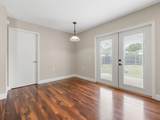
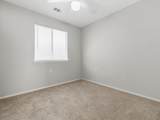
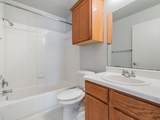
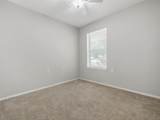
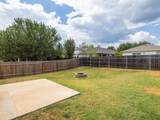
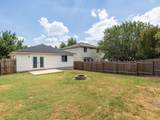
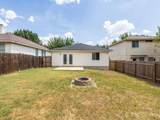
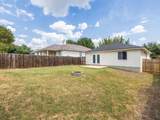
Located in one of Austin’s most energetic pockets. The location adds even more value, with Downtown Austin, UT, ABIA, Mueller, restaurants, coffee shops, parks, trails, golf courses, and the YMCA all within easy reach. This location is prime. This single-story 3-bedroom, 2-bath home offers comfort, convenience, and easy access to everything that makes East Austin such a draw. Inside, the open-concept floor plan creates an inviting space for relaxing, connecting, and enjoying time with family and friends. Vinyl/Wood floors flow through the main living area into the dining space and updated kitchen featuring quartz countertops, a refreshed backsplash, updated cabinets, and a breakfast bar. The microwave, oven, stove, dishwasher, and refrigerator all convey with the home. French doors open from the kitchen to the back patio and spacious backyard, offering plenty of room to entertain, garden, play, or create your own outdoor retreat. The primary bedroom is conveniently located off the kitchen and features natural light, a ceiling fan, an updated and bright ensuite bathroom, and a roomy walk-in closet. Two additional clean and refreshed bedrooms each feature a ceiling fan and closet and share a full bathroom. Whether you’re a first-time buyer, investor, or simply looking for a place to call home in East Austin, this home offers a wonderful opportunity to enjoy the energy and convenience of East Austin while creating a home that reflects your lifestyle. Come check it out.

Monthly Payment Calculator


© 2026 Austin Board of REALTORS® (alternatively, from ACTRIS). All information provided is deemed reliable but is not guaranteed and should be independently verified. The Austin Board of REALTORS®, ACTRIS and their affiliates provide the MLS and all content therein “AS IS” and without any warranty, express or implied.The information provided is for consumers' personal, non-commercial use and may not be used for any purpose other than to identify prospective properties consumers may be interested in purchasing. Data last updated: 2026-10-07T12:00:14.703.

MLS Grid  logoBased on information submitted to the MLS GRID as of 2026-10-07T12:00:14.703 (date and time MLS GRID Data was obtained). All data is obtained from various sources and may not have been verified by broker or MLS GRID. Supplied Open House Information is subject to change without notice. All information should be independently reviewed and verified for accuracy. Properties may or may not be listed by the office/agent presenting the information. Click here for MLS GRID DMCA Notice
www.newhomeprograms.com/homes/181043106
Print Image

5220 Hutchinson Dr Austin, TX 78723

  • Price: $322,000
  • Status: Active
  • On Site: Days
  • Updated: 32 min ago
  • MLS #: 6974327
3
Beds
2
Baths
0
½ Baths
0.11
Acres
1,025
SQFT
$314
$/SQFT
2007
Built
Neighborhood:
Senate Hills Sec. 1
County:
Travis
Area:
Austin
Elementary School:
Pecan Springs
Middle School:
Kealing
High School:
Northeast Early College
School District:
Austin ISD
Property Description
Located in one of Austin’s most energetic pockets. The location adds even more value, with Downtown Austin, UT, ABIA, Mueller, restaurants, coffee shops, parks, trails, golf courses, and the YMCA all within easy reach. This location is prime. This single-story 3-bedroom, 2-bath home offers comfort, convenience, and easy access to everything that makes East Austin such a draw. Inside, the open-concept floor plan creates an inviting space for relaxing, connecting, and enjoying time with family and friends. Vinyl/Wood floors flow through the main living area into the dining space and updated kitchen featuring quartz countertops, a refreshed backsplash, updated cabinets, and a breakfast bar. The microwave, oven, stove, dishwasher, and refrigerator all convey with the home. French doors open from the kitchen to the back patio and spacious backyard, offering plenty of room to entertain, garden, play, or create your own outdoor retreat. The primary bedroom is conveniently located off the kitchen and features natural light, a ceiling fan, an updated and bright ensuite bathroom, and a roomy walk-in closet. Two additional clean and refreshed bedrooms each feature a ceiling fan and closet and share a full bathroom. Whether you’re a first-time buyer, investor, or simply looking for a place to call home in East Austin, this home offers a wonderful opportunity to enjoy the energy and convenience of East Austin while creating a home that reflects your lifestyle. Come check it out.
Exterior Features

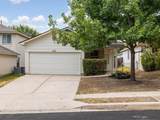
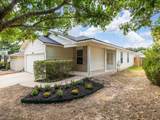
Attached Garage YN Yes Covered Spaces 2 Direction Faces SE Exterior Features Private Yard Fencing Back YardPrivacyWood Foundation Details Slab Garage YN Yes Levels One Lot Features Back YardCurbsFront YardTrees-Medium (20 Ft - 40 Ft) Other Structures None Parking Features AttachedGarageGarage Door OpenerGarage Faces FrontInside EntranceKitchen Level Patio And Porch Features Front PorchPatio Roof Composition View Neighborhood Waterfront Features None Waterfront YN No

Interior Features

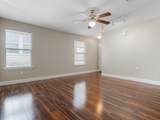
Appliances DishwasherDisposalExhaust FanIce MakerMicrowaveFree-Standing Gas RangeRefrigeratorGas Water Heater Cooling Ceiling Fan(s)Central AirElectric Fireplaces Total 0 Flooring CarpetTileVinyl Heating CentralNatural Gas Interior Features Ceiling Fan(s)Quartz CountersElectric Dryer HookupOpen FloorplanPantryPrimary Bedroom on MainTrack LightingWalk-In Closet(s) Laundry Location In Garage Main Level Bedrooms 3 Num Dining 1 Num Living 1 Num Other Level Beds 0 Rooms Kitchen (Main Level Quartz CountersDining AreaEat In KitchenOpen to Family RoomPantryPlumbed for Icemaker) Living Room (Main Level Ceiling Fan(s)Track Lighting) Bedroom (Main Level Ceiling Fan(s)Full BathShared BathWalk-In Closet(s)) Primary Bedroom (Main Level Ceiling Fan(s)Full Bath) Window Features Aluminum FramesBlindsScreens

Property Features

Accessibility Features None Additional Parcels YN No Association Fee 184 Association Fee Frequency Annually Association Fee Includes Common Area Maintenance Association YN Yes Community Features Cluster MailboxCurbsGolfGoogle FiberParkPlaygroundSidewalks Estimated Taxes 6446 Fema Flood Plain No Horse YN No Listing Terms CashConventionalFHAVA Loan New Construction YN No Pool Features None Pool Private YN No Property Condition Resale Property Sub Type Single Family Residence Sewer Public Sewer Special Listing Conditions Standard Utilities Electricity ConnectedInternet-FiberNatural Gas AvailableWater Connected Water Source Public


© 2026 Austin Board of REALTORS® (alternatively, from ACTRIS). All information provided is deemed reliable but is not guaranteed and should be independently verified. The Austin Board of REALTORS®, ACTRIS and their affiliates provide the MLS and all content therein “AS IS” and without any warranty, express or implied.The information provided is for consumers' personal, non-commercial use and may not be used for any purpose other than to identify prospective properties consumers may be interested in purchasing. Data last updated: 2026-10-07T12:00:14.703.

MLS Grid  logoBased on information submitted to the MLS GRID as of 2026-10-07T12:00:14.703 (date and time MLS GRID Data was obtained). All data is obtained from various sources and may not have been verified by broker or MLS GRID. Supplied Open House Information is subject to change without notice. All information should be independently reviewed and verified for accuracy. Properties may or may not be listed by the office/agent presenting the information. Click here for MLS GRID DMCA Notice
 
https://bt-photos.global.ssl.fastly.net/austin/1280_boomver_4_6974327-2.jpg https://bt-photos.global.ssl.fastly.net/austin/1280_boomver_4_6974327-2.jpg https://bt-photos.global.ssl.fastly.net/austin/1280_boomver_4_6974327-2.jpg
Logo
NewHomePrograms.com
24624 Interstate 45N, Suite 120
Spring TX, 77386
Property listed by Kelly Mata of Cultivate Realty Inc: 512-633-5792, 512-633-5792.