










Skip To Content

5221 Gibson Street , A

Houston, TX 77007
  • $699,000
  • STATUS: Active
  • MLS #: 37304380
UPDATED: 17 min ago
$699,000
  • 3
    BEDS
  • 0.04
    ACRES
  • 3
    BATHS
  • 1
    1/2 BATHS
  • 2,688
    SQFT
  • $260
    $/SQFT
Neighborhood:
Type:
Single-Family Home
Built:
2011
County:
Area:

School Information

School District:

Description

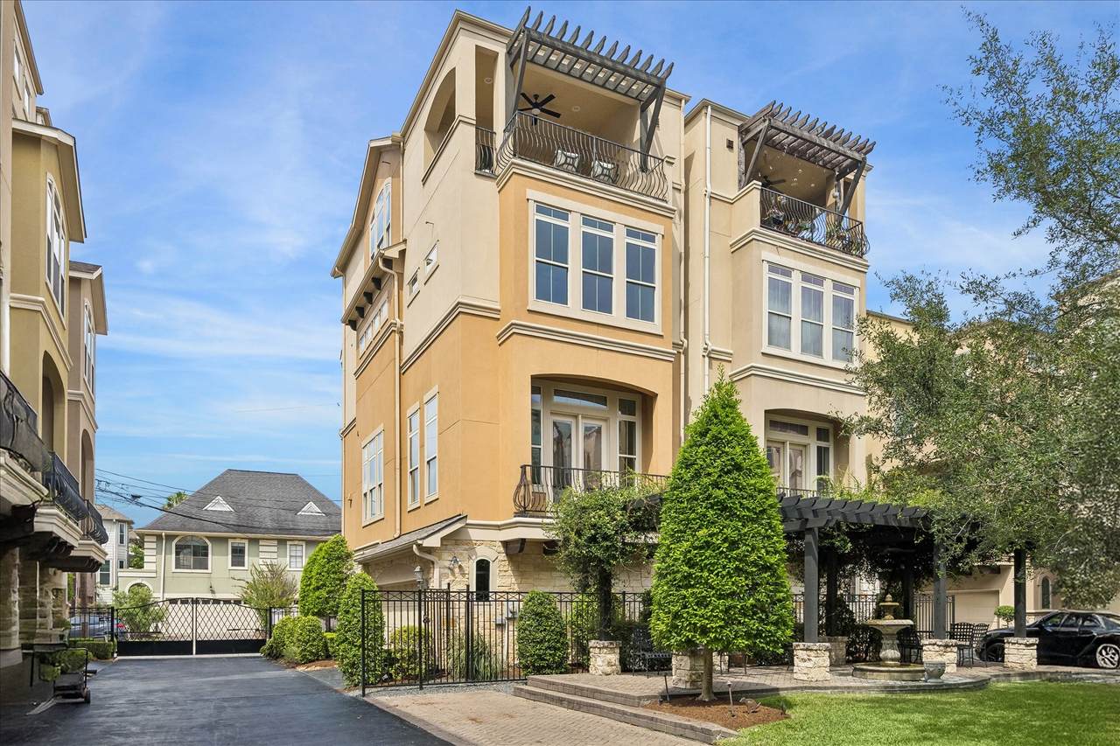
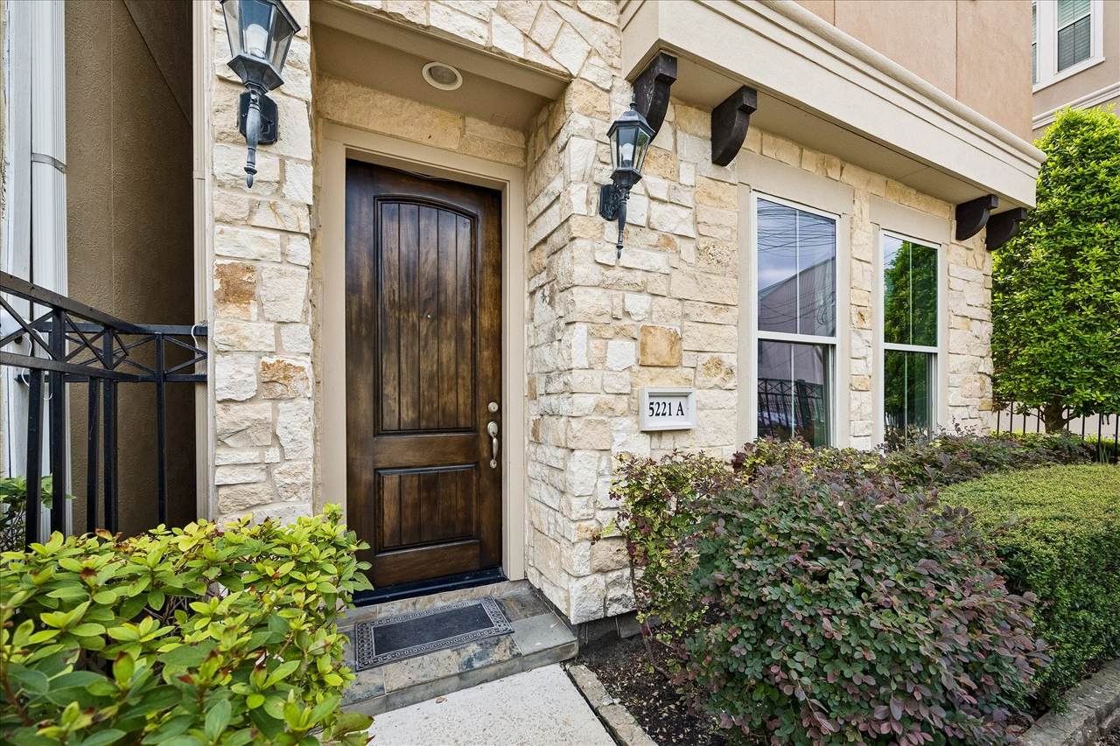
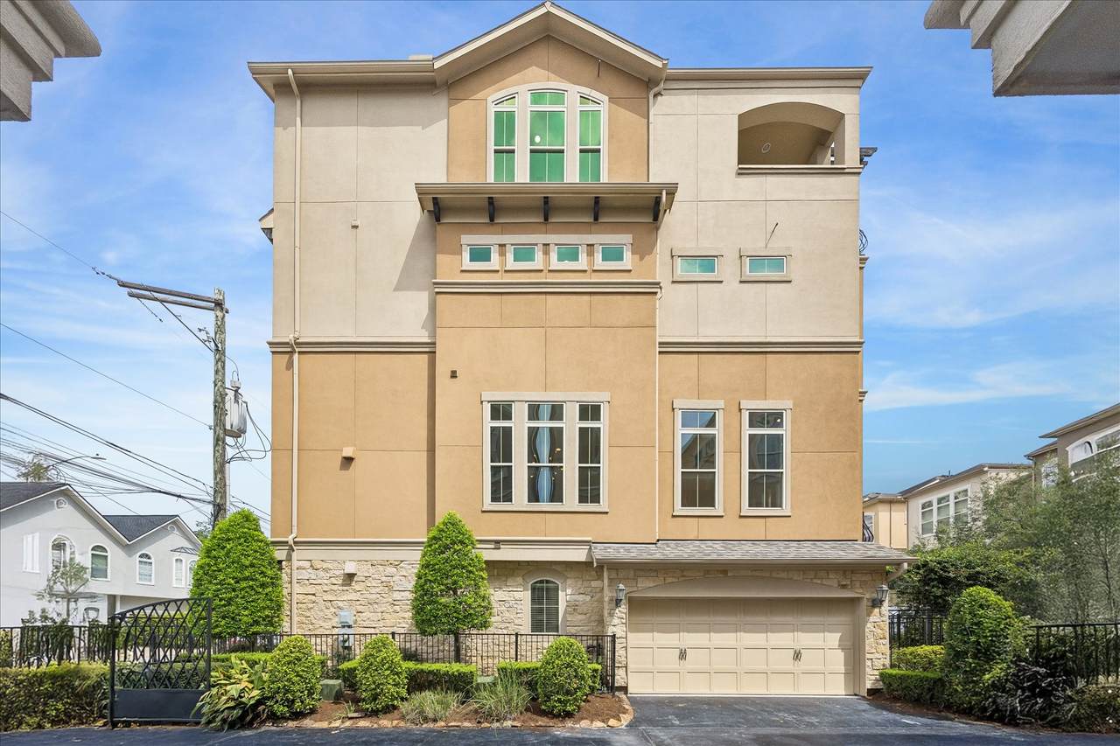
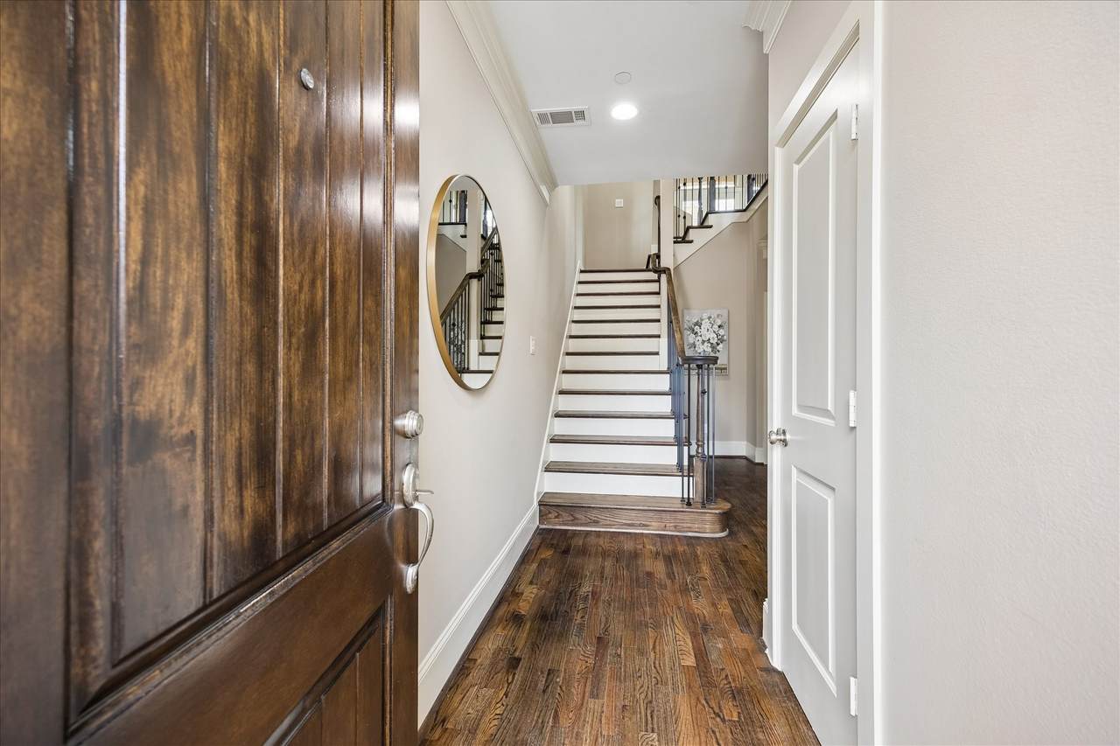
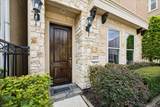
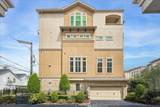
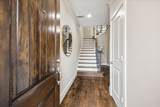
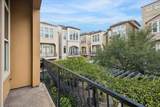
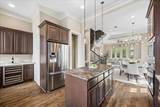
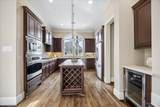
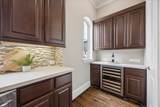
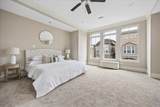
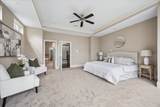
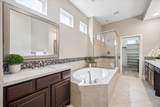
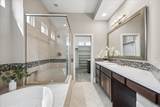
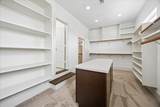
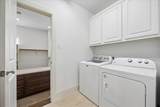
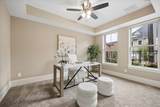
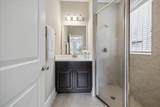
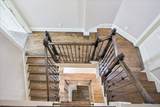
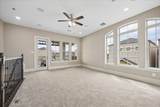
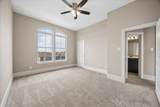
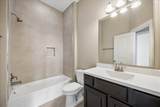
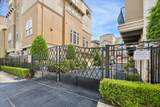
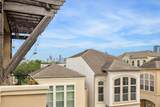
Elegant and beautifully updated four-story home in one of Rice Military’s most desirable locations! Tucked inside a gated community with private street entry, this home features incredible skyline views from the fourth-floor covered terrace. Wonderful finishes include hardwood flooring, marble and Silestone countertops, upgraded lighting, and a whole-home water treatment system. The spacious kitchen has a large island, stainless appliances, wine refrigerator, additional beverage refrigerator, under-cabinet lighting, and a walk-in pantry. The large primary suite has an oversized walk-in closet with direct access to the laundry room. The primary bath features double sinks, a soaking tub, separate shower, and private water closet. Every bedroom offers the privacy of its own en-suite bath, while the fourth-floor game room opens directly to a fabulous covered terrace overlooking the skyline. Charming curb appeal with an iron fenced yard, professional landscaping, and an attached garage.

Monthly Payment Calculator


© 2026 Houston Realtors Information Service, Inc. All rights reserved. All information provided is deemed reliable but is not guaranteed and should be independently verified. IDX information is provided exclusively for consumers' personal, non-commercial use and may not be used for any purpose other than to identify prospective properties consumers may be interested in purchasing. Data last updated 2026-10-10T13:18:09.723.
www.newhomeprograms.com/homes/181058922
Print Image

5221 Gibson Street , A Houston, TX 77007

  • Price: $699,000
  • Status: Active
  • On Site: Days
  • Updated: 17 min ago
  • MLS #: 37304380
3
Beds
3
Baths
1
½ Baths
0.04
Acres
2,688
SQFT
$260
$/SQFT
2011
Built
Neighborhood:
Gibson Gardens Sub
County:
Harris
Area:
16 - Central
Elementary School:
Memorial Elementary School (Houston)
Middle School:
Hogg Middle School (Houston)
High School:
Lamar High School (Houston)
School District:
Houston
Property Description
Elegant and beautifully updated four-story home in one of Rice Military’s most desirable locations! Tucked inside a gated community with private street entry, this home features incredible skyline views from the fourth-floor covered terrace. Wonderful finishes include hardwood flooring, marble and Silestone countertops, upgraded lighting, and a whole-home water treatment system. The spacious kitchen has a large island, stainless appliances, wine refrigerator, additional beverage refrigerator, under-cabinet lighting, and a walk-in pantry. The large primary suite has an oversized walk-in closet with direct access to the laundry room. The primary bath features double sinks, a soaking tub, separate shower, and private water closet. Every bedroom offers the privacy of its own en-suite bath, while the fourth-floor game room opens directly to a fabulous covered terrace overlooking the skyline. Charming curb appeal with an iron fenced yard, professional landscaping, and an attached garage.
Exterior Features

Architectural Style Traditional Attached Garage YN Yes Exterior Features Balcony Covered Patio Deck Fully Fenced Sprinkler / Irrigation Patio Foundation Details Slab Garage YN Yes Parking Features Attached Driveway Electric Gate Garage Garage Door Opener Patio And Porch Features Balcony Covered Deck Patio Pool Private YN No Roof Composition Window Features Low- Emissivity Windows

Interior Features

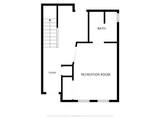
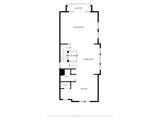
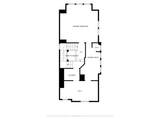
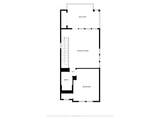
Appliances Convection Oven Dishwasher Gas Cooktop Disposal Microwave Oven ENERGY STAR Qualified Appliances Tankless Water Heater Wine Refrigerator Cooling Central Air Electric Cooling YN Yes Door Features Insulated Doors Fireplace YN No Fireplaces Total 0 Flooring Carpet Tile Wood Heating Central Gas Heating YN Yes Interior Features Breakfast Bar Balcony Bedroom on Main Level Butler's Pantry Crown Molding Dry Bar Double Vanity Entrance Foyer Full Bath on Main Level High Ceilings Jetted Tub Kitchen Island Kitchen / Family Room Combo Bath in Primary Bedroom Pots & Pan Drawers Pantry Self-closing Cabinet Doors Sitting Area in Primary Self-closing Drawers Separate Shower Tub Shower Laundry Features Washer Hookup Electric Dryer Hookup Gas Dryer Hookup Rooms Porch (Fourth Level) Kitchen (Second Level) Game Room (Fourth Level) Family Room (Second Level) Dining Room (Second Level) Bedroom (Fourth Level) Bedroom (First Level) Primary Bedroom (Third Level) Rooms Total 8

Property Features

Association Amenities Gated Association Fee 1738 Association Fee Frequency Annually Association Fee Includes Common Areas Maintenance Grounds Recreation Facilities Association Name King Property Mgmt Association Phone 713-956-1995 Association YN Yes Builder Name David Weekly Homes Building Area Total 2688 Community Features Curbs Gutter(s) Construction Materials Stone Stucco Direction Faces North Green Building Verification Type Environments For Living ENERGY STAR Certified Homes HERS Index Score Green Energy Efficient Radiant Attic Barrier Appliances Doors Exposure / Shade HVAC Insulation Lighting Other Thermostat Water Heater Windows Lease Considered YN No List AOR Houston Association of Realtors Listing Terms Cash Conventional FHA VA Loan Lot Features Corner Lot Backs to Greenbelt / Park New Construction YN No Property Sub Type Detached Public Survey Section 0 Road Surface Type Concrete Security Features Prewired Controlled Access Smoke Detector(s) Sewer Public Sewer Tax Annual Amount 12548 Tax Legal Description LT 17 BLK 1 GIBSON GARDENS Tax Year 2025 Water Source Public

Listing information © 2026 Houston Association of REALTORS® MLS.
Listing courtesy of RE/MAX Signature: .


© 2026 Houston Realtors Information Service, Inc. All rights reserved. All information provided is deemed reliable but is not guaranteed and should be independently verified. IDX information is provided exclusively for consumers' personal, non-commercial use and may not be used for any purpose other than to identify prospective properties consumers may be interested in purchasing. Data last updated 2026-10-10T13:18:09.723.
 
https://bt-photos.global.ssl.fastly.net/harmls/1280_boomver_1_37304380-2.jpg https://bt-photos.global.ssl.fastly.net/harmls/1280_boomver_1_37304380-2.jpg https://bt-photos.global.ssl.fastly.net/harmls/1280_boomver_1_37304380-2.jpg
Logo
NewHomePrograms.com
24624 Interstate 45N, Suite 120
Spring TX, 77386