






Skip To Content

5303 Juniper Trail

Richmond, TX 77407
  • $550,000
  • STATUS: Active
  • MLS #: 98568292
Price Reduced
UPDATED: 44 min ago
$550,000
  • 4
    BEDS
  • N/A
    ACRES
  • 3
    BATHS
  • 1
    1/2 BATHS
  • 2,687
    SQFT
  • $205
    $/SQFT
Type:
Single-Family Home
Built:
2026
County:

School Information

Elementary School:
High School:
School District:

Description

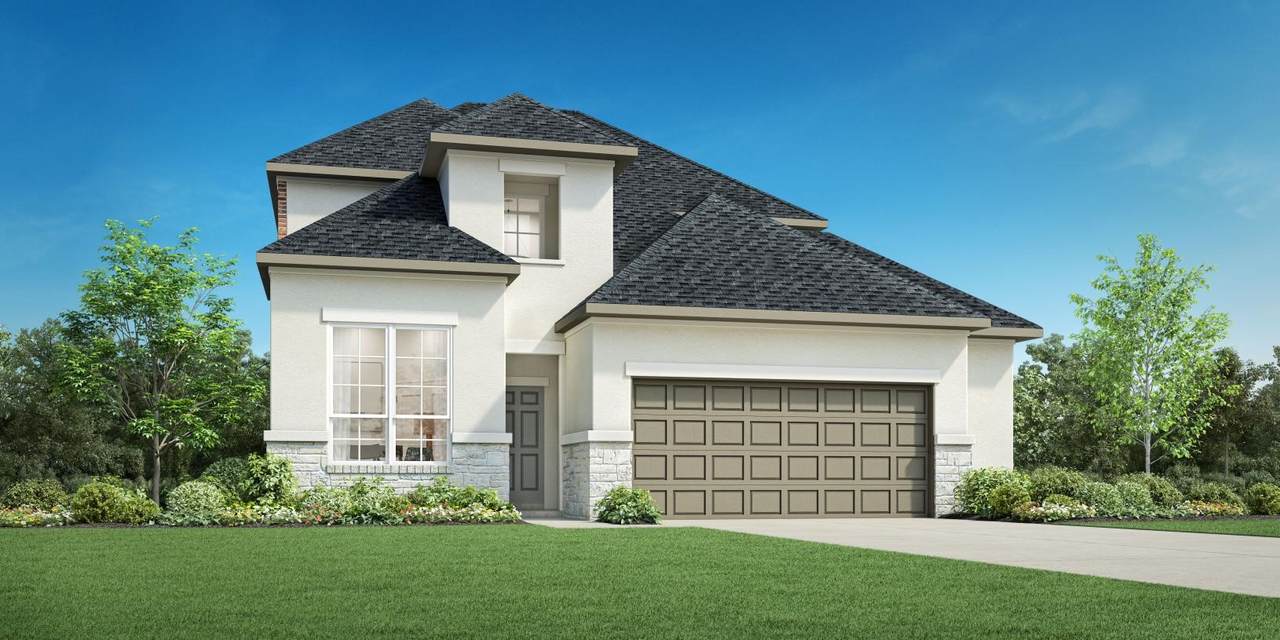
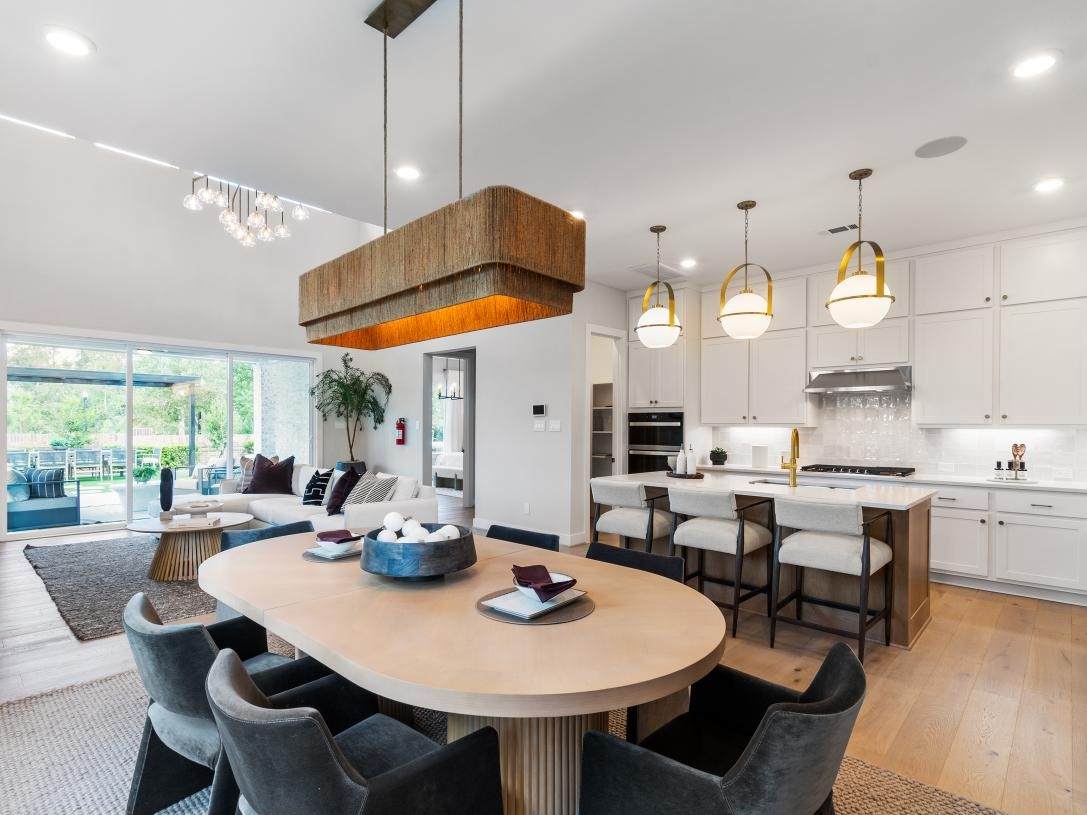
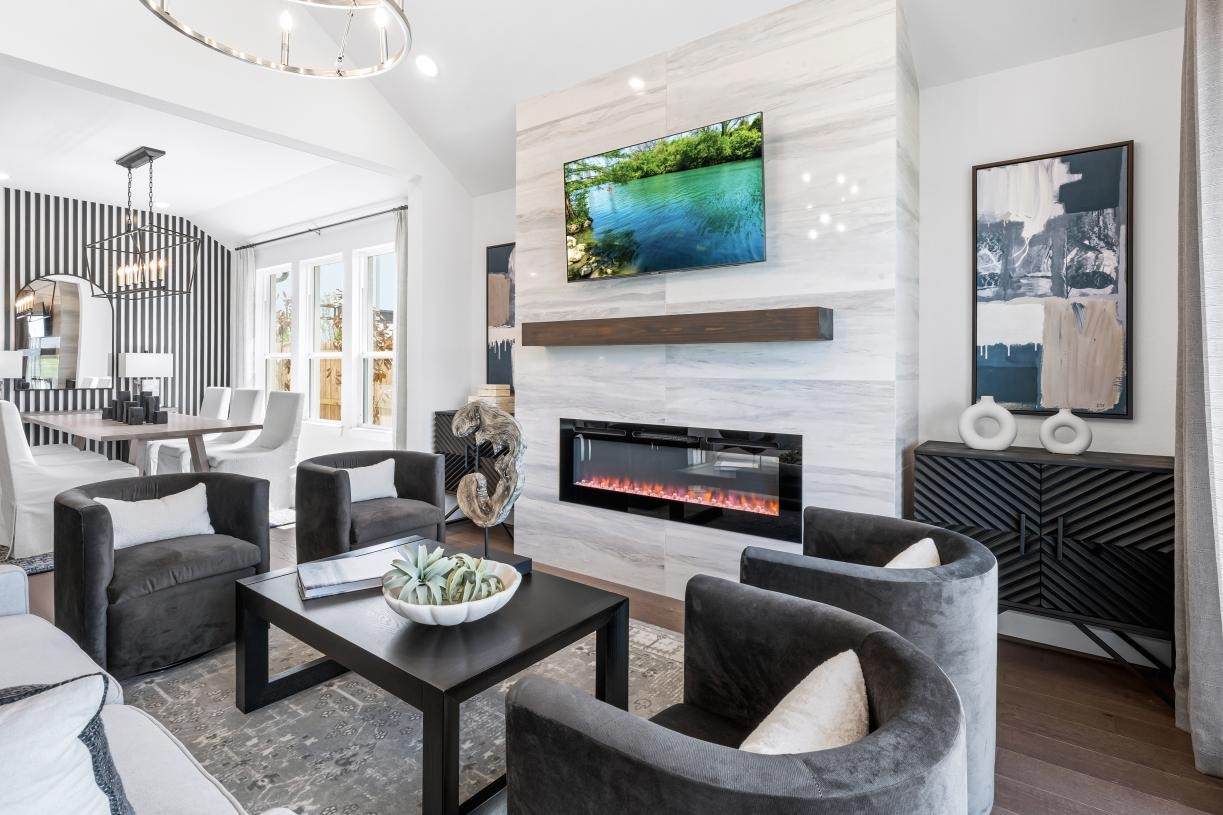
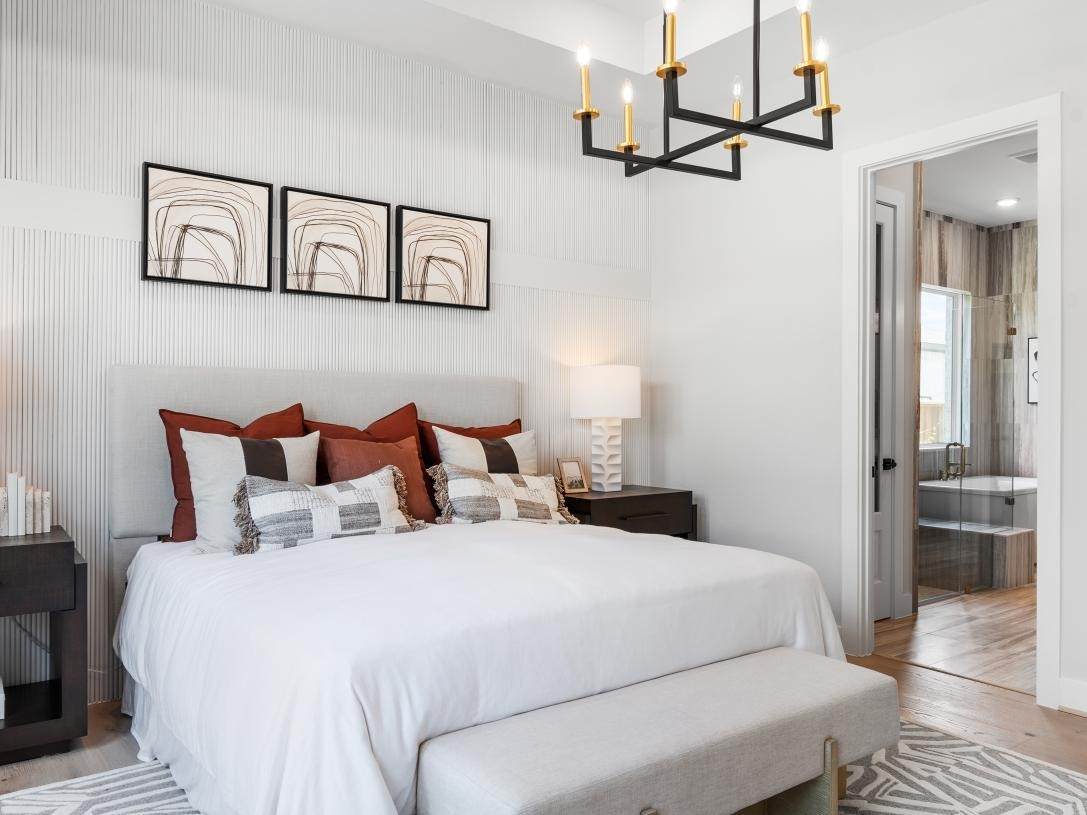
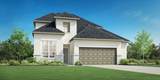
MLS# 98568292 - Built by Toll Brothers - Apr 2027 completion! ~ The Mirabeau's welcoming covered porch and stunning two-story foyer open onto the soaring two-story great room and desirable covered patio beyond. The well-appointed kitchen overlooks a bright casual dining area, and is highlighted by a large center island with breakfast bar, plenty of counter and cabinet space, and ample pantry. The majestic primary bedroom suite is enhanced by a beautiful tray ceiling, gigantic walk-in closet, and deluxe primary bath with dual-sink vanity, large soaking tub, luxe shower with seat, linen storage, and private water closet. Central to a generous flex room, secondary bedrooms feature roomy closets and shared full hall bath with separate dual-sink vanity area. Additional highlights include a versatile office off the foyer, convenient powder room and everyday entry, centrally located laundry, and additional storage.

Monthly Payment Calculator


© 2026 Houston Realtors Information Service, Inc. All rights reserved. All information provided is deemed reliable but is not guaranteed and should be independently verified. IDX information is provided exclusively for consumers' personal, non-commercial use and may not be used for any purpose other than to identify prospective properties consumers may be interested in purchasing. Data last updated 2026-10-07T11:17:46.557.
www.newhomeprograms.com/homes/181027734
Print Image

5303 Juniper Trail Richmond, TX 77407

  • Price: $550,000
  • Status: Active
  • On Site: Days
  • Updated: 44 min ago
  • MLS #: 98568292
4
Beds
3
Baths
1
½ Baths
N/A
Acres
2,687
SQFT
$205
$/SQFT
2026
Built
Neighborhood:
Evergrove - Cedar Collection
County:
Fort Bend
Area:
37 - Ft. Bend West
Elementary School:
Frost Elementary School (Lamar)
Middle School:
Briscoe Junior High School
High School:
Foster High School
School District:
Lamar Consolidated
Property Description
MLS# 98568292 - Built by Toll Brothers - Apr 2027 completion! ~ The Mirabeau's welcoming covered porch and stunning two-story foyer open onto the soaring two-story great room and desirable covered patio beyond. The well-appointed kitchen overlooks a bright casual dining area, and is highlighted by a large center island with breakfast bar, plenty of counter and cabinet space, and ample pantry. The majestic primary bedroom suite is enhanced by a beautiful tray ceiling, gigantic walk-in closet, and deluxe primary bath with dual-sink vanity, large soaking tub, luxe shower with seat, linen storage, and private water closet. Central to a generous flex room, secondary bedrooms feature roomy closets and shared full hall bath with separate dual-sink vanity area. Additional highlights include a versatile office off the foyer, convenient powder room and everyday entry, centrally located laundry, and additional storage.
Exterior Features

Architectural Style Contemporary / Modern Attached Garage YN Yes Exterior Features Fence Fencing Back Yard Foundation Details Slab Garage YN Yes Parking Features Attached Garage Pool Private YN No Roof Composition

Interior Features

Appliances Dishwasher Gas Cooktop Disposal Microwave Cooling Central Air Electric Cooling YN Yes Fireplace YN No Fireplaces Total 0 Flooring Carpet Engineered Hardwood Plank Tile Vinyl Heating Central Gas Heating YN Yes Interior Features Double Vanity En Suite Bathroom Kitchen Island Main Level Primary Pantry Soaking Tub Separate Shower Walk- In Pantry Walk- In Closet(s) Ceiling Fan(s) Kitchen / Dining Combo Loft Living / Dining Room Laundry Features Washer Hookup Electric Dryer Hookup Levels Two Rooms Kitchen (First Level) Bedroom (First Level) Living Room (First Level) Library (First Level) Bedroom (Second Level) Dining Room (First Level) Primary Bedroom (First Level) Game Room (Second Level) Bedroom (Second Level) Rooms Total 9

Property Features

Association Fee 1250 Association Fee Frequency Annually Association Name Association Association Phone 281-665-3047 Association YN Yes Builder Name Toll Brothers Building Area Total 2687 Community Features Community Pool Construction Materials Brick Stone Stucco Direction Faces North Disclosures Municipal Utility District Disclosure Other Green Indoor Air Quality Ventilation Lease Considered YN No List AOR Houston Association of Realtors Listing Terms Cash Conventional FHA USDA Loan VA Loan Lot Features Subdivision New Construction YN Yes Property Condition Under Construction Property Sub Type Detached Public Survey Section 1 Security Features Smoke Detector(s) Sewer Public Sewer Tax Legal Description TB 9231-7 L10 B4 Water Source Public

Listing information © 2026 Houston Association of REALTORS® MLS.
Listing courtesy of HomesUSA.com: .


© 2026 Houston Realtors Information Service, Inc. All rights reserved. All information provided is deemed reliable but is not guaranteed and should be independently verified. IDX information is provided exclusively for consumers' personal, non-commercial use and may not be used for any purpose other than to identify prospective properties consumers may be interested in purchasing. Data last updated 2026-10-07T11:17:46.557.
 
https://bt-photos.global.ssl.fastly.net/harmls/orig_boomver_1_98568292-2.jpg https://bt-photos.global.ssl.fastly.net/harmls/orig_boomver_1_98568292-2.jpg https://bt-photos.global.ssl.fastly.net/harmls/orig_boomver_1_98568292-2.jpg
Logo
NewHomePrograms.com
24624 Interstate 45N, Suite 120
Spring TX, 77386