www.newhomeprograms.com/homes/181048179
5303
Nett Street
, B
Houston,
TX
77007
Neighborhood:
Trinity Heights
Elementary School:
Memorial Elementary School (Houston)
Middle School:
Hogg Middle School (Houston)
High School:
Lamar High School (Houston)
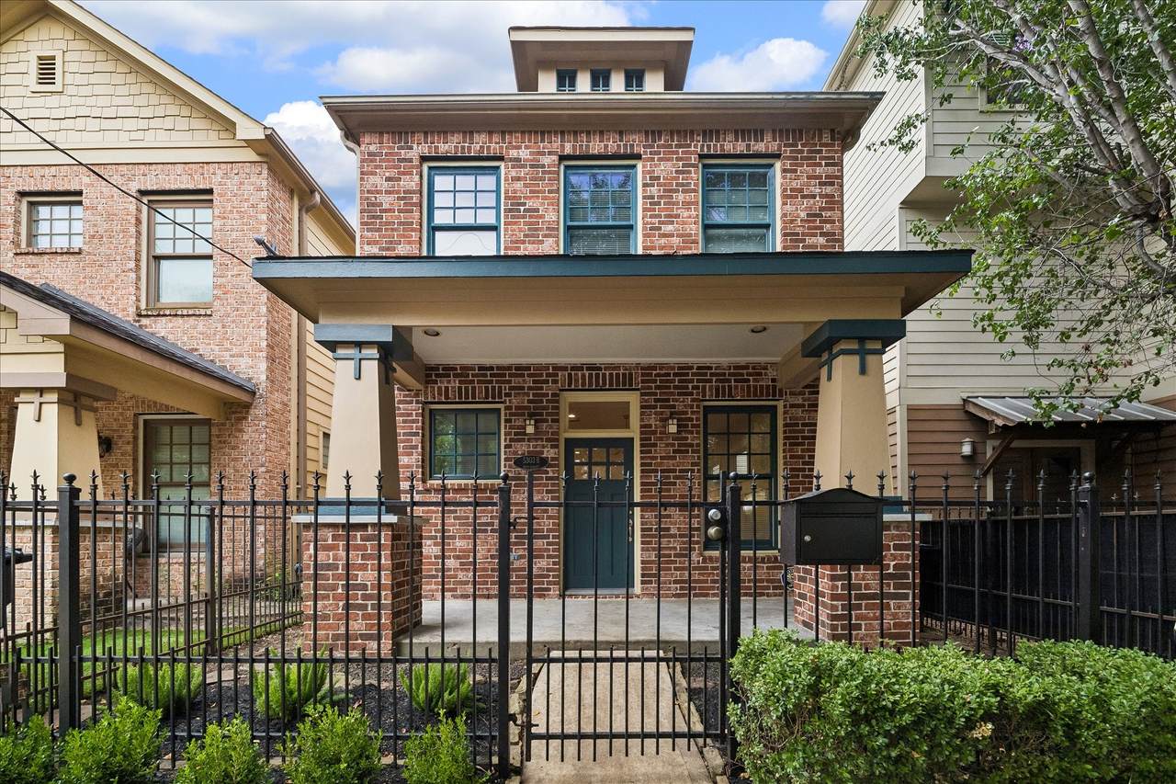
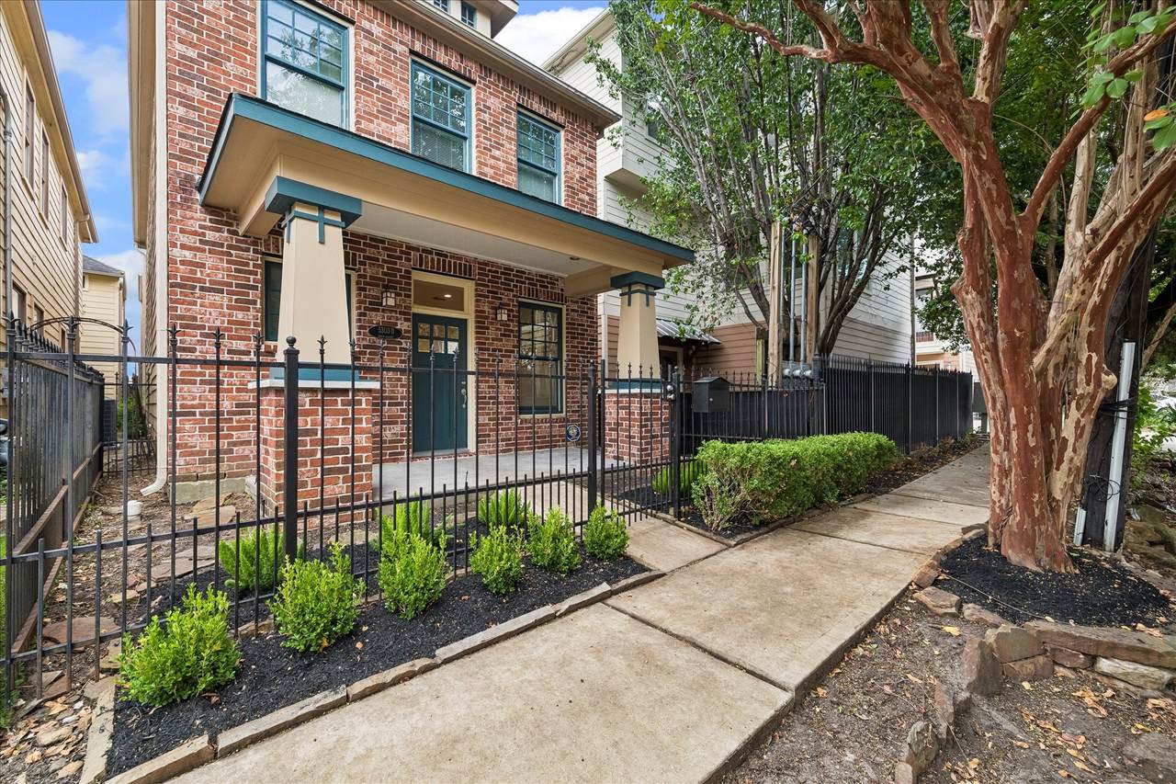
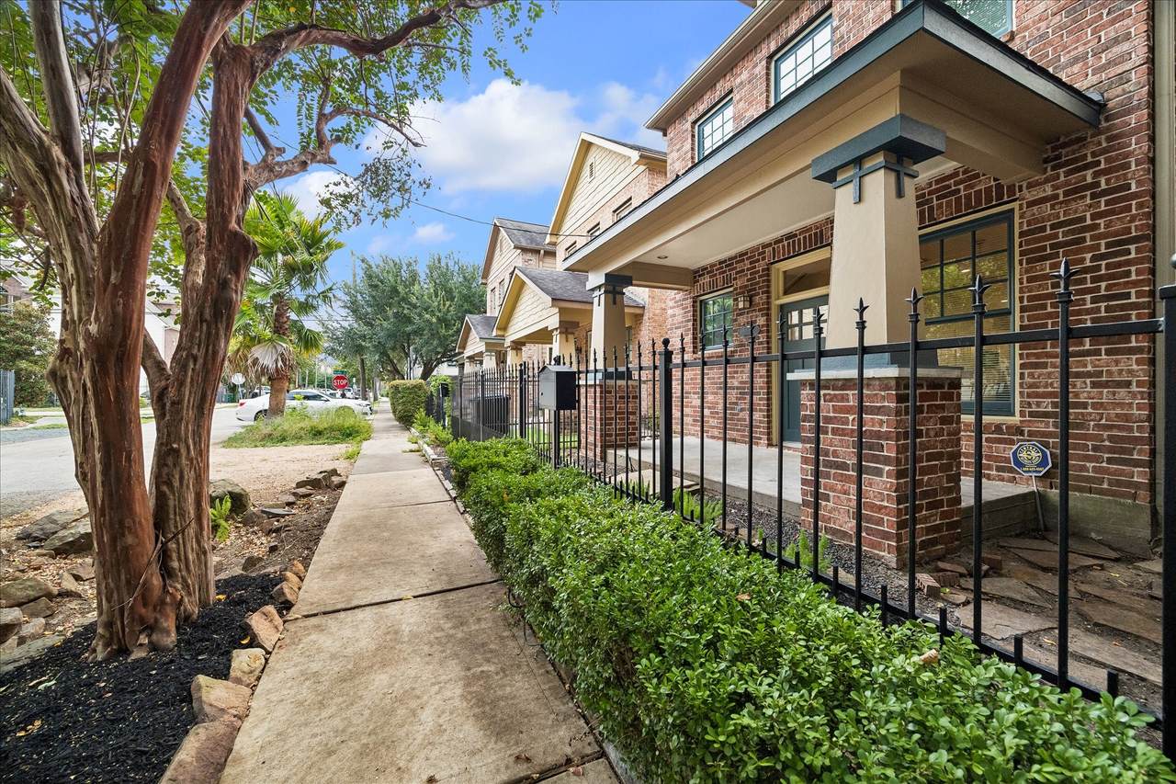
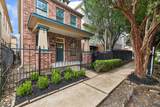
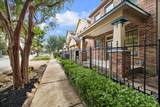
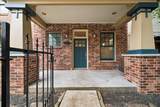
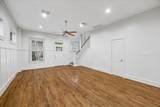
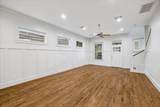
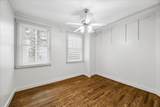
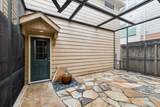
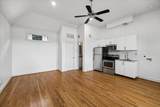
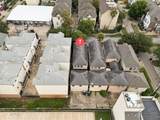
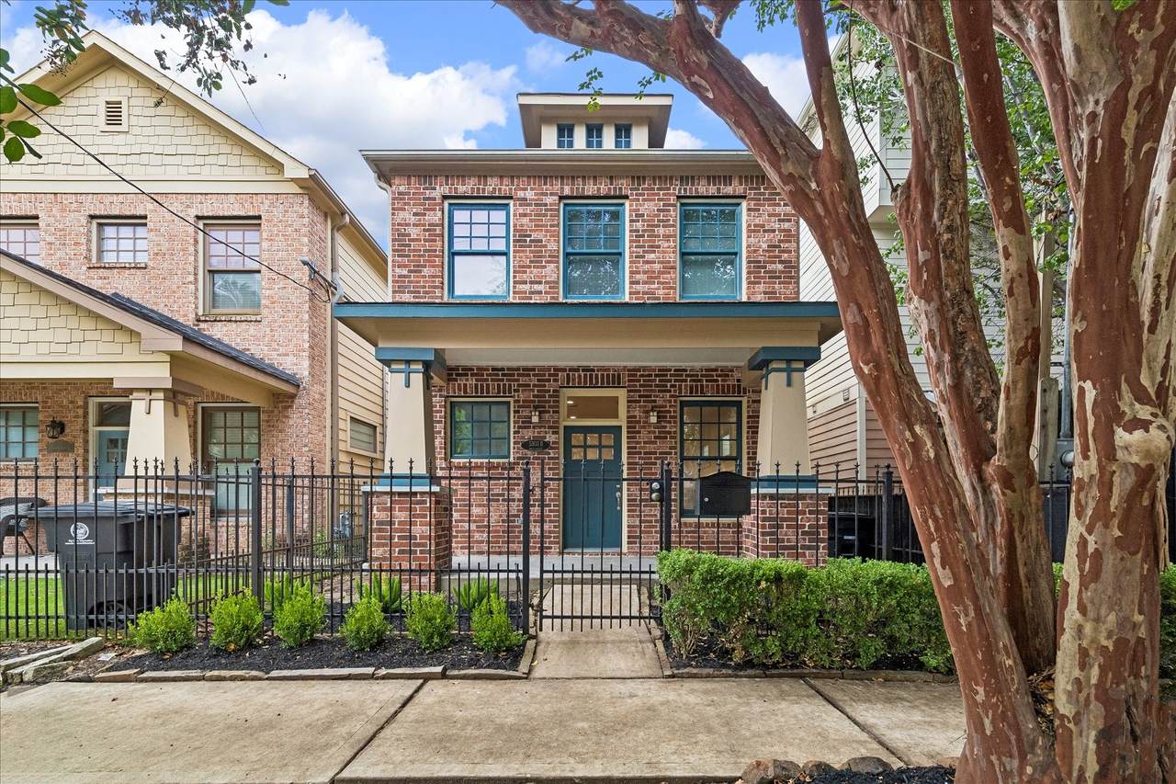
Impeccably maintained Craftsman style residence in sought-after Rice Military neighborhood with garage apartment. Features exquisite hardwood floors, custom trim details, updated appliances in main kitchen and garage unit. Enjoy delightful screened courtyard leading to versatile garage apartment, perfect for guests or home office/studio. Plenty of street parking and garage located at end of alley for additional parking options. Walking distance to Washington Avenue Corridor and Memorial Park. Experience charm and convenience of this property today!
Architectural Style
Craftsman Traditional
Exterior Features
Covered Patio Deck Enclosed Porch Sprinkler / Irrigation Porch Patio
Foundation Details
Pillar / Post / Pier Slab
Garage YN
Yes
Parking Features
Additional Parking Garage Garage Door Opener
Patio And Porch Features
Covered Deck Patio Porch Screened
Pool Private YN
No
Roof
Composition
Appliances
Dishwasher Electric Oven Electric Range Disposal Microwave Dryer Refrigerator Washer
Cooling
Central Air Electric
Cooling YN
Yes
Fireplace YN
No
Fireplaces Total
0
Flooring
Carpet Tile Wood
Heating
Central Gas
Heating YN
Yes
Interior Features
All Bedrooms Up Crown Molding Double Vanity High Ceilings Kitchen Island Kitchen / Family Room Combo Tub Shower Upper Level Primary Walk- In Pantry Wired for Sound Kitchen / Dining Combo
Laundry Features
Washer Hookup Electric Dryer Hookup Gas Dryer Hookup
Levels
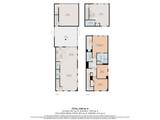
Two
Rooms
Garage Apartment (Other Level) Bedroom (Second Level) Bedroom (Second Level) Primary Bedroom (Second Level) Dining Room (First Level) Living Room (First Level) Kitchen (First Level)
Rooms Total
7
Building Area Total
2180
Construction Materials
Brick Cement Siding
Direction Faces
North
Disclosures
Seller Disclosure
Lease Considered YN
No
List AOR
Houston Association of Realtors
Listing Terms
Cash Conventional FHA VA Loan
Lot Features
Subdivision
New Construction YN
No
Other Structures
Garage Apartment
Ownership
Full Ownership
Property Sub Type
Detached
Public Survey Section
0
Road Surface Type
Asphalt
Security Features
Prewired Smoke Detector(s)
Sewer
Public Sewer
Tax Annual Amount
11208
Tax Legal Description
LT 4 BLK 1 TRINITY HEIGHTS
Tax Year
2026
Water Source
Public
Listing information © 2026 Houston Association of REALTORS® MLS.
Listing courtesy of Peak Point Real Estate: .
© 2026 Houston Realtors Information Service, Inc. All rights reserved. All information provided
is deemed reliable but is not guaranteed and should be independently
verified. IDX information is provided exclusively for consumers' personal, non-commercial use and may not be used for any purpose other than to identify prospective properties consumers may be interested in purchasing. Data last updated 2026-10-07T10:17:17.363.