



Description
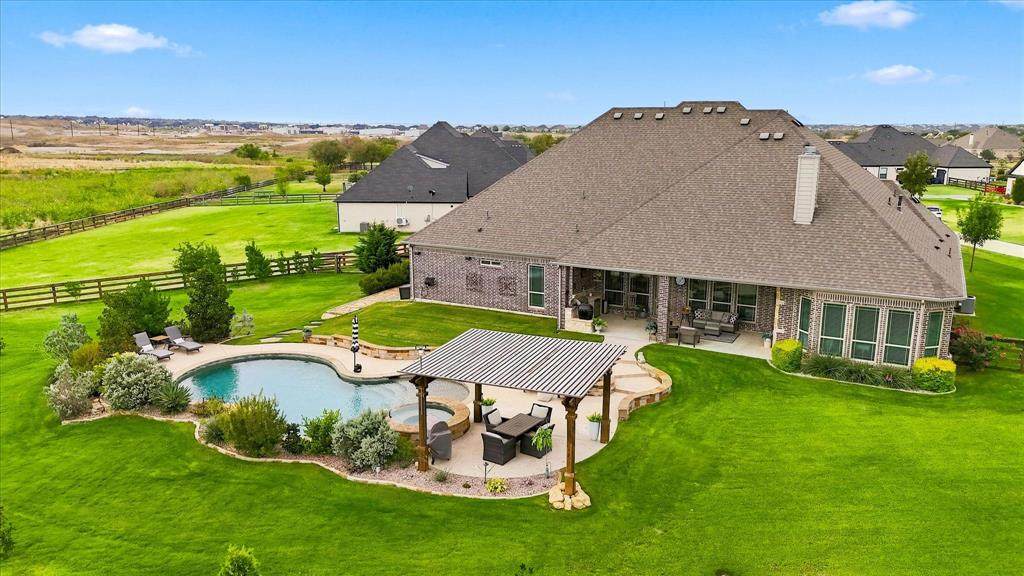
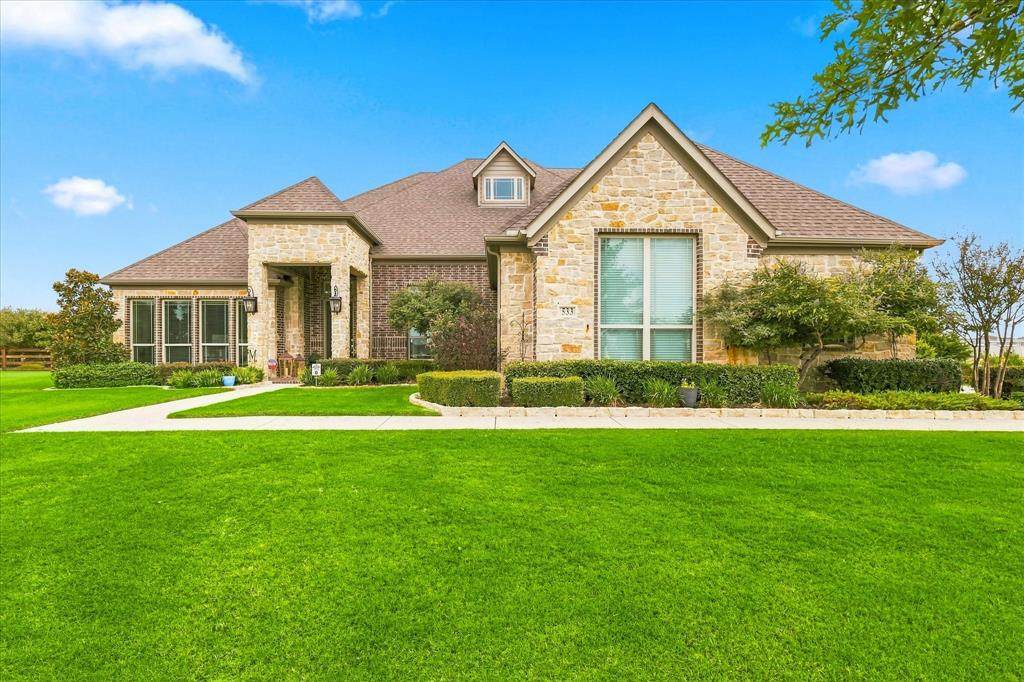
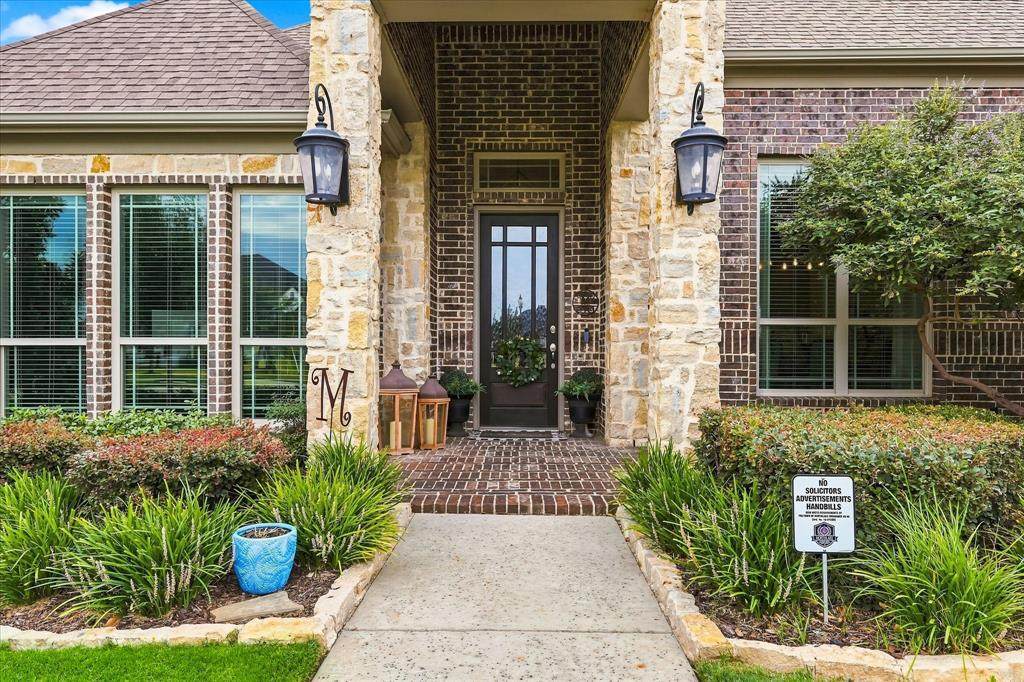
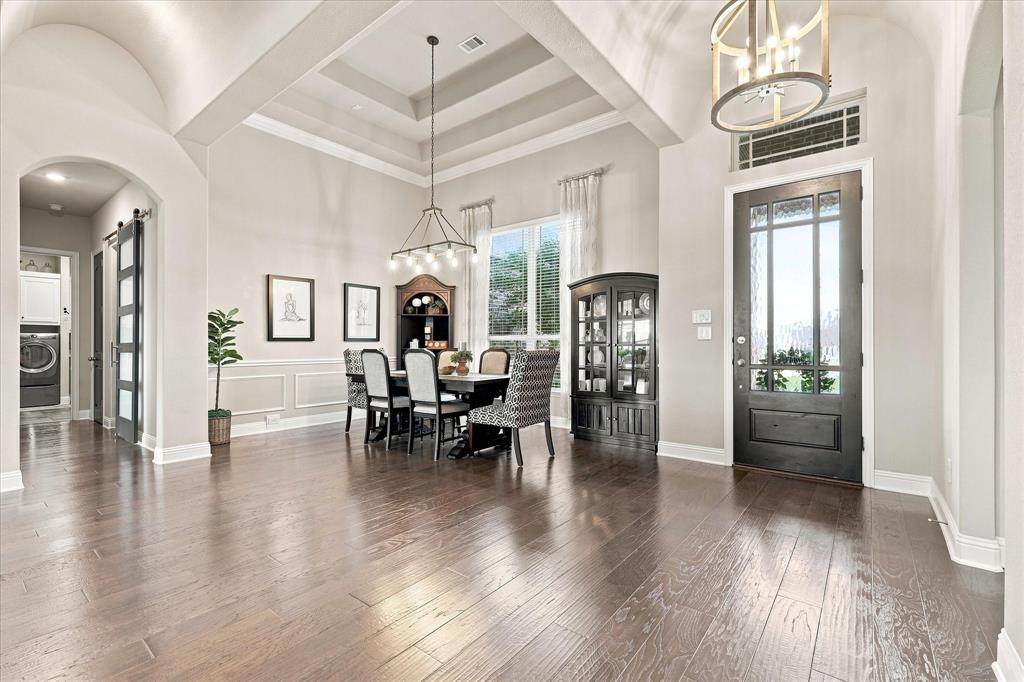
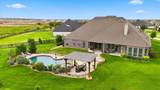
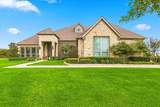
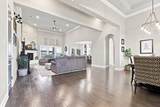
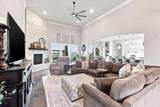
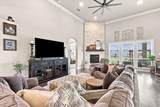
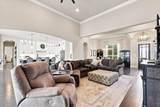
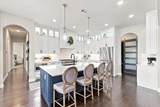
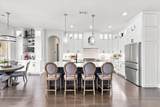
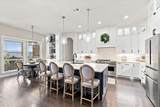
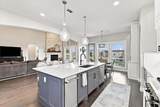
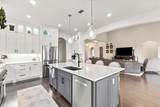
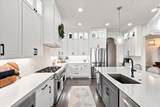
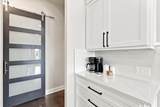
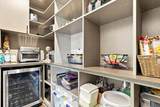
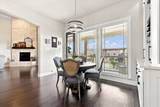
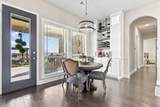
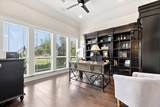
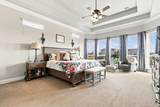
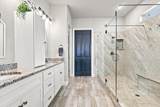
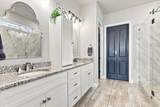
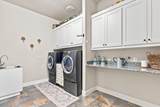
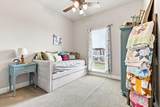
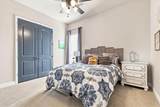
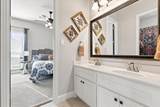
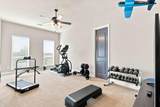
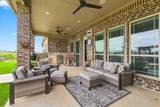
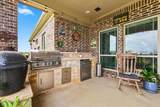
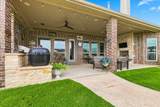
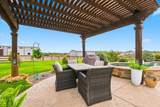
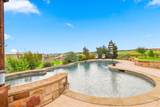
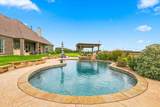
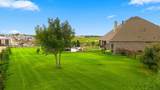
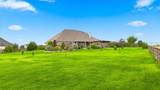
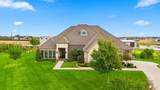
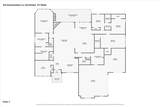
One acre. Resort-style backyard. Renovated kitchen. This Northlake showstopper truly has it all! Experience refined one-acre living at 533 Eastmeadow Lane in Northlake, zoned to highly sought-after, exemplary Argyle ISD. Thoughtful renovations, elevated finishes, and resort-style outdoor living come together beautifully. Offering 3,383 square feet, this exceptional home features four bedrooms, four bathrooms, a spacious dedicated office, oversized utility room, three-car garage and wireless surround sound throughout the home. At the heart of the home is a completely renovated kitchen designed to impress, featuring quartz countertops, custom cabinetry with integrated lighting, and an impressive collection of premium appliances, including a 48-inch JennAir six-burner cooktop with double ovens, Bosch dishwasher, Sharp under-cabinet microwave, and JennAir ice maker. A custom Closets by Design pantry adds exceptional storage and includes a dedicated wine refrigerator. The primary suite is equally well-appointed with a custom Closets by Design closet. Step outside to your own private backyard retreat. The extended covered patio is designed for effortless entertaining with a built-in Bull gas grill, outdoor refrigerator, and Primo XL ceramic grill. Beyond the patio, a stunning Zodiac-designed backyard paradise awaits, featuring a 37’ x 23’ free-form pool with tanning ledge, spa, and gazebo—creating the perfect setting for relaxing or entertaining year-round. Additional upgrades include a 24kW Generac whole-home generator, providing added comfort and peace of mind. With a full acre, beautifully updated interiors, exceptional storage, and an outdoor living space designed to feel like a private resort, this Northlake property offers the space, style, and amenities to truly have it all. Tucked away in the quiet Creek Meadows neighborhood, you'll enjoy the peaceful, country-like setting while still being just minutes from I35W, restaurants, shopping and everyday conveniences.
-
4BEDS
-
1.01ACRES
-
3BATHS
-
11/2 BATHS
-
3,383SQFT
-
$340$/SQFT
School Information
Description
One acre. Resort-style backyard. Renovated kitchen. This Northlake showstopper truly has it all! Experience refined one-acre living at 533 Eastmeadow Lane in Northlake, zoned to highly sought-after, exemplary Argyle ISD. Thoughtful renovations, elevated finishes, and resort-style outdoor living come together beautifully. Offering 3,383 square feet, this exceptional home features four bedrooms, four bathrooms, a spacious dedicated office, oversized utility room, three-car garage and wireless surround sound throughout the home. At the heart of the home is a completely renovated kitchen designed to impress, featuring quartz countertops, custom cabinetry with integrated lighting, and an impressive collection of premium appliances, including a 48-inch JennAir six-burner cooktop with double ovens, Bosch dishwasher, Sharp under-cabinet microwave, and JennAir ice maker. A custom Closets by Design pantry adds exceptional storage and includes a dedicated wine refrigerator. The primary suite is equally well-appointed with a custom Closets by Design closet. Step outside to your own private backyard retreat. The extended covered patio is designed for effortless entertaining with a built-in Bull gas grill, outdoor refrigerator, and Primo XL ceramic grill. Beyond the patio, a stunning Zodiac-designed backyard paradise awaits, featuring a 37’ x 23’ free-form pool with tanning ledge, spa, and gazebo—creating the perfect setting for relaxing or entertaining year-round. Additional upgrades include a 24kW Generac whole-home generator, providing added comfort and peace of mind. With a full acre, beautifully updated interiors, exceptional storage, and an outdoor living space designed to feel like a private resort, this Northlake property offers the space, style, and amenities to truly have it all. Tucked away in the quiet Creek Meadows neighborhood, you'll enjoy the peaceful, country-like setting while still being just minutes from I35W, restaurants, shopping and everyday conveniences.
© 2026 North Texas Real Estate Information Systems. All rights reserved. IDX information is provided exclusively for consumers' personal, non-commercial use and may not be used for any purpose other than to identify prospective properties consumers may be interested in purchasing. Information is deemed reliable but is not guaranteed accurate by the MLS or NewHomePrograms.com. The data relating to real estate for sale or lease on this web site comes in part from NTREIS. Real estate listings held by brokerage firms other than NewHomePrograms.com are marked with the NTREIS logo or an abbreviated logo and detailed information about them includes the name of the listing broker. Data last updated 2026-10-15T23:43:22.52.
 Listing information © 2026 North Texas Real Estate Information System.