



Description
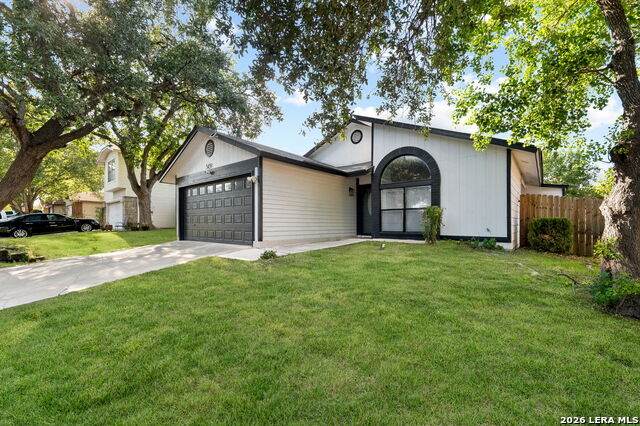
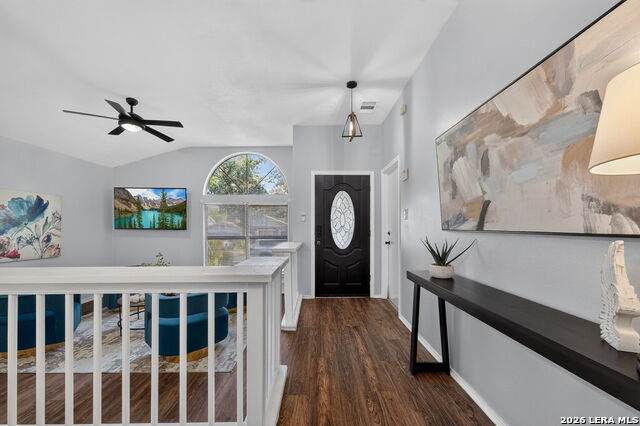
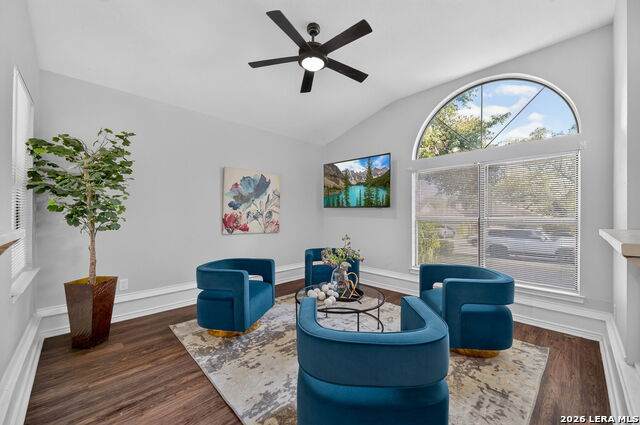
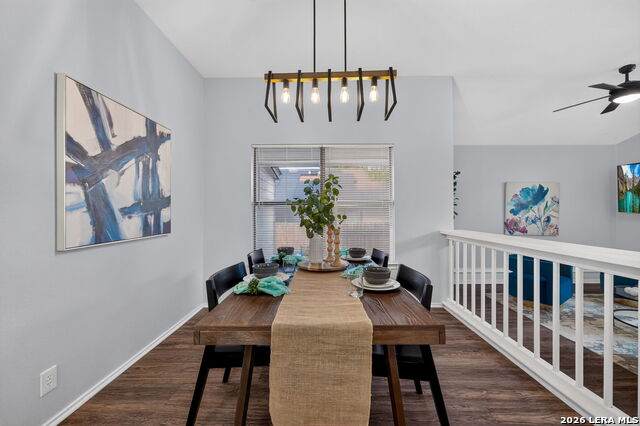
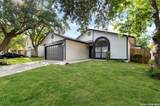
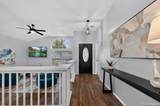
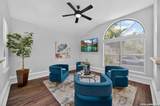
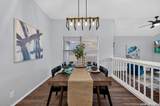
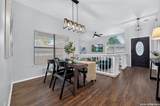
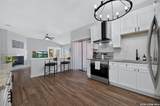
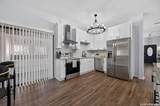
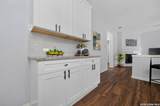
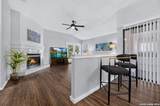
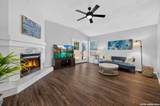
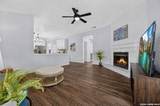
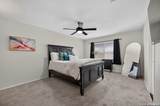
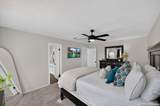
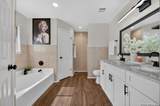
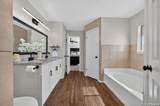
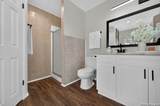
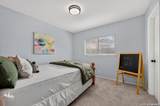
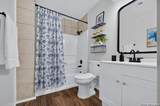
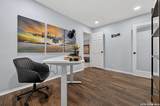
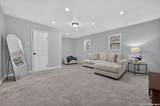
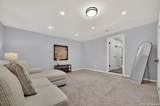
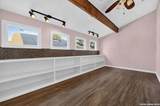
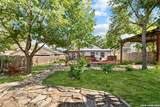
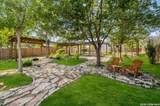
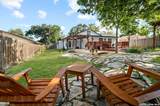
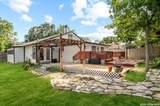
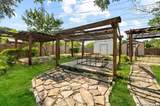
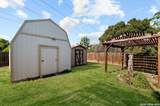
Welcome to 5439 Chestnut View Dr, a spacious single-story home tucked into the established Vista community - with NO HOA! Offering 3 bedrooms, 2 baths, and 2,219 square feet, this home combines character, flexibility, and an incredible amount of indoor and outdoor living space. Inside, you'll find high ceilings, abundant natural light, multiple living and dining areas, and a spacious family room centered around a cozy fireplace. The updated kitchen features white cabinetry, granite countertops, stainless steel appliances, generous storage, and modern finishes. A dedicated study/office plus additional flex space gives you plenty of options for working from home, a game room, fitness space, or playroom. But the backyard is where this property truly sets itself apart. Situated on approximately .29 acres, the expansive outdoor space features mature shade trees, a large multi-level deck, multiple pergolas, winding stone pathways, several areas for gathering and entertaining, and two oversized storage sheds. Whether you envision weekend cookouts, evenings under the string lights, gardening, or simply enjoying your own outdoor retreat, there's room to make it yours. Conveniently located near shopping, schools, parks, and Loop 1604, this home offers space, versatility, and something increasingly hard to find - NO HOA.
-
3BEDS
-
0.29ACRES
-
2BATHS
-
01/2 BATHS
-
2,219SQFT
-
$140$/SQFT
School Information
Description
Welcome to 5439 Chestnut View Dr, a spacious single-story home tucked into the established Vista community - with NO HOA! Offering 3 bedrooms, 2 baths, and 2,219 square feet, this home combines character, flexibility, and an incredible amount of indoor and outdoor living space. Inside, you'll find high ceilings, abundant natural light, multiple living and dining areas, and a spacious family room centered around a cozy fireplace. The updated kitchen features white cabinetry, granite countertops, stainless steel appliances, generous storage, and modern finishes. A dedicated study/office plus additional flex space gives you plenty of options for working from home, a game room, fitness space, or playroom. But the backyard is where this property truly sets itself apart. Situated on approximately .29 acres, the expansive outdoor space features mature shade trees, a large multi-level deck, multiple pergolas, winding stone pathways, several areas for gathering and entertaining, and two oversized storage sheds. Whether you envision weekend cookouts, evenings under the string lights, gardening, or simply enjoying your own outdoor retreat, there's room to make it yours. Conveniently located near shopping, schools, parks, and Loop 1604, this home offers space, versatility, and something increasingly hard to find - NO HOA.

© 2026 Information provided courtesy of LERA MLS. All rights reserved. IDX information is provided exclusively for consumers' personal, non-commercial use and may not be used for any purpose other than to identify prospective properties consumers may be interested in purchasing. Information is deemed reliable but is not guaranteed accurate by the LERA MLS or NewHomePrograms.com. Last updated 2026-10-13T17:33:01.697.