Skip To Content

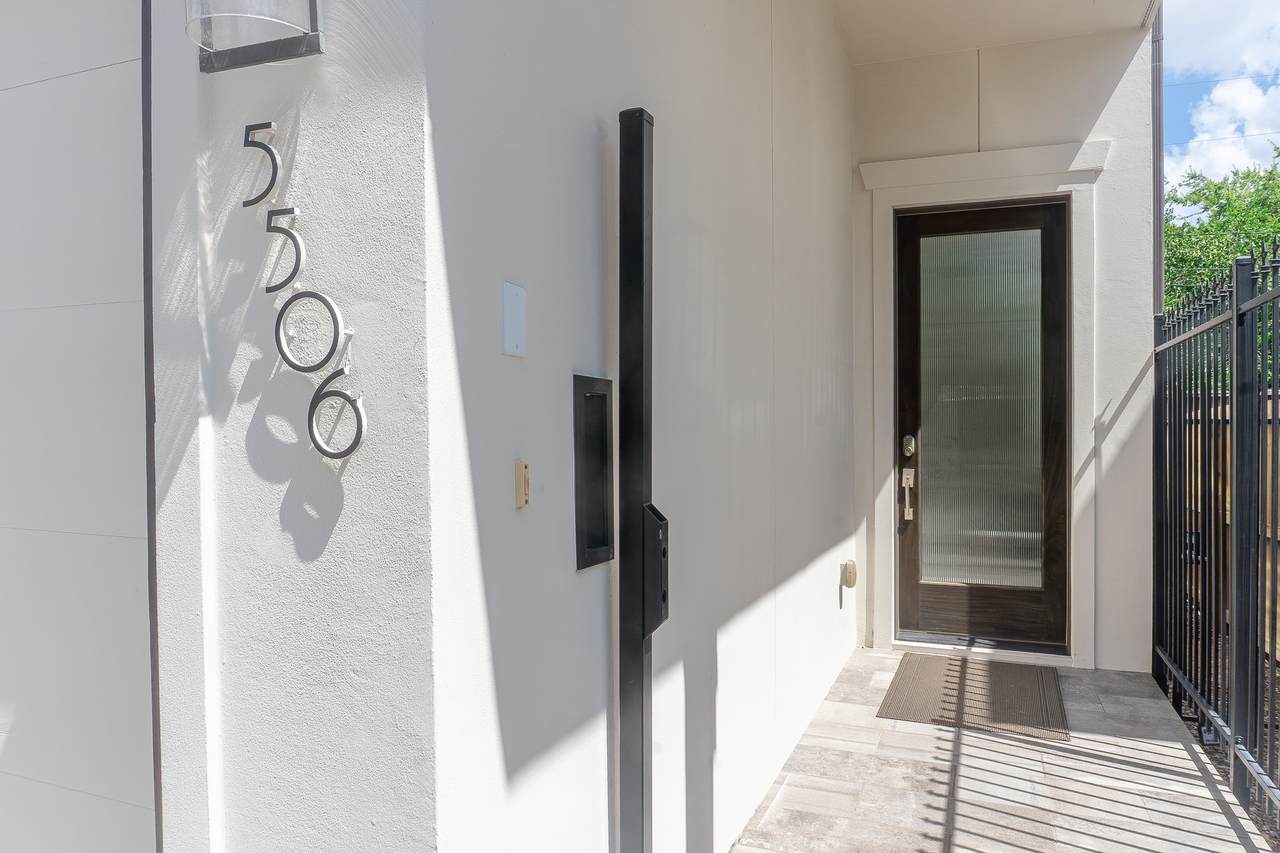
5506 Bosque Street

Houston, TX 77056
  • $938,000
  • STATUS: Active
  • MLS #: 66030312
UPDATED: 41 min ago
$938,000
  • 4
    BEDS
  • 0.08
    ACRES
  • 4
    BATHS
  • 1
    1/2 BATHS
  • 3,547
    SQFT
  • $264
    $/SQFT
Neighborhood:
Type:
Single-Family Home
Built:
2014
County:

School Information

Elementary School:
Middle School:
High School:
School District:

Description

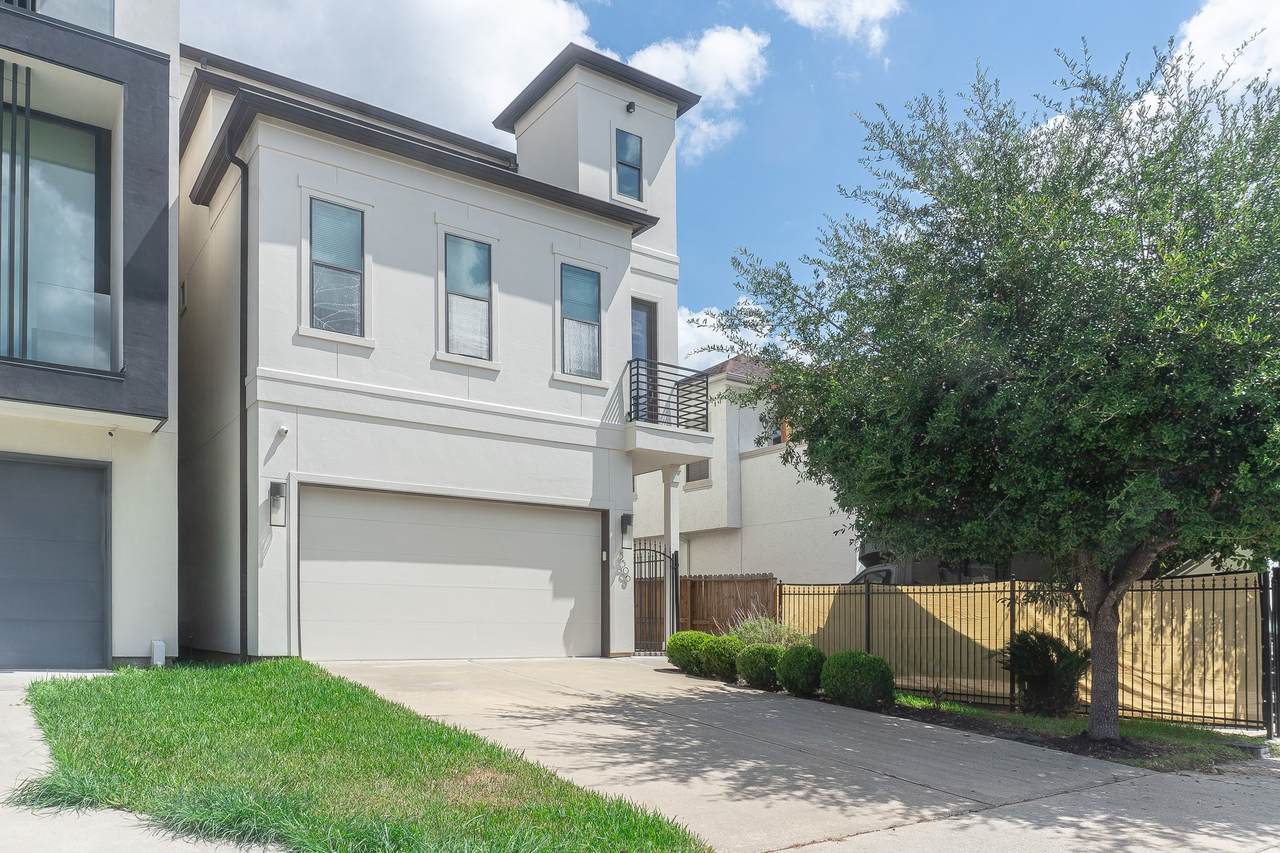
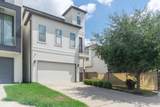
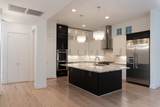
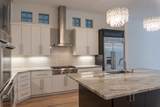
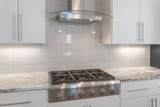
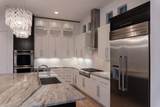
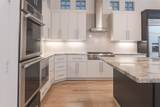
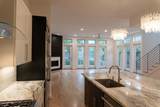
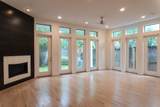
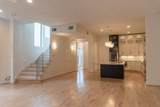
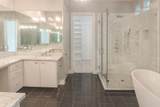
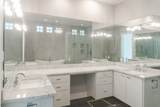
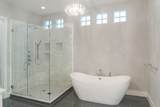
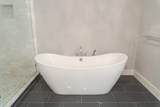
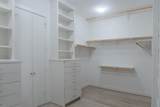
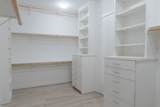
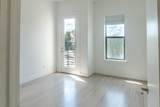
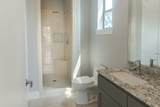
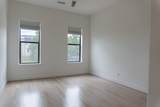
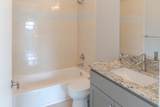
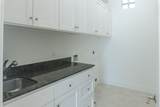
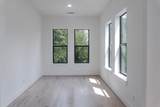
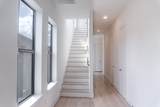
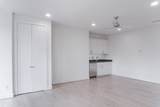
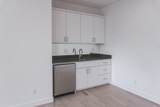
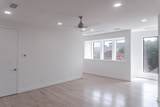
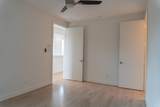
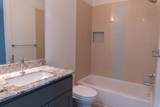
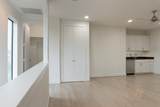
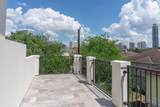
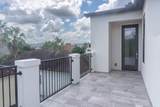
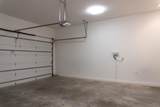
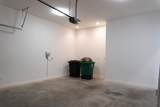
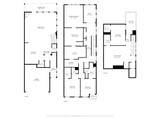
Experience refined city living in St. George Place, just minutes from The Galleria, Uptown dining and premier shopping. This contemporary 4-bedroom, 4.5-bath home offers 3,547 square feet of light-filled living with hardwood floors, soaring ceilings and an open layout designed for everyday comfort and effortless entertaining. The impressive kitchen centers around an oversized island and features Thermador appliances, a six-burner gas cooktop, double ovens and a walk-in pantry. Upstairs, the spacious primary suite includes a spa-inspired bath and custom walk-in closet, while a dedicated study creates an ideal work-from-home space. The versatile third floor offers a bedroom, full bath, kitchenette and game room opening to a rooftop terrace with skyline views—perfect for guests, entertaining or multigenerational living. Multiple balconies, a fenced outdoor area, two-car garage and an elevator shaft ready for future installation complete this exceptional home in a prime central setting.

Monthly Payment Calculator


© 2026 Houston Realtors Information Service, Inc. All rights reserved. All information provided is deemed reliable but is not guaranteed and should be independently verified. IDX information is provided exclusively for consumers' personal, non-commercial use and may not be used for any purpose other than to identify prospective properties consumers may be interested in purchasing. Data last updated 2026-10-13T18:18:56.473.
www.newhomeprograms.com/homes/181045994
Print Image

5506 Bosque Street Houston, TX 77056

  • Price: $938,000
  • Status: Active
  • On Site: Days
  • Updated: 41 min ago
  • MLS #: 66030312
4
Beds
4
Baths
1
½ Baths
0.08
Acres
3,547
SQFT
$264
$/SQFT
2014
Built
Neighborhood:
Lamar Terrace
County:
Harris
Area:
22 - Central West
Elementary School:
School At St George Place
Middle School:
Tanglewood Middle School
High School:
Wisdom High School
School District:
Houston
Property Description
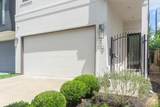
Experience refined city living in St. George Place, just minutes from The Galleria, Uptown dining and premier shopping. This contemporary 4-bedroom, 4.5-bath home offers 3,547 square feet of light-filled living with hardwood floors, soaring ceilings and an open layout designed for everyday comfort and effortless entertaining. The impressive kitchen centers around an oversized island and features Thermador appliances, a six-burner gas cooktop, double ovens and a walk-in pantry. Upstairs, the spacious primary suite includes a spa-inspired bath and custom walk-in closet, while a dedicated study creates an ideal work-from-home space. The versatile third floor offers a bedroom, full bath, kitchenette and game room opening to a rooftop terrace with skyline views—perfect for guests, entertaining or multigenerational living. Multiple balconies, a fenced outdoor area, two-car garage and an elevator shaft ready for future installation complete this exceptional home in a prime central setting.
Exterior Features

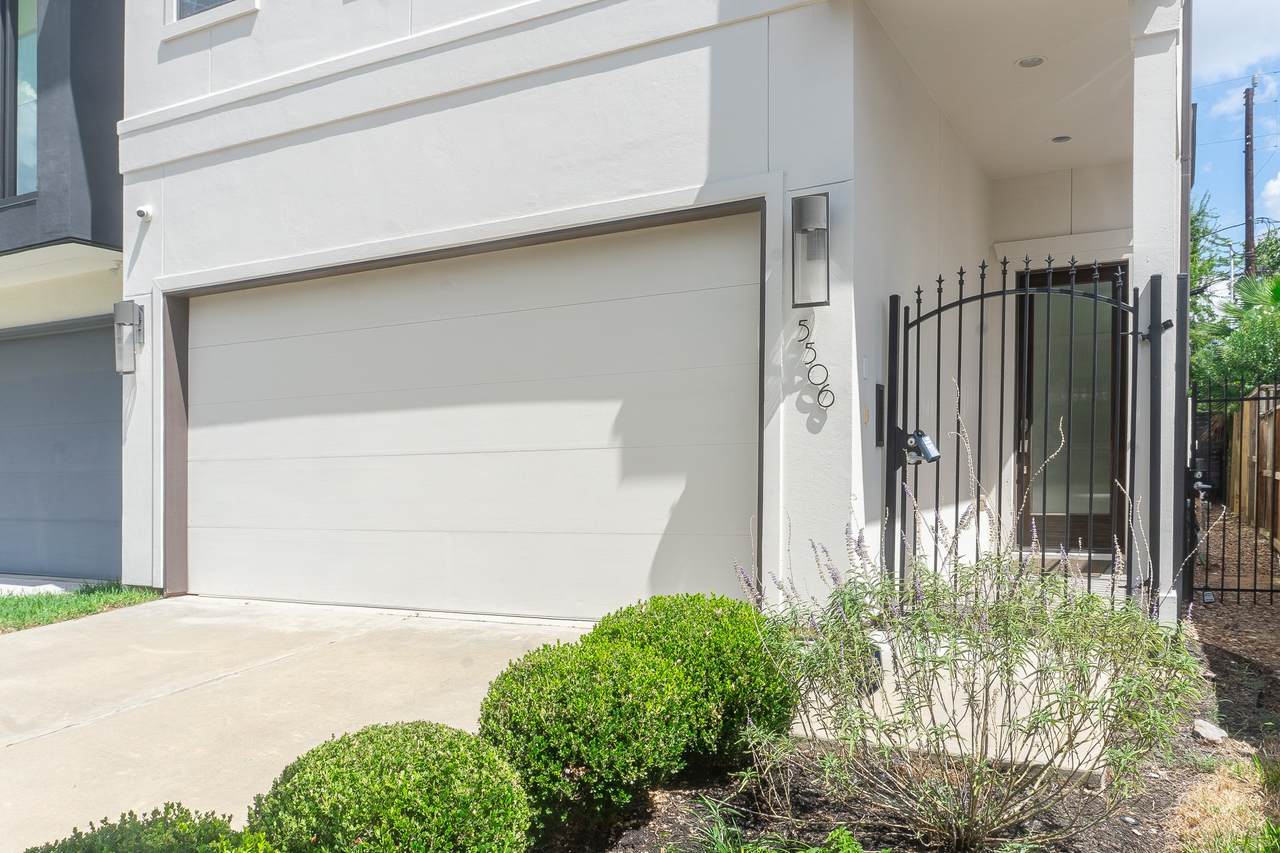
Architectural Style Contemporary / Modern Attached Garage YN Yes Exterior Features Balcony Covered Patio Deck Fence Sprinkler / Irrigation Porch Patio Private Yard Fencing Partial Foundation Details Slab Garage YN Yes Parking Features Attached Garage Garage Door Opener Patio And Porch Features Balcony Covered Deck Patio Porch Rooftop Pool Private YN No Roof Composition Window Features Window Coverings

Interior Features

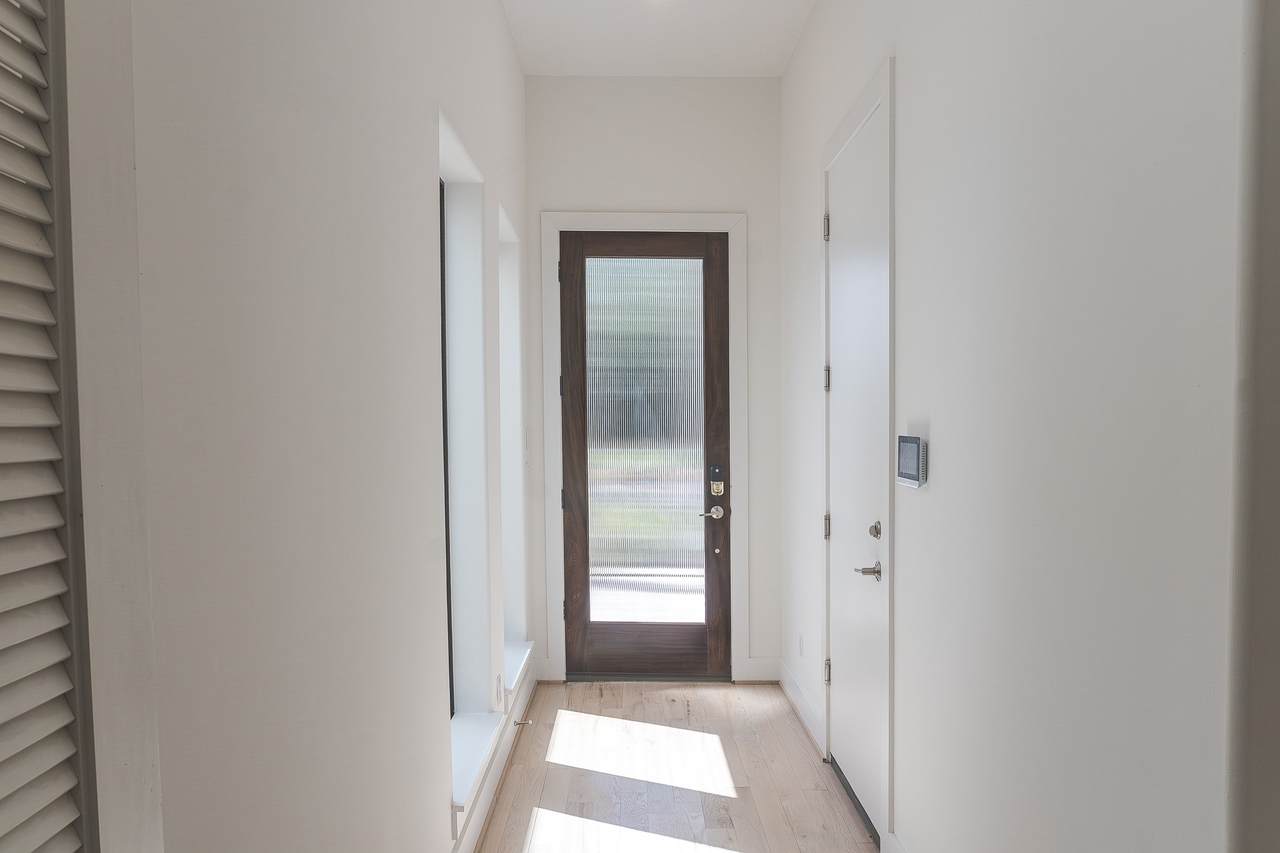
Appliances Double Oven Dishwasher Gas Cooktop Disposal Microwave Refrigerator Cooling Central Air Electric Cooling YN Yes Fireplace Features Gas Log Fireplace YN Yes Fireplaces Total 1 Flooring Tile Wood Heating Central Gas Heating YN Yes Interior Features All Bedrooms Up Wet Bar Balcony Double Vanity Entrance Foyer Elevator Shaft En Suite Bathroom Granite Counters High Ceilings Kitchen / Family Room Combo Multi- Level Bedroom Bath in Primary Bedroom Marble Counters Pantry Self-closing Cabinet Doors Self-closing Drawers Soaking Tub Separate Shower Tub Shower Upper Level Primary Vanity Laundry Features Washer Hookup Electric Dryer Hookup Gas Dryer Hookup Levels Three Or More Rooms Bedroom (Third Level) Game Room (Third Level) Kitchen (First Level) Living Room (First Level) Office (Second Level) Primary Bathroom (Second Level) Bedroom (Second Level) Bedroom (Second Level) Primary Bedroom (Second Level) Rooms Total 9

Property Features

Accessibility Features Adaptable For Elevator Building Area Total 3547 Construction Materials Stucco Direction Faces Southwest Disclosures Other Lease Considered YN No List AOR Houston Association of Realtors Listing Terms Cash Conventional Lot Features Cul- De- Sac Backs to Greenbelt / Park Lot Size Dimensions 30 X110 New Construction YN No Property Sub Type Detached Public Survey Section E Road Surface Type Concrete Security Features Security System Leased Smoke Detector(s) Sewer Public Sewer Tax Annual Amount 16353 Tax Legal Description LT 4 BLK 1 BOSQUE PLACE AMEND Tax Year 2025

Listing information © 2026 Houston Association of REALTORS® MLS.
Listing courtesy of Walzel Properties - Corporate Office: .


© 2026 Houston Realtors Information Service, Inc. All rights reserved. All information provided is deemed reliable but is not guaranteed and should be independently verified. IDX information is provided exclusively for consumers' personal, non-commercial use and may not be used for any purpose other than to identify prospective properties consumers may be interested in purchasing. Data last updated 2026-10-13T18:18:56.473.
 
https://bt-photos.global.ssl.fastly.net/harmls/1280_boomver_1_66030312-2.jpg https://bt-photos.global.ssl.fastly.net/harmls/1280_boomver_1_66030312-2.jpg https://bt-photos.global.ssl.fastly.net/harmls/1280_boomver_1_66030312-2.jpg
Logo
NewHomePrograms.com
24624 Interstate 45N, Suite 120
Spring TX, 77386