Skip To Content

5612 Spirit Lake Drive

Fort Worth, TX 76179
  • $450,000
  • STATUS: Active
  • MLS #: 21382834
UPDATED: 33 min ago
$450,000
  • 5
    BEDS
  • 0.16
    ACRES
  • 2
    BATHS
  • 1
    1/2 BATHS
  • 2,583
    SQFT
  • $174
    $/SQFT
Neighborhood:
Type:
Single-Family Home
Built:
2013
County:
Area:

School Information

Elementary School:
High School:
School District:
Offered by Kimberly Miller of All County Property Mgmt Group: 817-567-2500.

Description

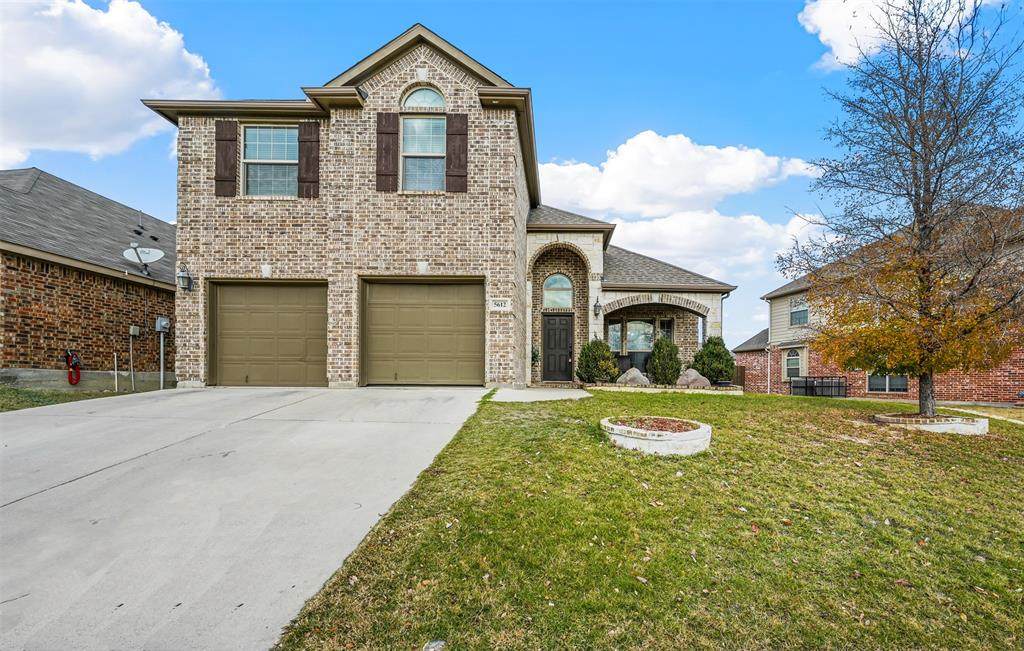
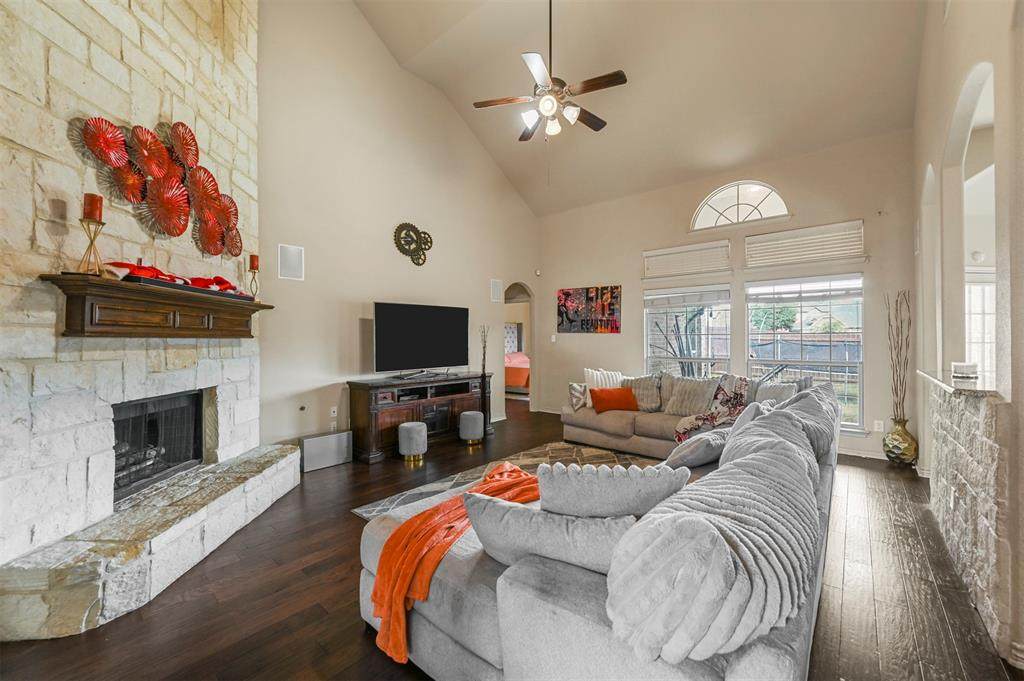
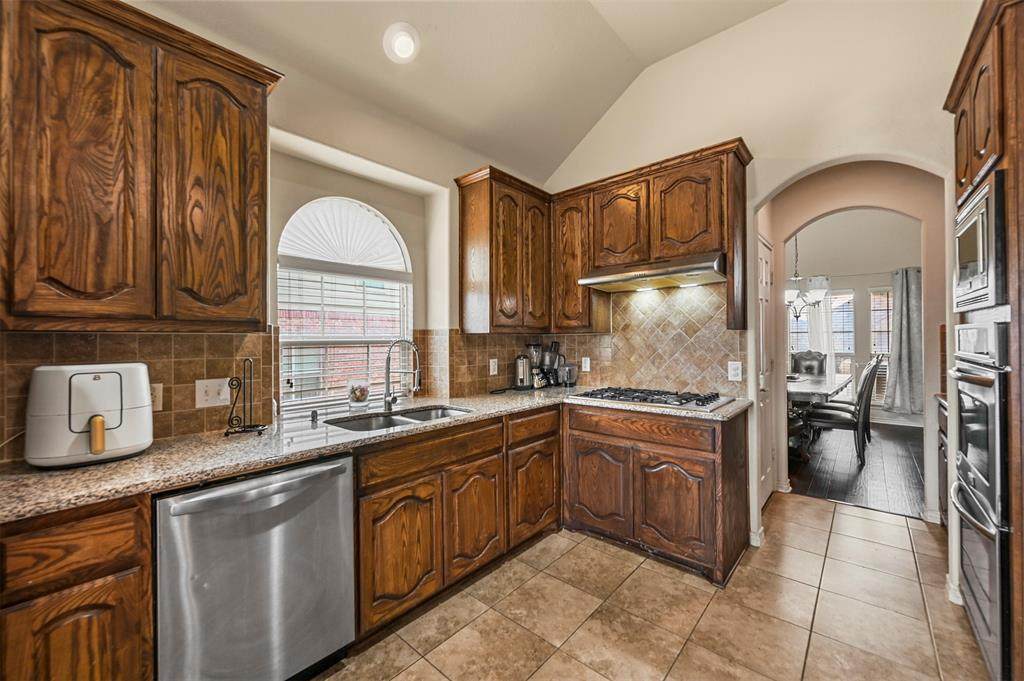
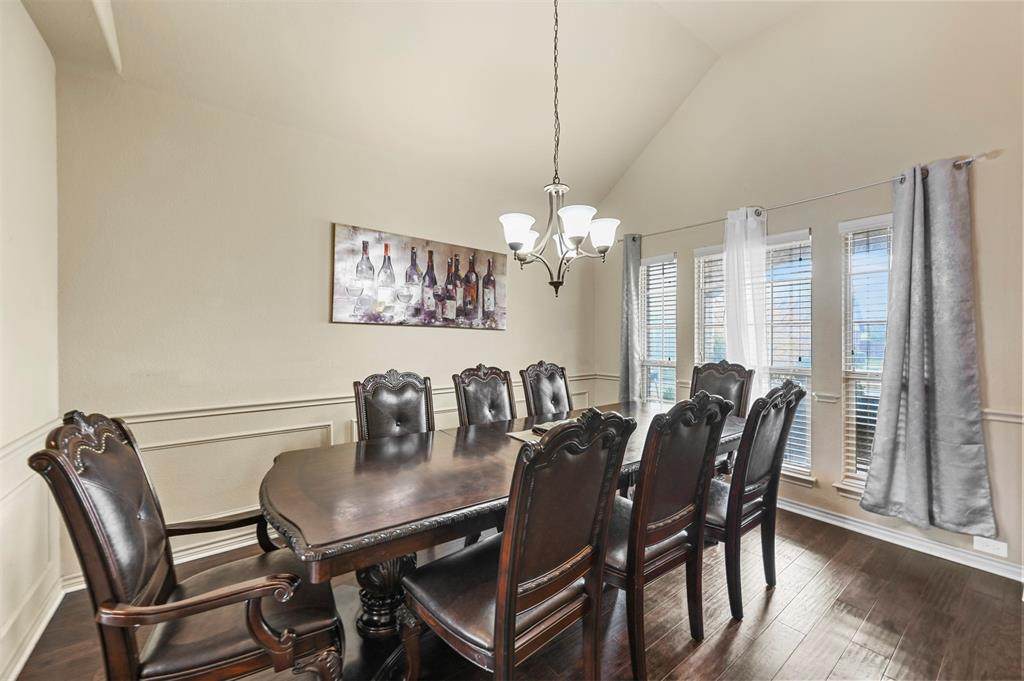
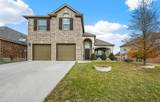
Come experience beauty, elegance and serenity in this upgraded masterpiece. Thoughtful floorplan allows for space and comfort. Home includes downstairs master bedroom complete with double vanities and large walk-in closet. Entertain family and friends in separate dining room and open living room to kitchen layout. Oversized family room upstairs for game or movie night. You will also enjoy the Marine Creek Ranch lifestyle with its pool, club house and trails.Buyer to verify all details.

Monthly Payment Calculator


© 2026 North Texas Real Estate Information Systems. All rights reserved. IDX information is provided exclusively for consumers' personal, non-commercial use and may not be used for any purpose other than to identify prospective properties consumers may be interested in purchasing. Information is deemed reliable but is not guaranteed accurate by the MLS or NewHomePrograms.com. The data relating to real estate for sale or lease on this web site comes in part from NTREIS. Real estate listings held by brokerage firms other than NewHomePrograms.com are marked with the NTREIS logo or an abbreviated logo and detailed information about them includes the name of the listing broker. Data last updated 2026-10-10T12:44:14.413.
www.newhomeprograms.com/homes/181049658
Print Image

5612 Spirit Lake Drive Fort Worth, TX 76179

  • Price: $450,000
  • Status: Active
  • On Site: Days
  • Updated: 33 min ago
  • MLS #: 21382834
5
Beds
2
Baths
1
½ Baths
0.16
Acres
2,583
SQFT
$174
$/SQFT
2013
Built
Neighborhood:
Marine Creek Ranch Add
County:
Tarrant
Area:
Fort Worth
Elementary School:
Parkview
High School:
Chisholm Trail
School District:
Eagle Mt-Saginaw ISD
Property Description
Come experience beauty, elegance and serenity in this upgraded masterpiece. Thoughtful floorplan allows for space and comfort. Home includes downstairs master bedroom complete with double vanities and large walk-in closet. Entertain family and friends in separate dining room and open living room to kitchen layout. Oversized family room upstairs for game or movie night. You will also enjoy the Marine Creek Ranch lifestyle with its pool, club house and trails.Buyer to verify all details.
Exterior Features

Carport Spaces 0 Construction Brick Covered Spaces 2 Foundation Slab Housing Type Single Detached Parking Or Garage DrivewayGarageOn Street Pool On Property No Roof CompositionShingle Style Traditional Waterfront YN No

Interior Features

Appliances DishwasherDisposalDryerGas CooktopMicrowaveDouble OvenRefrigeratorWasher Attached Garage Yes Basement No Cooling Ceiling Fan(s)Central Air Dining Areas 1 Fireplace Features GasStone Fireplaces 1 Flooring CarpetHardwood Garage Yes Garage Length 20 Garage Width 20 Handicap YN No Heating Central Interior Features Eat-in KitchenGranite CountersPantryVaulted Ceiling(s)Walk-In Closet(s) Living Areas 2 Room Dimensions Bedroom-Primary (16 x 14) Bedroom (13 x 11) Bedroom (14 x 10) Bedroom (11 x 11) Bedroom (13 x 11) Family Room (20 x 12) Living Room (23 x 16) Kitchen (13 x 11) Rooms Bedroom-Primary (1 Level) Bedroom (1 Level) Bedroom (2 Level) Bedroom (2 Level) Bedroom (2 Level) Family Room (2 Level) Living Room (1 Level) Kitchen (1 Level)

Property Features

Construction Status Preowned HOA Mandatory Hoa Billing Freq Annually Hoa Dues 375 Hoa Includes Full Use of Facilities HOAManagement Company Legacy Southwest Management HOAManagement Company Phone 214-705-1615 Levels Two Municipal Utility District No Possession Other Property Attached No Property Type Single Family Residence Senior Community No Unexempt Taxes 9039 Utilities City SewerCity Water Will Subdivide No

North Texas Real Estate Information Systems MLS logo Listing information © 2026 North Texas Real Estate Information System.


© 2026 North Texas Real Estate Information Systems. All rights reserved. IDX information is provided exclusively for consumers' personal, non-commercial use and may not be used for any purpose other than to identify prospective properties consumers may be interested in purchasing. Information is deemed reliable but is not guaranteed accurate by the MLS or NewHomePrograms.com. The data relating to real estate for sale or lease on this web site comes in part from NTREIS. Real estate listings held by brokerage firms other than NewHomePrograms.com are marked with the NTREIS logo or an abbreviated logo and detailed information about them includes the name of the listing broker. Data last updated 2026-10-10T12:44:14.413.
 
https://bt-photos.global.ssl.fastly.net/ntreis/orig_boomver_1_21382834-2.jpg https://bt-photos.global.ssl.fastly.net/ntreis/orig_boomver_1_21382834-2.jpg https://bt-photos.global.ssl.fastly.net/ntreis/orig_boomver_1_21382834-2.jpg
Logo
NewHomePrograms.com
24624 Interstate 45N, Suite 120
Spring TX, 77386
Offered by Kimberly Miller of All County Property Mgmt Group: 817-567-2500.