





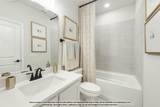
Description
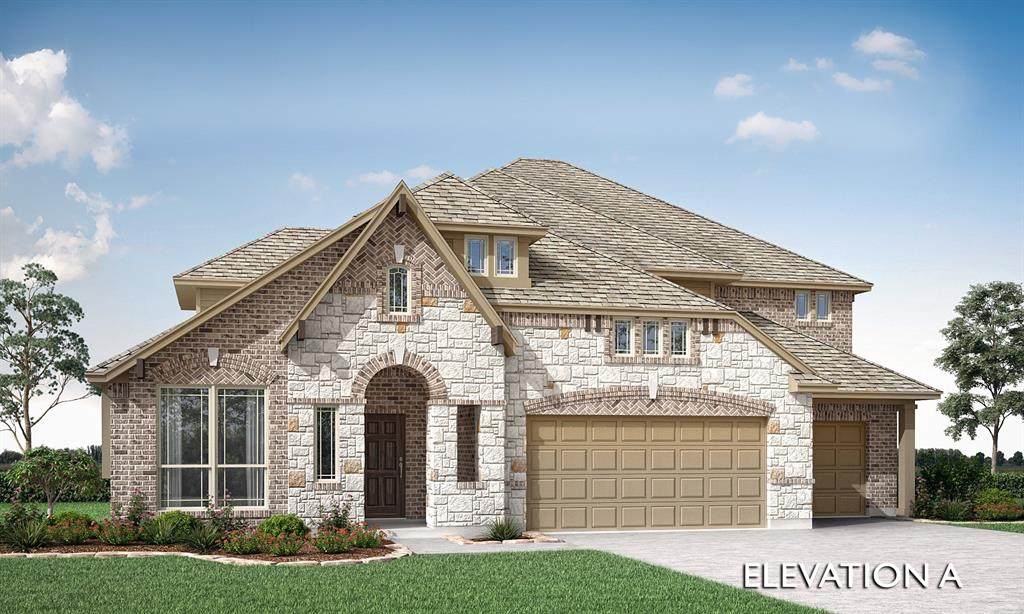
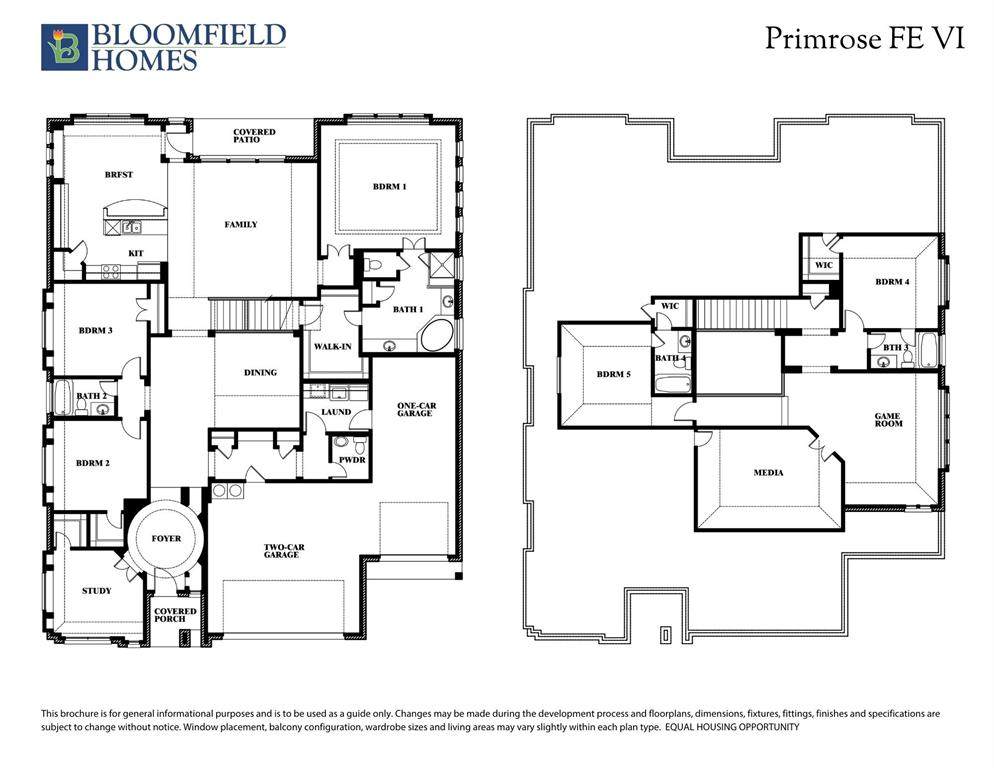
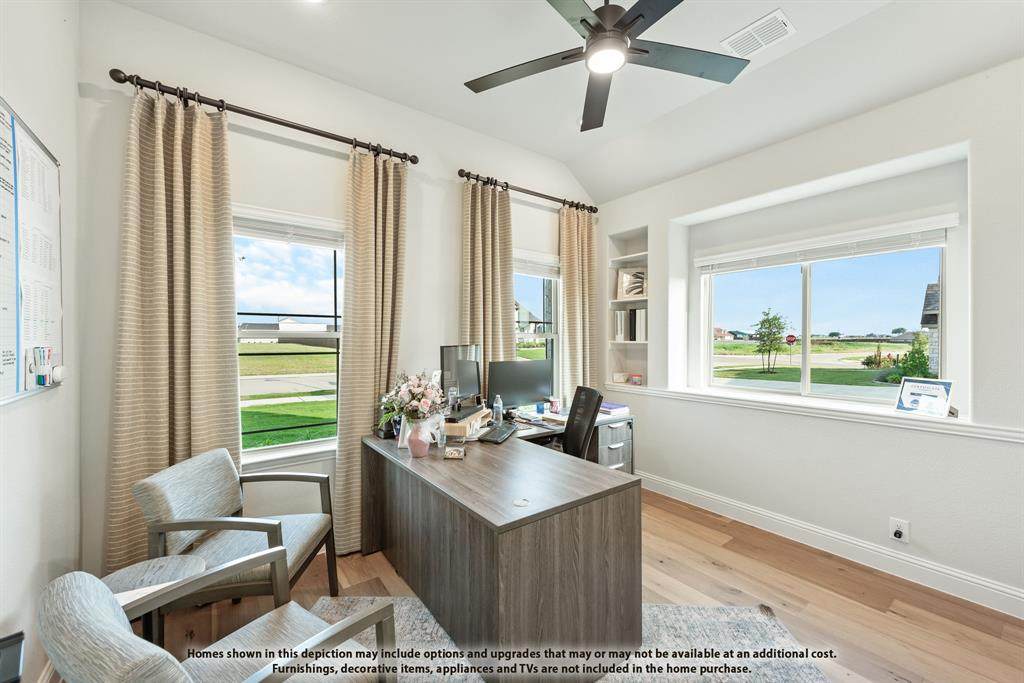
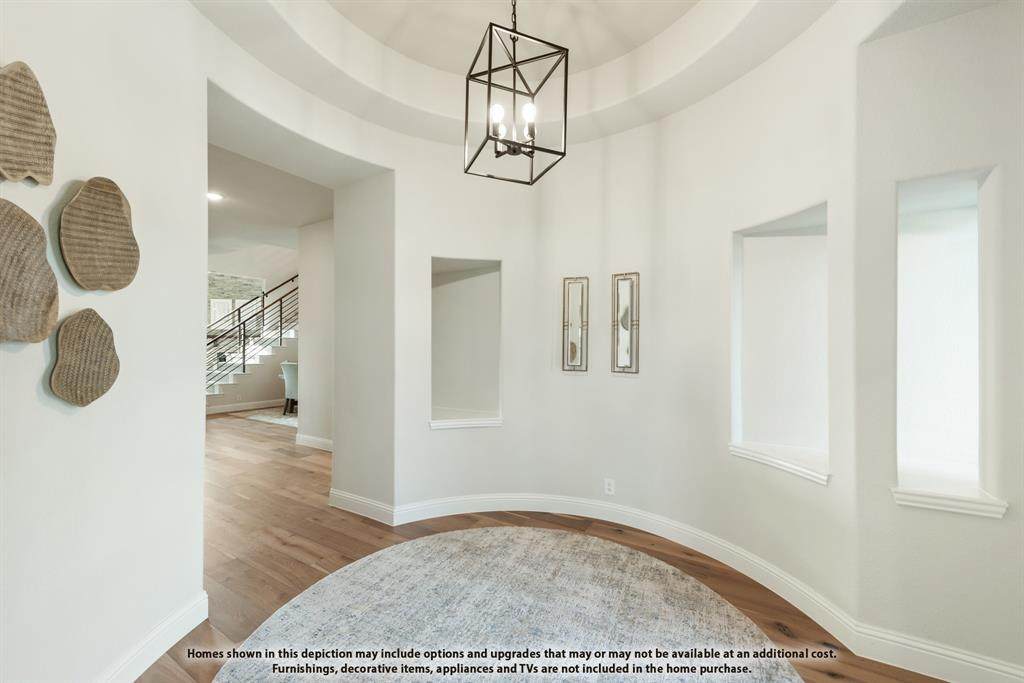
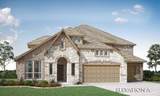
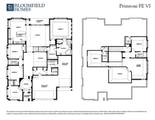
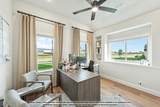
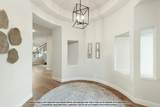
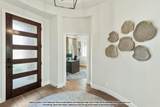
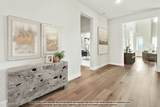
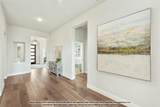
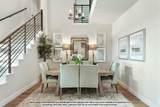
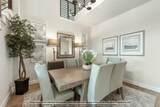
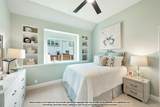
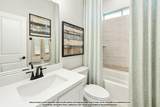
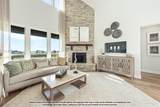
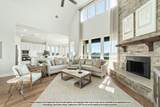
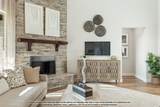
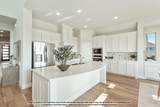
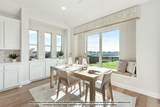
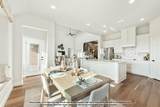
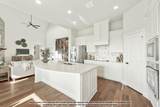
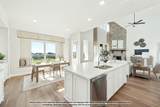
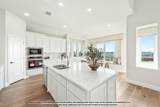
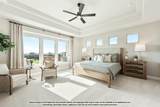
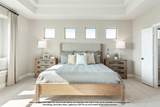
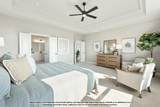
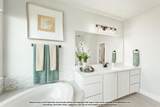
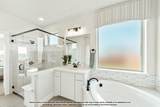
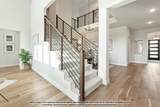
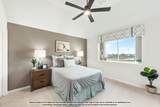
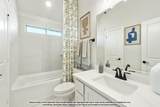
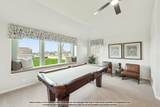
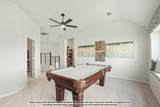
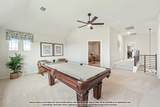
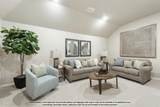
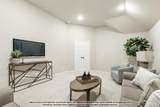
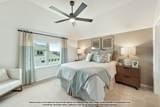
BRAND NEW! NEVER LIVED IN! Estimated completion date of October 2026. This Primrose FE VI by Bloomfield Homes offers 5 bedrooms, 4.5 bathrooms, a private study, game room, media room, and a 3-car garage in the desirable Sutton Fields community. Designed with upscale living in mind, the open-concept layout blends spacious living areas with carefully selected upgrades throughout. The Deluxe Kitchen serves as the centerpiece of the home, showcasing a smooth wrap design with quartz countertops, a 36-inch gas cooktop, double ovens, a farmhouse sink, pot and pan drawers, a trash can pull-out, and abundant storage and prep space that flows seamlessly into the family room. A floor-to-ceiling tile fireplace creates a stunning focal point, while glass French doors add privacy and sophistication to the study. Engineered wood flooring extends through the main living areas, complemented by 8-foot interior doors on the first floor and an elegant 8-foot front door with glass. The private primary suite offers a peaceful retreat, while spacious secondary bedrooms, a game room, and a dedicated media room pre-wired for 7.1 surround sound provide flexibility for everyday living and entertaining. Thoughtful upgrades continue with upper utility room cabinets, a utility sink, under-cabinet kitchen lighting, media prewiring, and 2-inch faux wood blinds throughout. An oversized 8-foot patio door opens to an extended covered patio complete with a gas drop and additional lighting, creating a seamless indoor-outdoor experience. Enhanced curb appeal is highlighted by a full brick covered front porch, exterior uplighting, gutters, and professional landscaping. Visit Bloomfield Homes at Sutton Fields today to tour this beautifully appointed Primrose FE VI.
-
5BEDS
-
0.18ACRES
-
4BATHS
-
11/2 BATHS
-
4,070SQFT
-
$170$/SQFT
School Information
Description
BRAND NEW! NEVER LIVED IN! Estimated completion date of October 2026. This Primrose FE VI by Bloomfield Homes offers 5 bedrooms, 4.5 bathrooms, a private study, game room, media room, and a 3-car garage in the desirable Sutton Fields community. Designed with upscale living in mind, the open-concept layout blends spacious living areas with carefully selected upgrades throughout. The Deluxe Kitchen serves as the centerpiece of the home, showcasing a smooth wrap design with quartz countertops, a 36-inch gas cooktop, double ovens, a farmhouse sink, pot and pan drawers, a trash can pull-out, and abundant storage and prep space that flows seamlessly into the family room. A floor-to-ceiling tile fireplace creates a stunning focal point, while glass French doors add privacy and sophistication to the study. Engineered wood flooring extends through the main living areas, complemented by 8-foot interior doors on the first floor and an elegant 8-foot front door with glass. The private primary suite offers a peaceful retreat, while spacious secondary bedrooms, a game room, and a dedicated media room pre-wired for 7.1 surround sound provide flexibility for everyday living and entertaining. Thoughtful upgrades continue with upper utility room cabinets, a utility sink, under-cabinet kitchen lighting, media prewiring, and 2-inch faux wood blinds throughout. An oversized 8-foot patio door opens to an extended covered patio complete with a gas drop and additional lighting, creating a seamless indoor-outdoor experience. Enhanced curb appeal is highlighted by a full brick covered front porch, exterior uplighting, gutters, and professional landscaping. Visit Bloomfield Homes at Sutton Fields today to tour this beautifully appointed Primrose FE VI.
© 2026 North Texas Real Estate Information Systems. All rights reserved. IDX information is provided exclusively for consumers' personal, non-commercial use and may not be used for any purpose other than to identify prospective properties consumers may be interested in purchasing. Information is deemed reliable but is not guaranteed accurate by the MLS or NewHomePrograms.com. The data relating to real estate for sale or lease on this web site comes in part from NTREIS. Real estate listings held by brokerage firms other than NewHomePrograms.com are marked with the NTREIS logo or an abbreviated logo and detailed information about them includes the name of the listing broker. Data last updated 2026-10-13T17:45:02.303.
 Listing information © 2026 North Texas Real Estate Information System.