
















Skip To Content

5721 Trelawney Ln

Austin, TX 78739
  • $645,000
  • STATUS: Active
  • MLS #: 1131234
UPDATED: 46 min ago
$645,000
  • 4
    BEDS
  • 0.17
    ACRES
  • 2
    BATHS
  • 0
    1/2 BATHS
  • 2,163
    SQFT
  • $298
    $/SQFT
Type:
Single-Family Home
Built:
1997
County:
Area:

School Information

Elementary School:
Middle School:
High School:
School District:
Property listed by Lisa Munoz of Compass RE Texas, LLC: (512) 575-3644.

Description

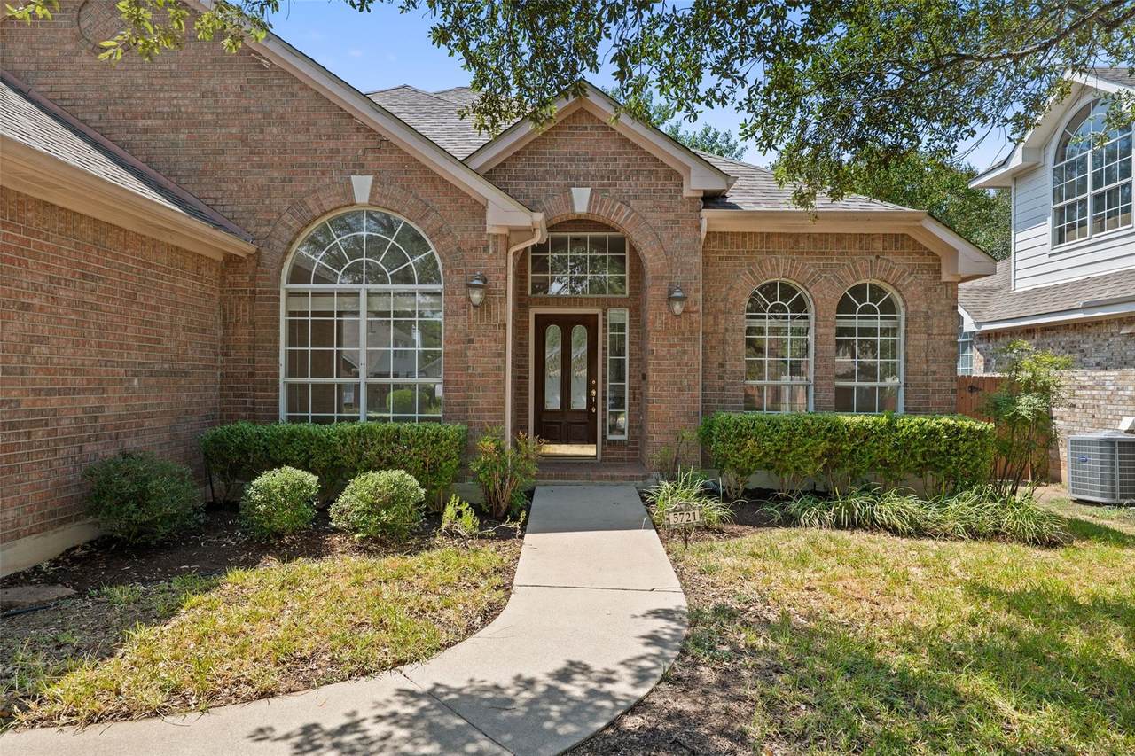
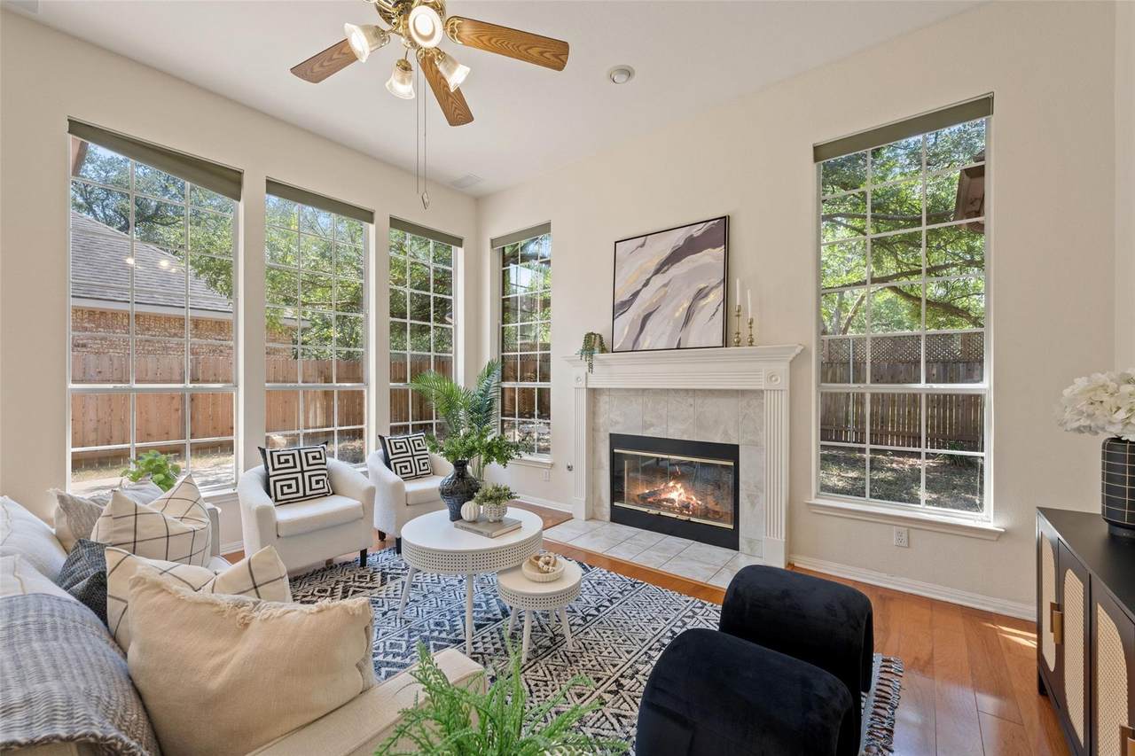
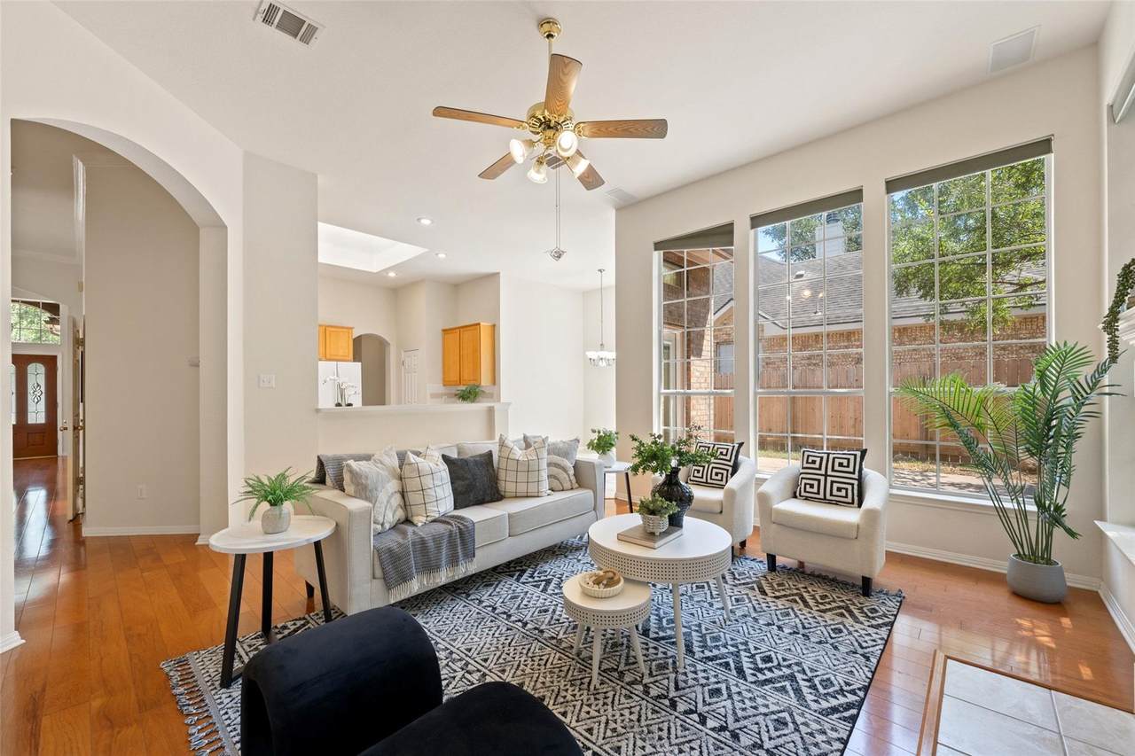
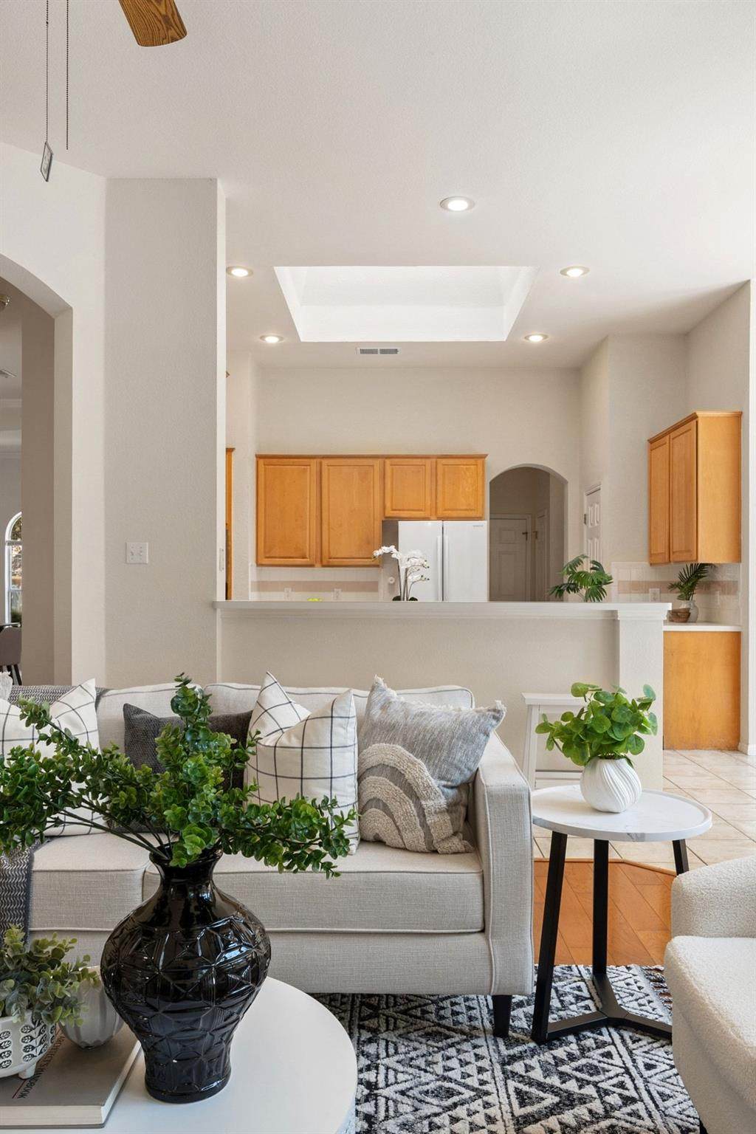
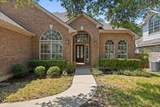
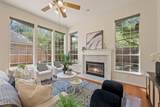
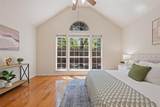
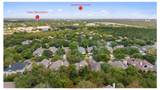
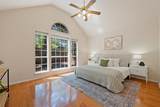
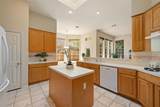
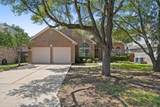
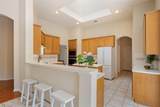
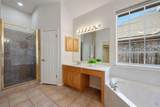
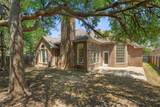
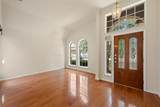
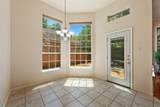
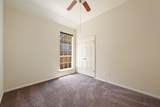
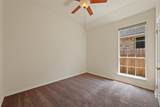
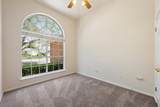
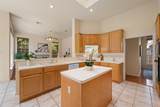
Here's what locals know about Circle C: it's one of those established Austin neighborhoods where people actually use the neighborhood! Kids bike to school, neighbors hit the trails, weekends include the pool, the Veloway or Circle C Metro Park, and everyday life is remarkably easy with H-E-B, Summer Moon, Tacodeli, District Kitchen, and Alamo Drafthouse all close by. Tucked onto a quiet street just blocks from Kiker Elementary, 5721 Trelawney offers the kind of single-story layout that's increasingly hard to find. Wood floors, generous natural light and two living areas create comfortable, flexible spaces for everyday life. The primary suite is tucked privately at the back of the home, nicely separated from the secondary bedrooms, while the kitchen sits at the heart of it all with plenty of opportunity to imagine what could come next. The home has been beautifully cared for and is in fantastic shape, giving its next owner the luxury of settling in now and making thoughtful updates over time. Add in mature trees, neighborhood pools, miles of trails and green space, plus the Lady Bird Johnson Wildflower Center practically in your backyard, and you begin to understand why people who know Circle C love living here.

Monthly Payment Calculator


© 2026 Austin Board of REALTORS® (alternatively, from ACTRIS). All information provided is deemed reliable but is not guaranteed and should be independently verified. The Austin Board of REALTORS®, ACTRIS and their affiliates provide the MLS and all content therein “AS IS” and without any warranty, express or implied.The information provided is for consumers' personal, non-commercial use and may not be used for any purpose other than to identify prospective properties consumers may be interested in purchasing. Data last updated: 2026-10-13T07:00:12.077.

MLS Grid  logoBased on information submitted to the MLS GRID as of 2026-10-13T07:00:12.077 (date and time MLS GRID Data was obtained). All data is obtained from various sources and may not have been verified by broker or MLS GRID. Supplied Open House Information is subject to change without notice. All information should be independently reviewed and verified for accuracy. Properties may or may not be listed by the office/agent presenting the information. Click here for MLS GRID DMCA Notice
www.newhomeprograms.com/homes/181030258
Print Image

5721 Trelawney Ln Austin, TX 78739

  • Price: $645,000
  • Status: Active
  • On Site: Days
  • Updated: 46 min ago
  • MLS #: 1131234
4
Beds
2
Baths
0
½ Baths
0.17
Acres
2,163
SQFT
$298
$/SQFT
1997
Built
Neighborhood:
Circle C Ranch Ph B Sec 18
County:
Travis
Area:
Austin
Elementary School:
Kiker
Middle School:
Gorzycki
High School:
Bowie
School District:
Austin ISD
Property Description
Here's what locals know about Circle C: it's one of those established Austin neighborhoods where people actually use the neighborhood! Kids bike to school, neighbors hit the trails, weekends include the pool, the Veloway or Circle C Metro Park, and everyday life is remarkably easy with H-E-B, Summer Moon, Tacodeli, District Kitchen, and Alamo Drafthouse all close by. Tucked onto a quiet street just blocks from Kiker Elementary, 5721 Trelawney offers the kind of single-story layout that's increasingly hard to find. Wood floors, generous natural light and two living areas create comfortable, flexible spaces for everyday life. The primary suite is tucked privately at the back of the home, nicely separated from the secondary bedrooms, while the kitchen sits at the heart of it all with plenty of opportunity to imagine what could come next. The home has been beautifully cared for and is in fantastic shape, giving its next owner the luxury of settling in now and making thoughtful updates over time. Add in mature trees, neighborhood pools, miles of trails and green space, plus the Lady Bird Johnson Wildflower Center practically in your backyard, and you begin to understand why people who know Circle C love living here.
Exterior Features

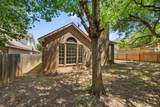
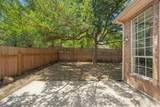
Attached Garage YN No Covered Spaces 2 Direction Faces NE Exterior Features Gutters FullPrivate Yard Fencing Back YardWood Foundation Details Slab Garage YN Yes Levels One Lot Features Back YardFront YardLevelPrivateTrees-Large (Over 40 Ft) Other Structures None Parking Features DrivewayGarageGarage Faces FrontOff Street Patio And Porch Features Patio Roof CompositionShingle View Neighborhood Waterfront Features None Waterfront YN No

Interior Features

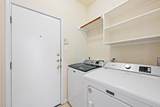
Appliances Built-In Electric OvenCooktopDishwasherDryerRefrigeratorWasher Cooling Ceiling Fan(s)Central Air Fireplace Features Living Room Fireplaces Total 1 Flooring CarpetTileWood Heating CentralFireplace(s) Interior Features Ceiling Fan(s)High CeilingsLaminate CountersDouble VanityEat-in KitchenHigh Speed InternetKitchen IslandNo Interior StepsOpen FloorplanPantryPrimary Bedroom on MainRecessed LightingStorageWalk-In Closet(s) Laundry Location InsideLaundry RoomMain Level Main Level Bedrooms 4 Num Dining 2 Num Living 2 Num Other Level Beds 0 Window Features BlindsDouble Pane Windows

Property Features

Accessibility Features None Additional Parcels YN No Association Fee 529 Association Fee Frequency Semi-Annually Association Fee Includes See RemarksCommon Area Maintenance Association YN Yes Community Features ClubhouseCurbsDog ParkGoogle FiberHigh Speed InternetParkPicnic AreaPlanned Social ActivitiesPlaygroundPoolRestaurantShopping MallSidewalksSport Court(s)/FacilityStreet LightsSuburban Estimated Taxes 12686.38 Fema Flood Plain No Horse YN No Listing Terms CashConventionalVA Loan New Construction YN No Pool Features None Pool Private YN No Property Condition Resale Property Sub Type Single Family Residence Sewer Public Sewer Special Listing Conditions Standard Tax Annual Amount 12540.37 Unit Style 1st Floor EntrySingle level Floor Plan Utilities Electricity ConnectedInternet-FiberNatural Gas ConnectedPhone AvailableSewer ConnectedWater Connected Water Source Public


© 2026 Austin Board of REALTORS® (alternatively, from ACTRIS). All information provided is deemed reliable but is not guaranteed and should be independently verified. The Austin Board of REALTORS®, ACTRIS and their affiliates provide the MLS and all content therein “AS IS” and without any warranty, express or implied.The information provided is for consumers' personal, non-commercial use and may not be used for any purpose other than to identify prospective properties consumers may be interested in purchasing. Data last updated: 2026-10-13T07:00:12.077.

MLS Grid  logoBased on information submitted to the MLS GRID as of 2026-10-13T07:00:12.077 (date and time MLS GRID Data was obtained). All data is obtained from various sources and may not have been verified by broker or MLS GRID. Supplied Open House Information is subject to change without notice. All information should be independently reviewed and verified for accuracy. Properties may or may not be listed by the office/agent presenting the information. Click here for MLS GRID DMCA Notice
 
https://bt-photos.global.ssl.fastly.net/austin/1280_boomver_1_1131234-2.jpg https://bt-photos.global.ssl.fastly.net/austin/1280_boomver_1_1131234-2.jpg https://bt-photos.global.ssl.fastly.net/austin/1280_boomver_1_1131234-2.jpg
Logo
NewHomePrograms.com
24624 Interstate 45N, Suite 120
Spring TX, 77386
Property listed by Lisa Munoz of Compass RE Texas, LLC: (512) 575-3644.