









Skip To Content

5826 Havana Mist Drive

Katy, TX 77493
  • $279,999
  • STATUS: Active
  • MLS #: 9444705
UPDATED: 83 min ago
$279,999
  • 3
    BEDS
  • 0.12
    ACRES
  • 2
    BATHS
  • 0
    1/2 BATHS
  • 1,654
    SQFT
  • $169
    $/SQFT
Neighborhood:
Type:
Single-Family Home
Built:
2023
County:

School Information

Elementary School:
Middle School:
High School:
School District:

Description

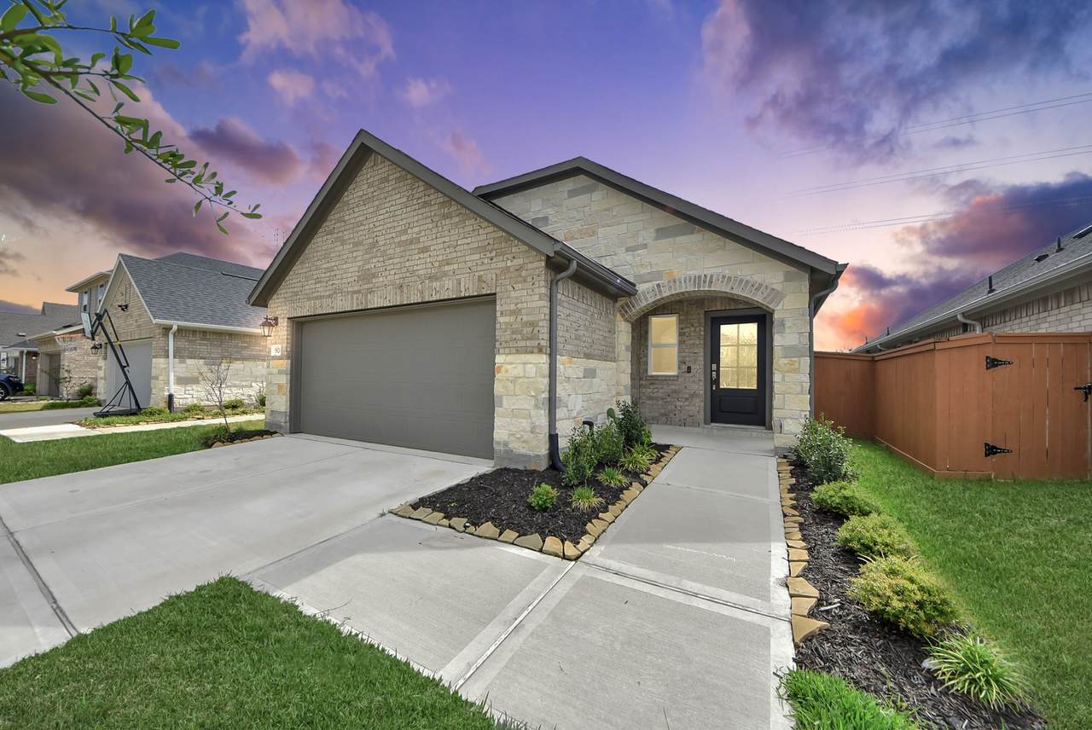
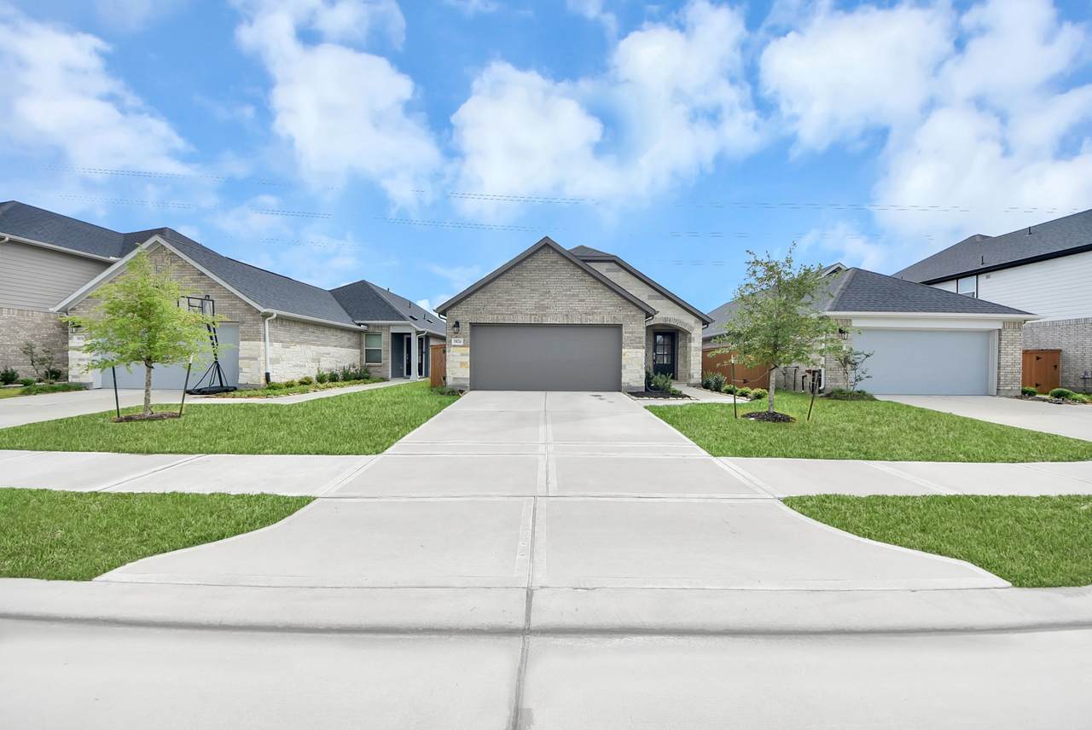
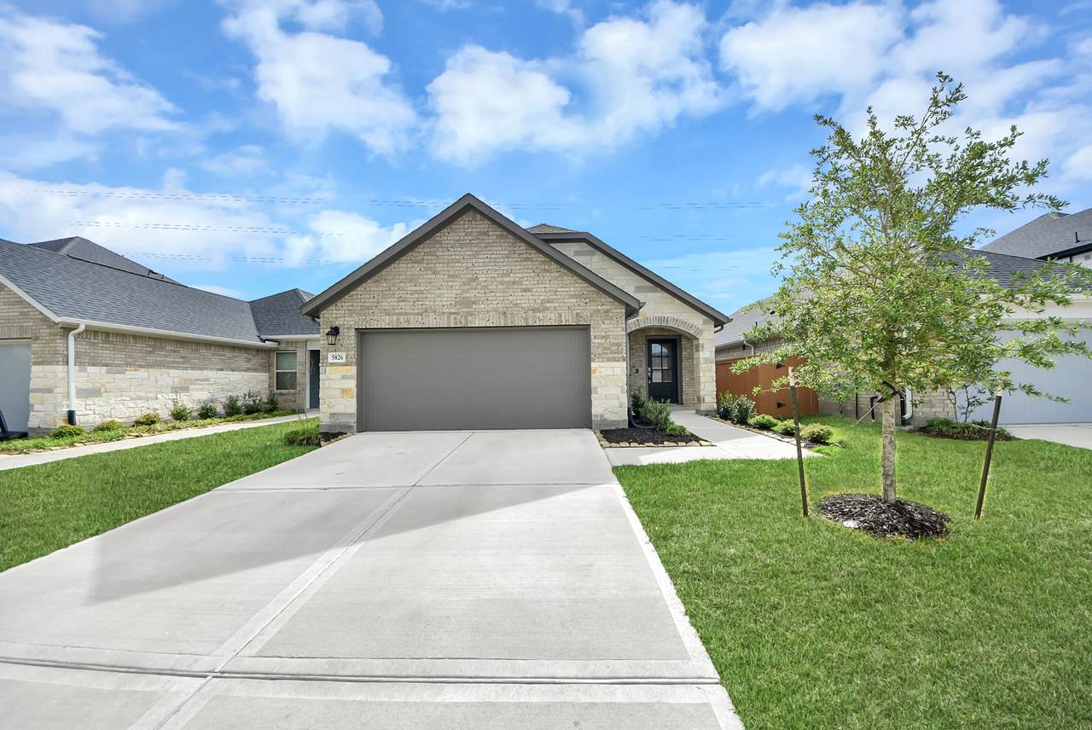
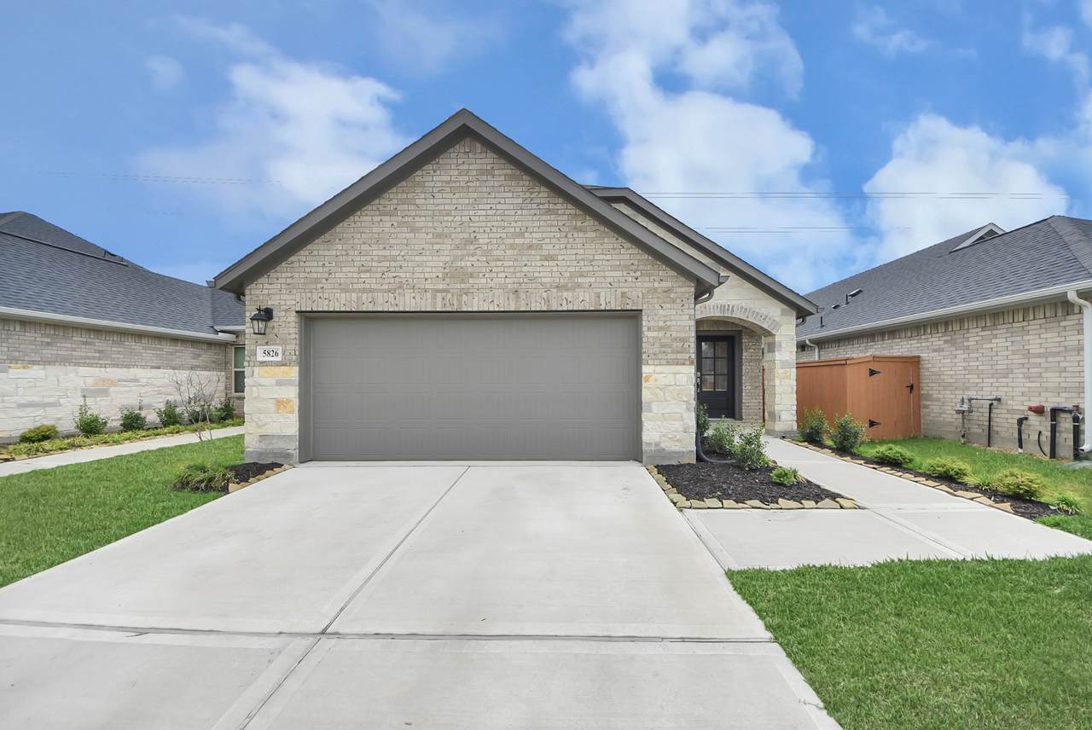
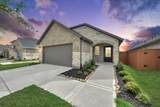
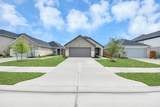
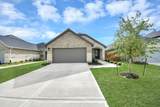
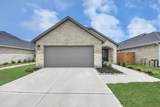
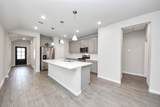
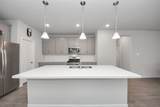
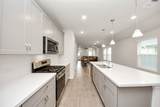
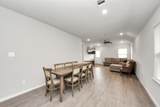
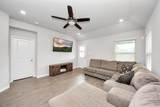
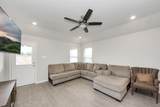
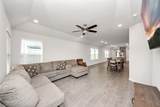
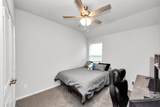
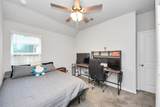
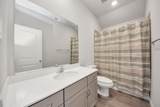
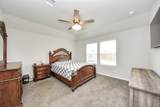
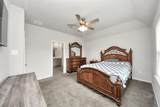
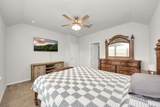
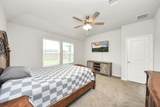
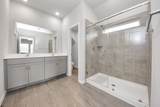
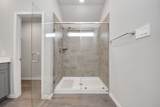
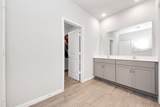
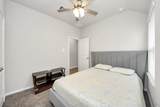
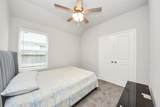
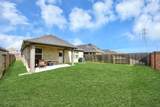
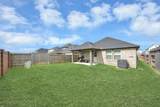
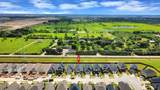
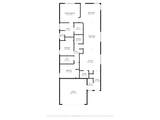
Welcome to Sunterra! This stunning one-story Katy home offers 3 bedrooms, 2 full baths, a 2-car garage, private driveway, and a modern open-concept layout designed for comfortable everyday living. Built by Beazer Homes, the home features a beautiful brick exterior, tile flooring, energy-efficient upgrades, and a spacious living room that flows seamlessly into the kitchen and dining area. The chef’s kitchen is equipped with quartz countertops, stainless steel appliances, pendant lighting, and plenty of storage. Enjoy resort-style living in the master-planned community of Sunterra featuring the famous 3.5-acre Crystal Lagoons, sandy beach, clubhouse, recreation center, fitness center, walking trails, parks, and playgrounds. Conveniently located with quick access to I-10 and the Grand Parkway, you’re just minutes from shopping, dining, and entertainment at Katy Mills Mall and LaCenterra at Cinco Ranch. Zoned to highly acclaimed Katy Independent School District schools! Call to tour today!

Monthly Payment Calculator


© 2026 Houston Realtors Information Service, Inc. All rights reserved. All information provided is deemed reliable but is not guaranteed and should be independently verified. IDX information is provided exclusively for consumers' personal, non-commercial use and may not be used for any purpose other than to identify prospective properties consumers may be interested in purchasing. Data last updated 2026-10-13T17:17:19.527.
www.newhomeprograms.com/homes/181016702
Print Image

5826 Havana Mist Drive Katy, TX 77493

  • Price: $279,999
  • Status: Active
  • On Site: Days
  • Updated: 83 min ago
  • MLS #: 9444705
3
Beds
2
Baths
0
½ Baths
0.12
Acres
1,654
SQFT
$169
$/SQFT
2023
Built
Neighborhood:
Sunterra Sec 43
County:
Harris
Area:
25 - Far West
Elementary School:
Youngblood Elementary School
Middle School:
Nelson Junior High (Katy)
High School:
Freeman High School
School District:
Katy
Property Description
Welcome to Sunterra! This stunning one-story Katy home offers 3 bedrooms, 2 full baths, a 2-car garage, private driveway, and a modern open-concept layout designed for comfortable everyday living. Built by Beazer Homes, the home features a beautiful brick exterior, tile flooring, energy-efficient upgrades, and a spacious living room that flows seamlessly into the kitchen and dining area. The chef’s kitchen is equipped with quartz countertops, stainless steel appliances, pendant lighting, and plenty of storage. Enjoy resort-style living in the master-planned community of Sunterra featuring the famous 3.5-acre Crystal Lagoons, sandy beach, clubhouse, recreation center, fitness center, walking trails, parks, and playgrounds. Conveniently located with quick access to I-10 and the Grand Parkway, you’re just minutes from shopping, dining, and entertainment at Katy Mills Mall and LaCenterra at Cinco Ranch. Zoned to highly acclaimed Katy Independent School District schools! Call to tour today!
Exterior Features

Architectural Style Contemporary / Modern Traditional Attached Garage YN Yes Exterior Features Deck Fence Sprinkler / Irrigation Paved Driveway Patio Private Yard Fencing Back Yard Foundation Details Slab Garage YN Yes Parking Features Attached Driveway Garage Garage Door Opener Patio And Porch Features Deck Patio Pool Features Association Pool Private YN No Roof Composition Window Features Low- Emissivity Windows

Interior Features

Appliances Dishwasher Free- Standing Range Disposal Gas Range Microwave Oven ENERGY STAR Qualified Appliances Cooling Central Air Electric Cooling YN Yes Fireplace YN No Fireplaces Total 0 Flooring Carpet Plank Vinyl Heating Central Electric Heating YN Yes Interior Features All Bedrooms Down Double Vanity Kitchen Island Kitchen / Family Room Combo Main Level Primary Quartz Counters Tub Shower Walk- In Closet(s) Ceiling Fan(s) Programmable Thermostat Laundry Features Washer Hookup Electric Dryer Hookup Levels One Rooms Primary Bedroom (First Level) Living Room (First Level) Bedroom (First Level) Dining Room (First Level) Kitchen (First Level) Bedroom (First Level) Rooms Total 6

Property Features

Association Amenities Clubhouse Fitness Center Park Pool Association Fee 1800 Association Fee Frequency Annually Association Fee Includes Recreation Facilities Association Name Evergreen Lifestyles Management Association Phone 877-221-6919 Association YN Yes Building Area Total 1654 Community Features Community Pool Master Planned Community Curbs Gutter(s) Construction Materials Brick Cement Siding Stone Disclosures Municipal Utility District Disclosure Seller Disclosure Green Building Verification Type ENERGY STAR Certified Homes HERS Index Score Green Energy Efficient Appliances HVAC Insulation Thermostat Windows Lease Considered YN No List AOR Houston Association of Realtors Listing Terms Cash Conventional FHA VA Loan Lot Features Subdivision New Construction YN No Property Sub Type Detached Public Survey Section 43 Road Surface Type Concrete Security Features Smoke Detector(s) Sewer Public Sewer Tax Annual Amount 9681 Tax Legal Description LT 4 BLK 3 SUNTERRA SEC 43 Tax Year 2025 Water Source Public

Listing information © 2026 Houston Association of REALTORS® MLS.
Listing courtesy of Atlas Real Estate: .


© 2026 Houston Realtors Information Service, Inc. All rights reserved. All information provided is deemed reliable but is not guaranteed and should be independently verified. IDX information is provided exclusively for consumers' personal, non-commercial use and may not be used for any purpose other than to identify prospective properties consumers may be interested in purchasing. Data last updated 2026-10-13T17:17:19.527.
 
https://bt-photos.global.ssl.fastly.net/harmls/1280_boomver_1_9444705-2.jpg https://bt-photos.global.ssl.fastly.net/harmls/1280_boomver_1_9444705-2.jpg https://bt-photos.global.ssl.fastly.net/harmls/1280_boomver_1_9444705-2.jpg
Logo
NewHomePrograms.com
24624 Interstate 45N, Suite 120
Spring TX, 77386