





Description
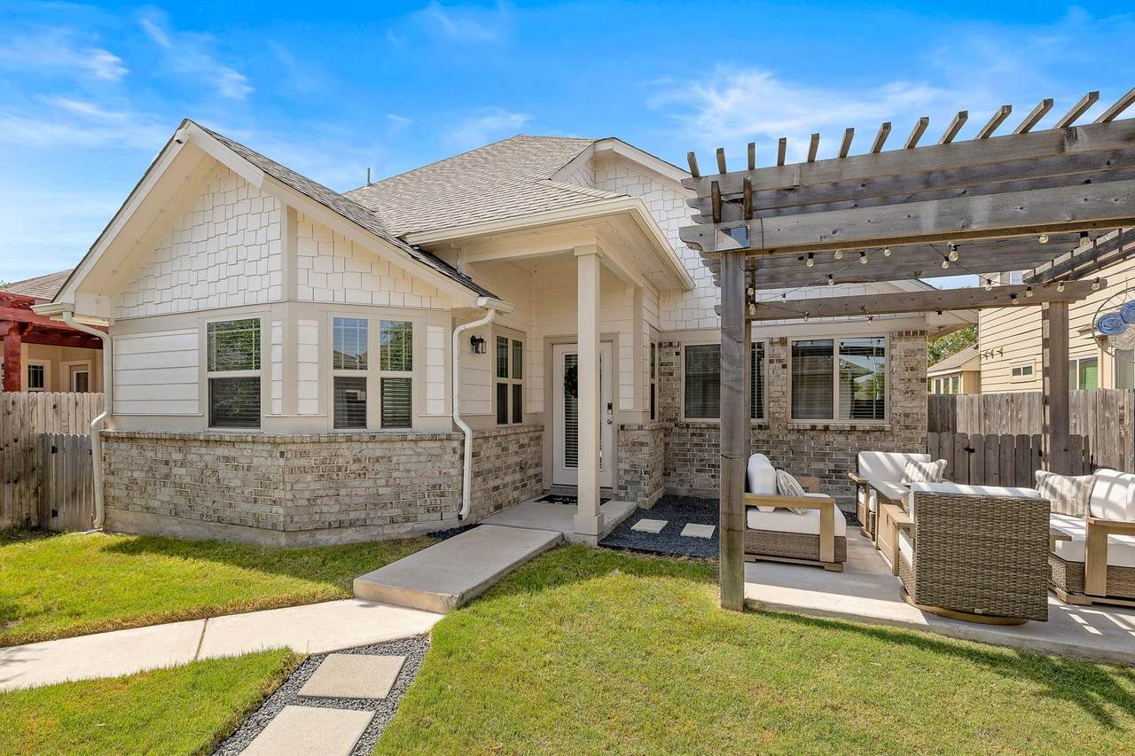
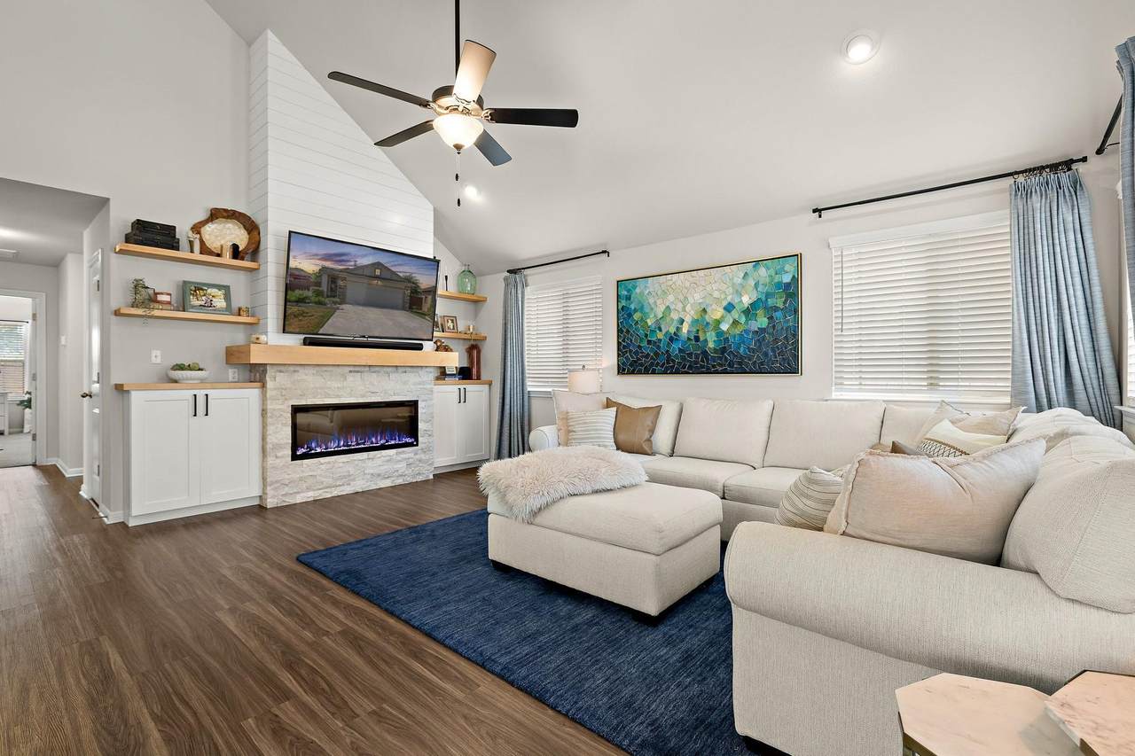
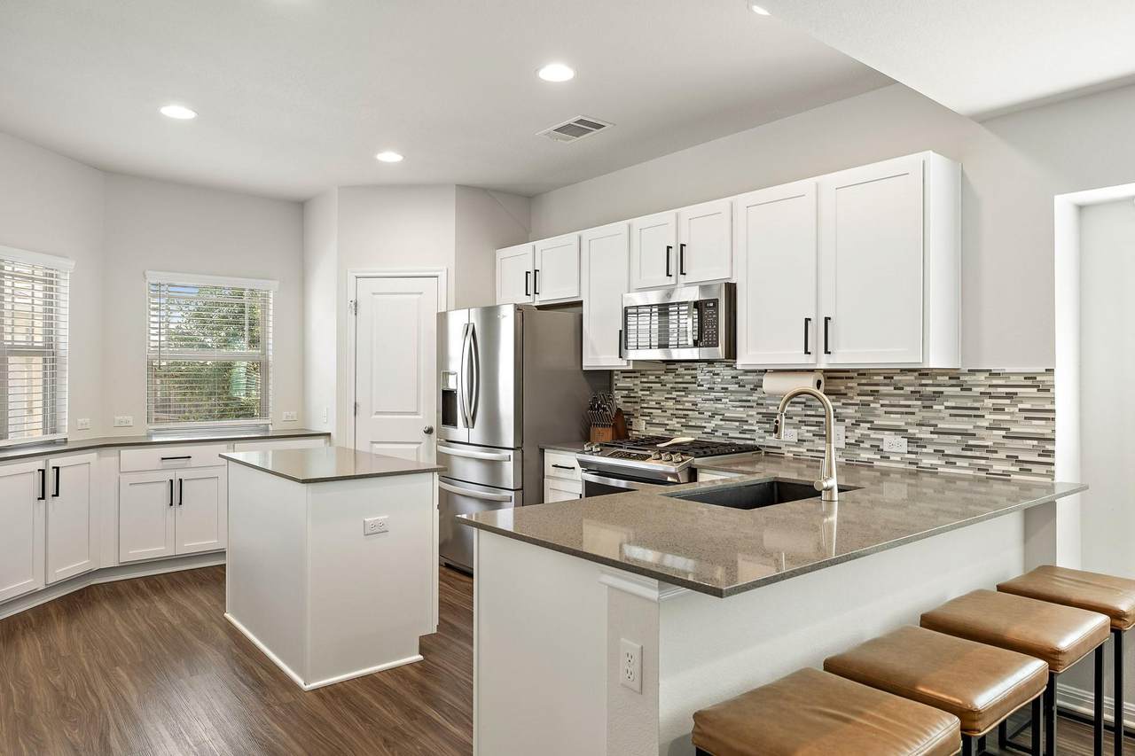
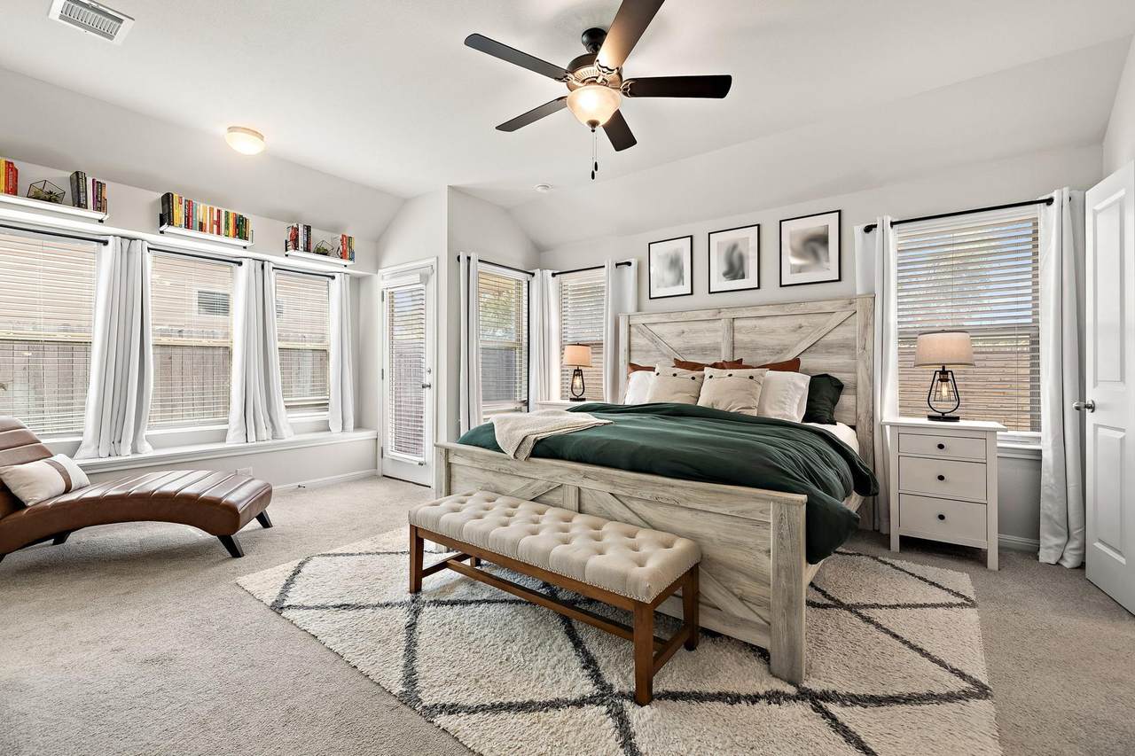
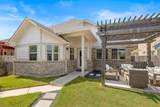
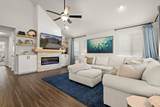
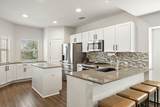
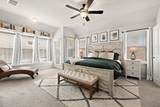
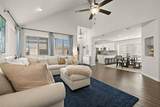
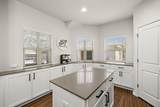
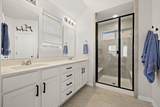
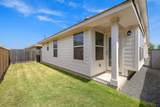
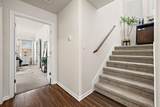
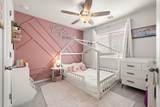
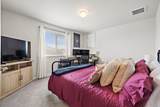
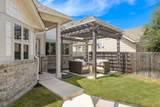
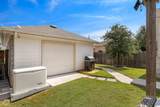
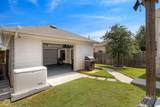
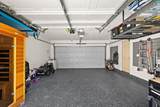
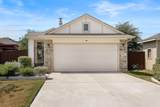
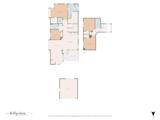
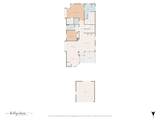
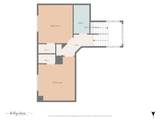
**Ask about a preferred lender incentive: buyers who use the seller's preferred lender may receive a credit equal to 1% of their loan amount toward closing costs. Contact listing agent for details.** Step inside and you'll immediately feel it, this two-story home was made for living well and gathering often. The living room sets the tone with vaulted ceilings, a cozy fireplace, and custom cabinetry that adds both character and function to the space. The kitchen is the true heart of the home. A center island and peninsula bar keep everyone close, whether you're cooking dinner, tackling homework, or just catching up on the day. With two bedrooms down and two up, the layout flexes easily for guests, a home office, or whatever hobby needs its own space. The primary suite is a true retreat, complete with a sitting area, window seat, private rear patio, and two separate closets. Step out through the dual-entry garage and you'll find a private courtyard with a patio and pergola, the perfect spot for morning coffee, dinner outside, or unwinding as the sun goes down. Even the garage gets the upgrade treatment, finished with epoxy flooring and a custom storage system that keeps everything organized. And with a whole-house gas generator already in place, you've got peace of mind built right in. From the inviting interior to the private outdoor spaces, this home offers room to gather, breathe easy, and settle into a life well lived.
-
4BEDS
-
0.15ACRES
-
3BATHS
-
01/2 BATHS
-
2,142SQFT
-
$191$/SQFT
School Information
Description
**Ask about a preferred lender incentive: buyers who use the seller's preferred lender may receive a credit equal to 1% of their loan amount toward closing costs. Contact listing agent for details.** Step inside and you'll immediately feel it, this two-story home was made for living well and gathering often. The living room sets the tone with vaulted ceilings, a cozy fireplace, and custom cabinetry that adds both character and function to the space. The kitchen is the true heart of the home. A center island and peninsula bar keep everyone close, whether you're cooking dinner, tackling homework, or just catching up on the day. With two bedrooms down and two up, the layout flexes easily for guests, a home office, or whatever hobby needs its own space. The primary suite is a true retreat, complete with a sitting area, window seat, private rear patio, and two separate closets. Step out through the dual-entry garage and you'll find a private courtyard with a patio and pergola, the perfect spot for morning coffee, dinner outside, or unwinding as the sun goes down. Even the garage gets the upgrade treatment, finished with epoxy flooring and a custom storage system that keeps everything organized. And with a whole-house gas generator already in place, you've got peace of mind built right in. From the inviting interior to the private outdoor spaces, this home offers room to gather, breathe easy, and settle into a life well lived.
© 2026 Austin Board of REALTORS® (alternatively, from ACTRIS). All information provided is deemed reliable but is not guaranteed and should be independently verified. The Austin Board of REALTORS®, ACTRIS and their affiliates provide the MLS and all content therein “AS IS” and without any warranty, express or implied.The information provided is for consumers' personal, non-commercial use and may not be used for any purpose other than to identify prospective properties consumers may be interested in purchasing. Data last updated: 2026-10-16T00:00:11.107.
 Based on information submitted to the MLS GRID as of 2026-10-16T00:00:11.107 (date and time MLS GRID Data was obtained).
All data is obtained from various sources and may not have been verified by broker or MLS GRID. Supplied
Open House Information is subject to change without notice. All information should be independently reviewed and verified for accuracy. Properties may or may not be listed by the office/agent presenting the information.
Click here for MLS GRID DMCA Notice