













Skip To Content

599 County Road 295

Garrison, TX 75946
  • $849,900
  • STATUS: Active
  • MLS #: 88411827
UPDATED: 40 min ago
$849,900
  • 4
    BEDS
  • 19
    ACRES
  • 3
    BATHS
  • 0
    1/2 BATHS
  • 3,052
    SQFT
  • $278
    $/SQFT
Neighborhood:
Type:
Single-Family Home
Built:
1998
County:

School Information

Elementary School:
Middle School:
High School:
School District:

Description

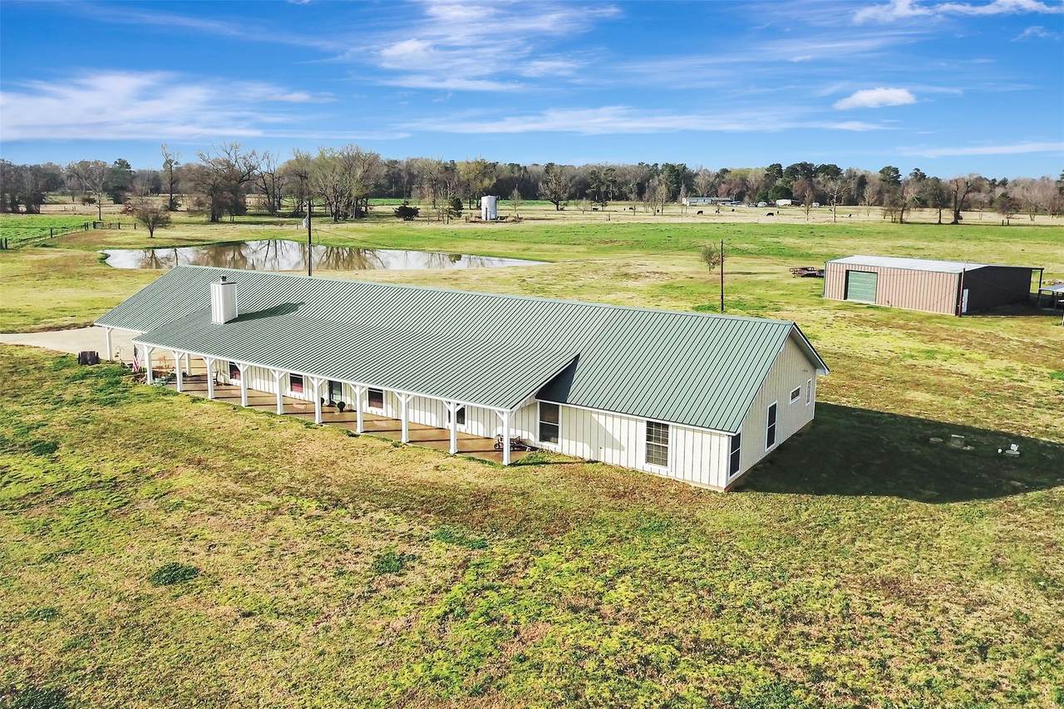
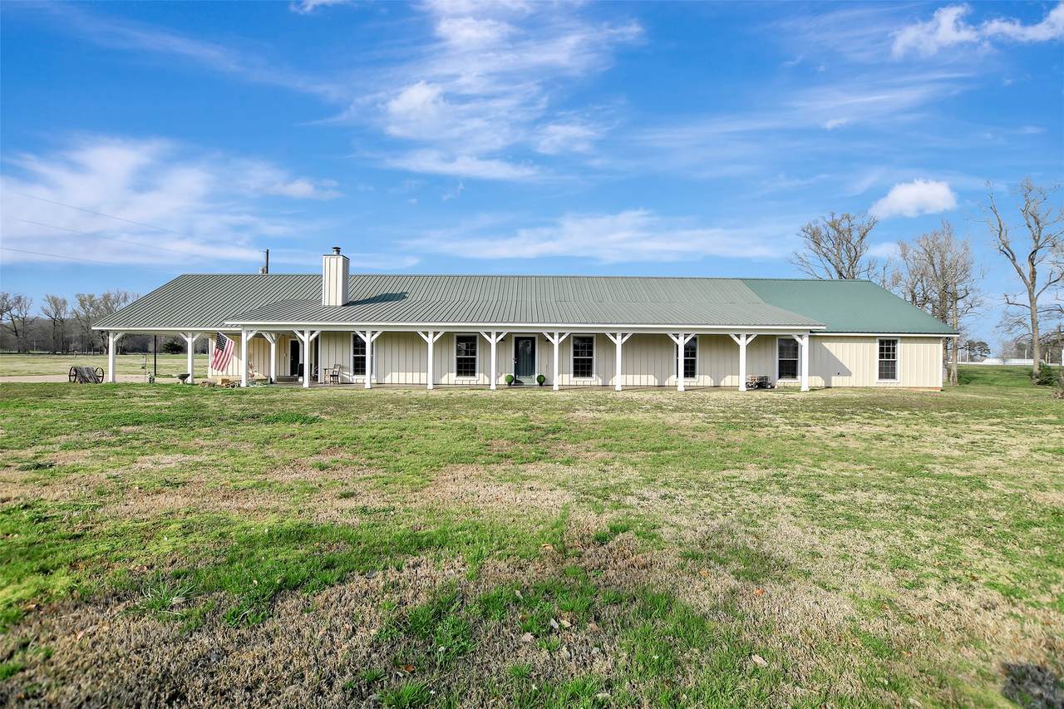
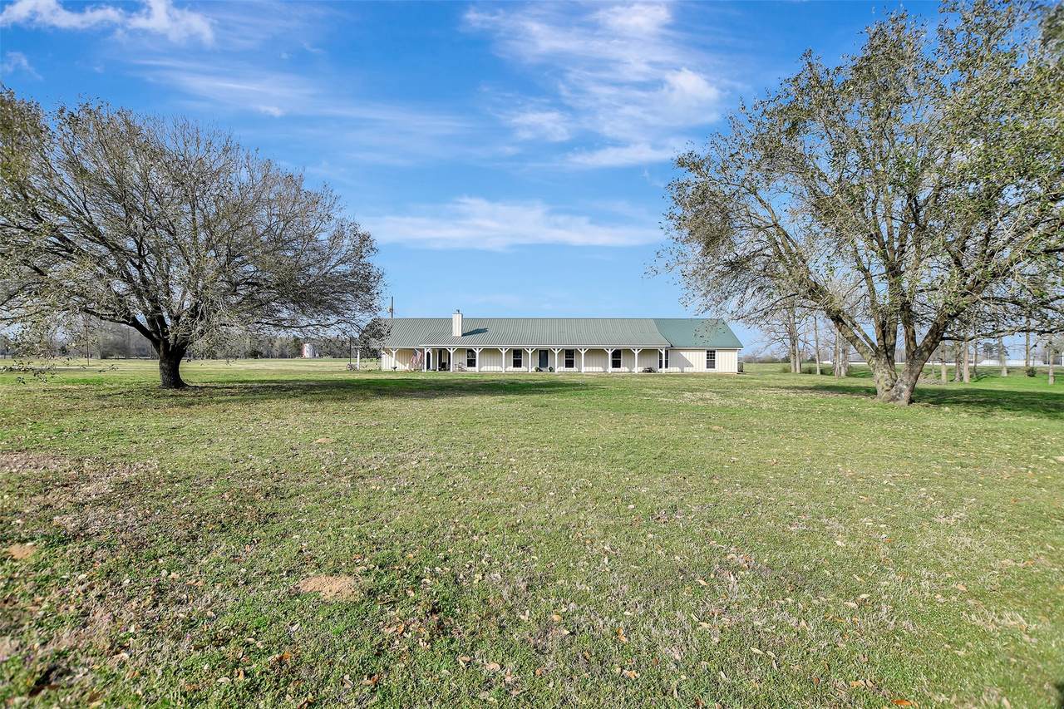
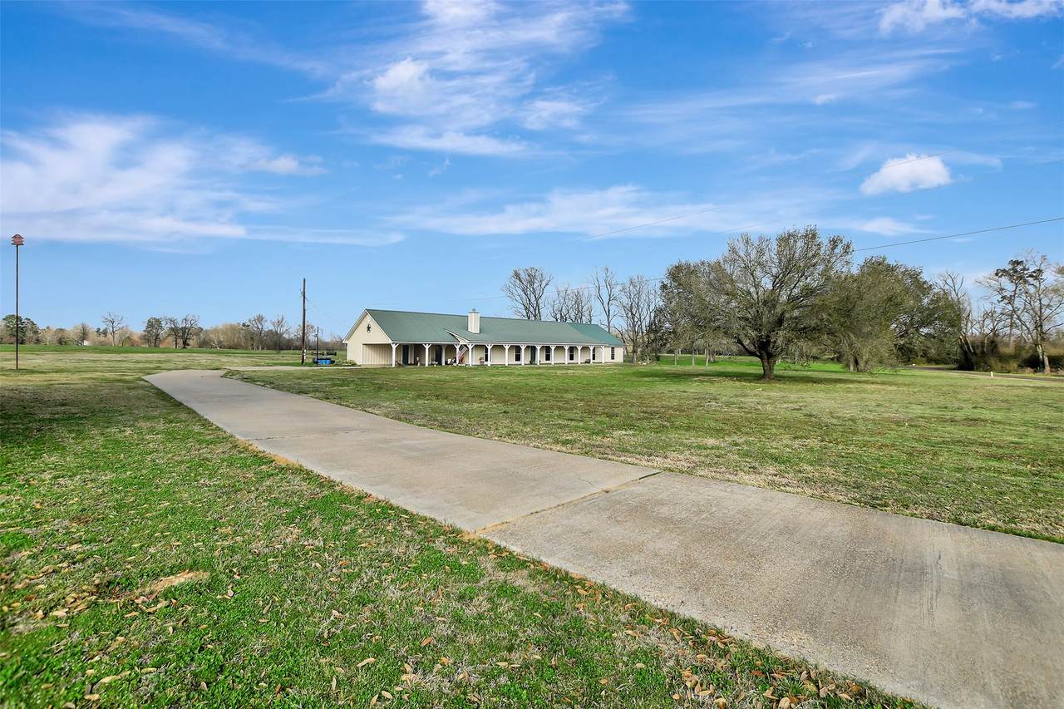
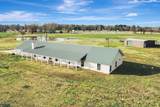
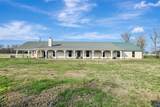
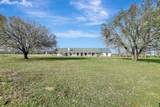
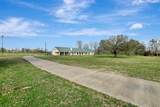
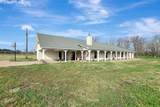
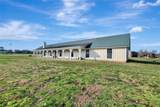
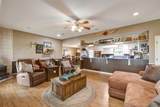
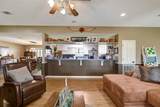
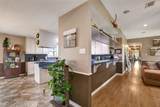
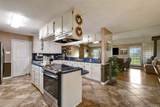
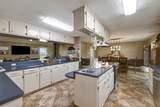
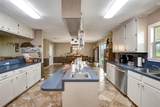
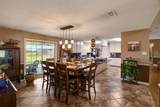
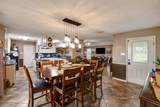
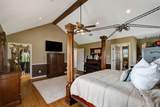
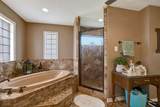
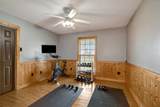
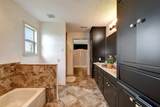
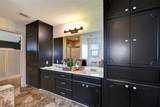
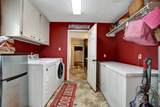
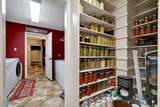
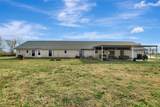
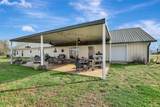
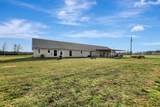
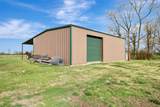
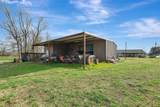
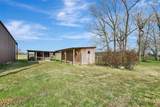
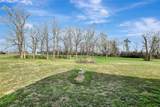
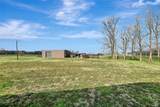
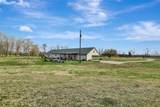
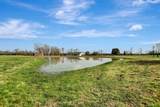
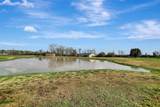
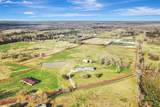
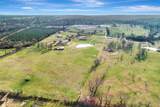
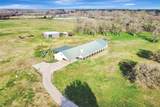
Stunning property situated on nearly 19.538 acres of scenic cattle land, featuring a pond, a spacious shop, storage, and a 2-car carport with an epoxy flooring breezeway. The covered back porch showcases stamped concrete, while inside, 5 bedrooms offer versatility - one currently functions as an office and another as a workout room. Charming kitchen and family dining area for gatherings. The primary bath has a tub, separate shower, and a large walk-in closet. Ideal for chickens, 4H or Ag projects, this home boasts with ceramic tile flooring in wet areas and laminate elsewhere. A 40X30 shop, 11X4 breezeway, and approximately 10 acres of hay pasture complete the picture. Enjoy the great outdoors with a covered patio and peaceful views of the countryside fields, and ample space for hobbies and projects. The room dimensions are approx. Verify for accuracy.

Monthly Payment Calculator


© 2026 Houston Realtors Information Service, Inc. All rights reserved. All information provided is deemed reliable but is not guaranteed and should be independently verified. IDX information is provided exclusively for consumers' personal, non-commercial use and may not be used for any purpose other than to identify prospective properties consumers may be interested in purchasing. Data last updated 2026-10-13T18:18:56.473.
www.newhomeprograms.com/homes/181043631
Print Image

599 County Road 295 Garrison, TX 75946

  • Price: $849,900
  • Status: Active
  • On Site: Days
  • Updated: 40 min ago
  • MLS #: 88411827
4
Beds
3
Baths
0
½ Baths
19
Acres
3,052
SQFT
$278
$/SQFT
1998
Built
Neighborhood:
Unknown
County:
Nacogdoches
Area:
77 - Nacogdoches County
Elementary School:
Garrison Elementary School
Middle School:
Garrison Middle School
High School:
Garrison High School
School District:
536 - Garrison
Property Description
Stunning property situated on nearly 19.538 acres of scenic cattle land, featuring a pond, a spacious shop, storage, and a 2-car carport with an epoxy flooring breezeway. The covered back porch showcases stamped concrete, while inside, 5 bedrooms offer versatility - one currently functions as an office and another as a workout room. Charming kitchen and family dining area for gatherings. The primary bath has a tub, separate shower, and a large walk-in closet. Ideal for chickens, 4H or Ag projects, this home boasts with ceramic tile flooring in wet areas and laminate elsewhere. A 40X30 shop, 11X4 breezeway, and approximately 10 acres of hay pasture complete the picture. Enjoy the great outdoors with a covered patio and peaceful views of the countryside fields, and ample space for hobbies and projects. The room dimensions are approx. Verify for accuracy.
Exterior Features

Architectural Style Ranch Carport Spaces 2 Carport YN Yes Foundation Details Slab Garage YN No Parking Features Attached Carport Additional Parking None Pool Private YN No Roof Metal

Interior Features

Appliances Dishwasher Electric Cooktop Free- Standing Range Oven Cooktop Cooling Central Air Electric Cooling YN Yes Fireplace Features Gas Log Fireplace YN Yes Fireplaces Total 1 Flooring Laminate Tile Heating Central Electric Heating YN Yes Interior Features All Bedrooms Down Breakfast Bar Double Vanity Full Bath on Main Level Kitchen Island Kitchen / Family Room Combo Soaking Tub Separate Shower Tub Shower Walk- In Pantry Walk- In Closet(s) Ceiling Fan(s) Kitchen / Dining Combo Laundry Features Washer Hookup Levels One Rooms Kitchen (First Level) Dining Room (First Level) Living Room (First Level) Utility Room (First Level) Bedroom (First Level) Office (First Level) Bedroom (First Level) Bedroom (First Level) Primary Bedroom (First Level) Rooms Total 9

Property Features

Building Area Total 3052 Construction Materials Other Disclosures Seller Disclosure Lease Considered YN No List AOR Houston Association of Realtors Listing Terms Cash Conventional Lot Features Cleared New Construction YN No Property Sub Type Detached Public Survey Section none Sewer Other Tax Annual Amount 4423 Tax Legal Description A-484 H W RAGUET P 6-4 Tax Year 2025 Water Source Other

Listing information © 2026 Houston Association of REALTORS® MLS.
Listing courtesy of CB&A, Realtors: .


© 2026 Houston Realtors Information Service, Inc. All rights reserved. All information provided is deemed reliable but is not guaranteed and should be independently verified. IDX information is provided exclusively for consumers' personal, non-commercial use and may not be used for any purpose other than to identify prospective properties consumers may be interested in purchasing. Data last updated 2026-10-13T18:18:56.473.
 
https://bt-photos.global.ssl.fastly.net/harmls/1280_boomver_1_88411827-2.jpg https://bt-photos.global.ssl.fastly.net/harmls/1280_boomver_1_88411827-2.jpg https://bt-photos.global.ssl.fastly.net/harmls/1280_boomver_1_88411827-2.jpg
Logo
NewHomePrograms.com
24624 Interstate 45N, Suite 120
Spring TX, 77386