






Description
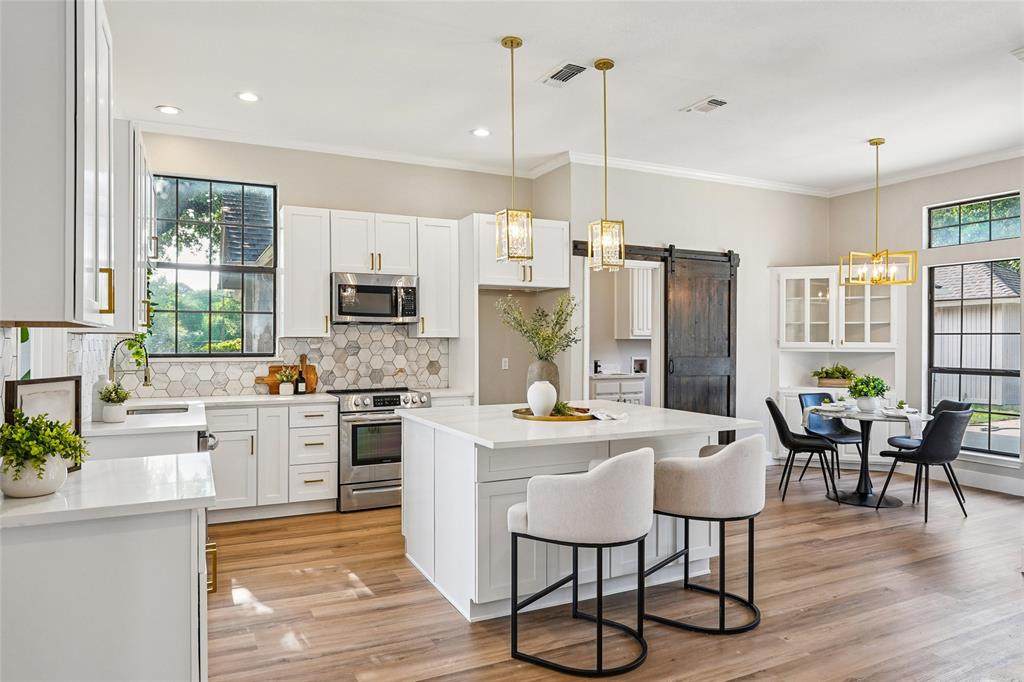
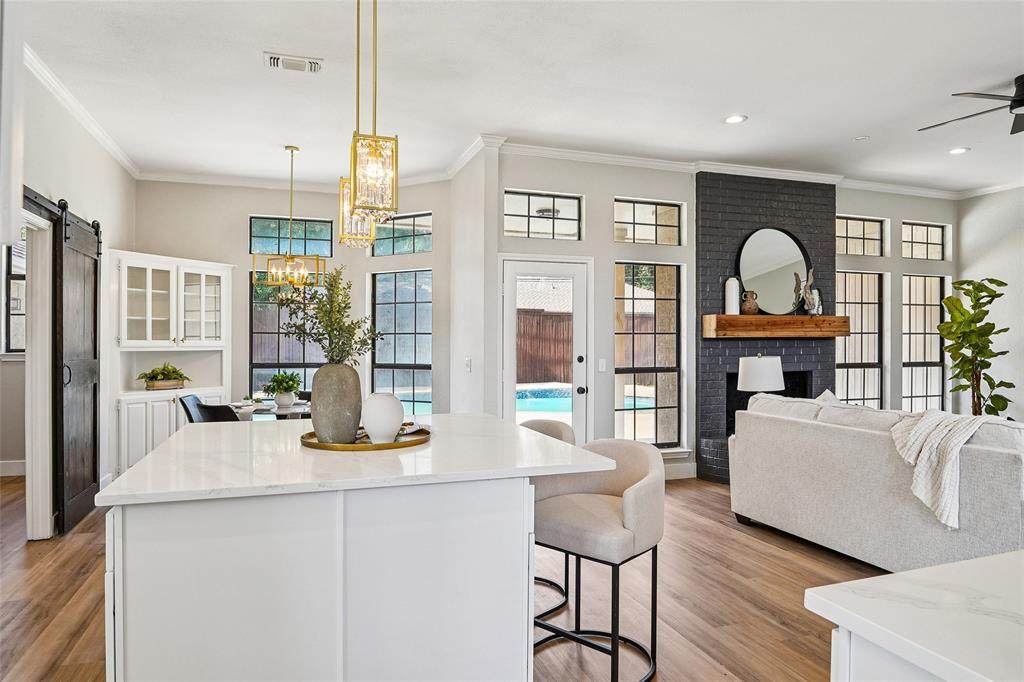
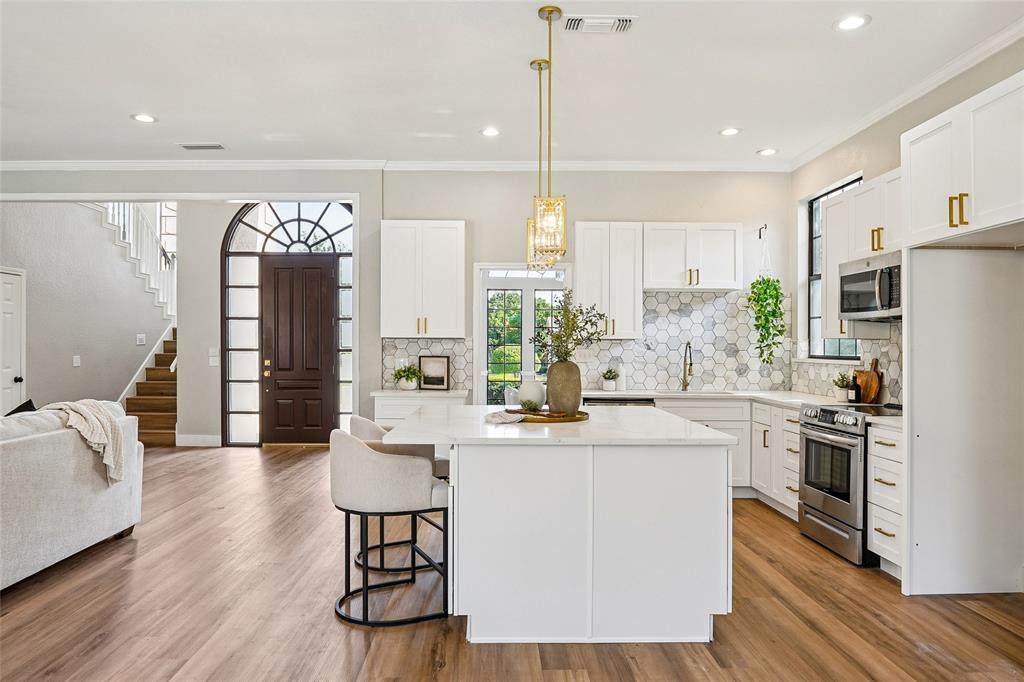
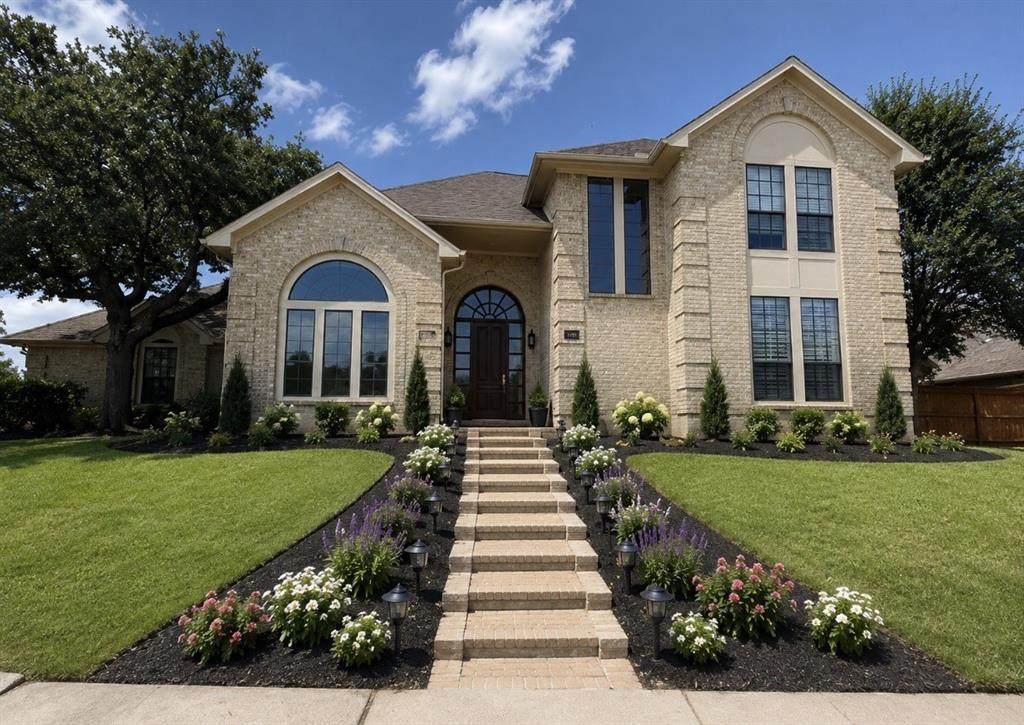
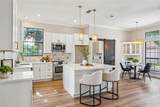
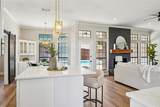
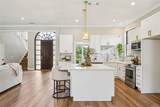
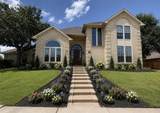
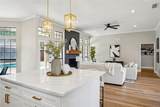
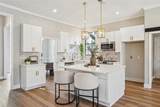
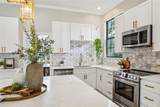
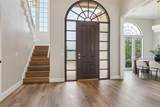
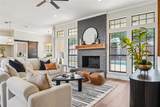
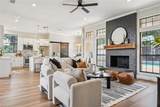
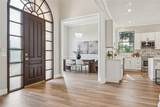
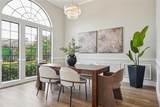
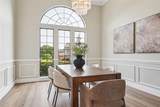
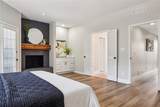
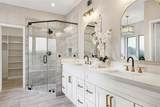
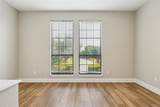
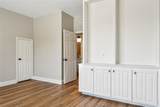
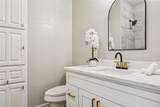
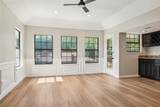
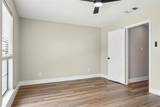
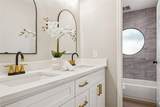
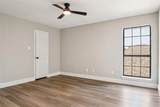
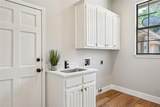
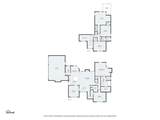
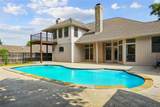
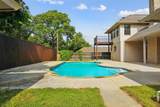
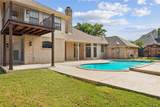
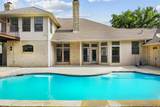
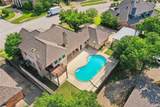
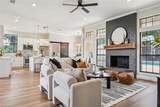
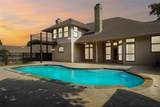
PRICE IMPROVEMENT! Beautiful, updated home nestled in the established Tiffany Woods neighborhood. This exceptional property offers timeless curb appeal, spacious living areas, and the perfect blend of comfort and sophistication. Step inside to discover light-filled interiors, expansive windows, and inviting living spaces designed for both everyday living and entertaining. Rich architectural details, custom touches, and seamless flow throughout the home create a warm and welcoming atmosphere. The heart of the home is the updated chef's kitchen, featuring an oversized island, custom cabinetry, stainless steel appliances & designer lighting and abundant storage. The open-concept design flows effortlessly into the family room, where a stunning fireplace creates the perfect gathering space for family and friends. Large windows and doors showcase views of the backyard oasis and provide easy access to the outdoor living area. Enjoy year-round entertaining with a covered patio, sparkling pool, and backyard offering both privacy and tranquility. Additional highlights include a spacious 3-car garage & generous storage throughout. Ideally located within the highly regarded Martin High School attendance zone and convenient to Ditto Elementary and Young Junior High, this home also offers easy access to premier private schools including The Oakridge School and Pantego Christian Academy. With nearby shopping, dining, parks, and major commuting routes, this property delivers the perfect combination of luxury, convenience, and location. Don't miss this rare opportunity to own a thoughtfully updated home in one of Southwest Arlington's most desirable neighborhoods. BRAND NEW HVAC installed August 2026, NEW POOL RESURFACING, MASTIC, COPING, TILE, PUMP etc. September 2026.
-
4BEDS
-
0.26ACRES
-
3BATHS
-
11/2 BATHS
-
2,955SQFT
-
$206$/SQFT
School Information
Description
PRICE IMPROVEMENT! Beautiful, updated home nestled in the established Tiffany Woods neighborhood. This exceptional property offers timeless curb appeal, spacious living areas, and the perfect blend of comfort and sophistication. Step inside to discover light-filled interiors, expansive windows, and inviting living spaces designed for both everyday living and entertaining. Rich architectural details, custom touches, and seamless flow throughout the home create a warm and welcoming atmosphere. The heart of the home is the updated chef's kitchen, featuring an oversized island, custom cabinetry, stainless steel appliances & designer lighting and abundant storage. The open-concept design flows effortlessly into the family room, where a stunning fireplace creates the perfect gathering space for family and friends. Large windows and doors showcase views of the backyard oasis and provide easy access to the outdoor living area. Enjoy year-round entertaining with a covered patio, sparkling pool, and backyard offering both privacy and tranquility. Additional highlights include a spacious 3-car garage & generous storage throughout. Ideally located within the highly regarded Martin High School attendance zone and convenient to Ditto Elementary and Young Junior High, this home also offers easy access to premier private schools including The Oakridge School and Pantego Christian Academy. With nearby shopping, dining, parks, and major commuting routes, this property delivers the perfect combination of luxury, convenience, and location. Don't miss this rare opportunity to own a thoughtfully updated home in one of Southwest Arlington's most desirable neighborhoods. BRAND NEW HVAC installed August 2026, NEW POOL RESURFACING, MASTIC, COPING, TILE, PUMP etc. September 2026.
© 2026 North Texas Real Estate Information Systems. All rights reserved. IDX information is provided exclusively for consumers' personal, non-commercial use and may not be used for any purpose other than to identify prospective properties consumers may be interested in purchasing. Information is deemed reliable but is not guaranteed accurate by the MLS or NewHomePrograms.com. The data relating to real estate for sale or lease on this web site comes in part from NTREIS. Real estate listings held by brokerage firms other than NewHomePrograms.com are marked with the NTREIS logo or an abbreviated logo and detailed information about them includes the name of the listing broker. Data last updated 2026-10-11T23:43:11.4.
 Listing information © 2026 North Texas Real Estate Information System.