


Skip To Content

6103 Portal Drive

Houston, TX 77096
  • $395,000
  • STATUS: Active
  • MLS #: 96395048
UPDATED: 62 min ago
$395,000
  • 5
    BEDS
  • 0.19
    ACRES
  • 2
    BATHS
  • 1
    1/2 BATHS
  • 2,794
    SQFT
  • $141
    $/SQFT
Type:
Single-Family Home
Built:
1973
County:

School Information

Elementary School:
Middle School:
High School:
School District:

Description

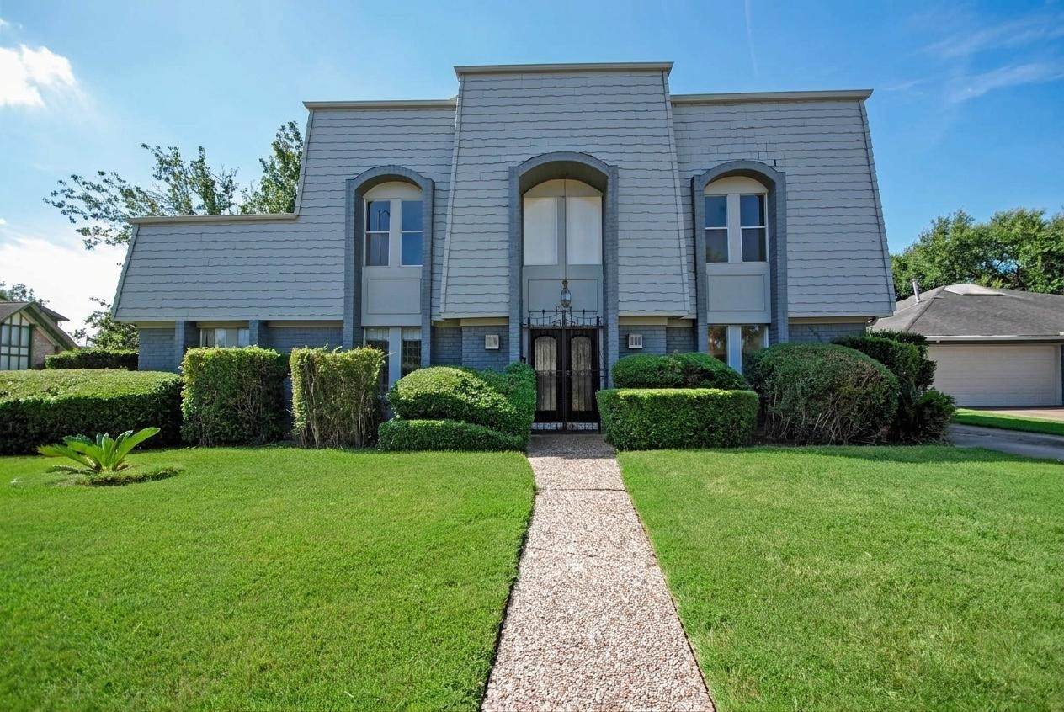
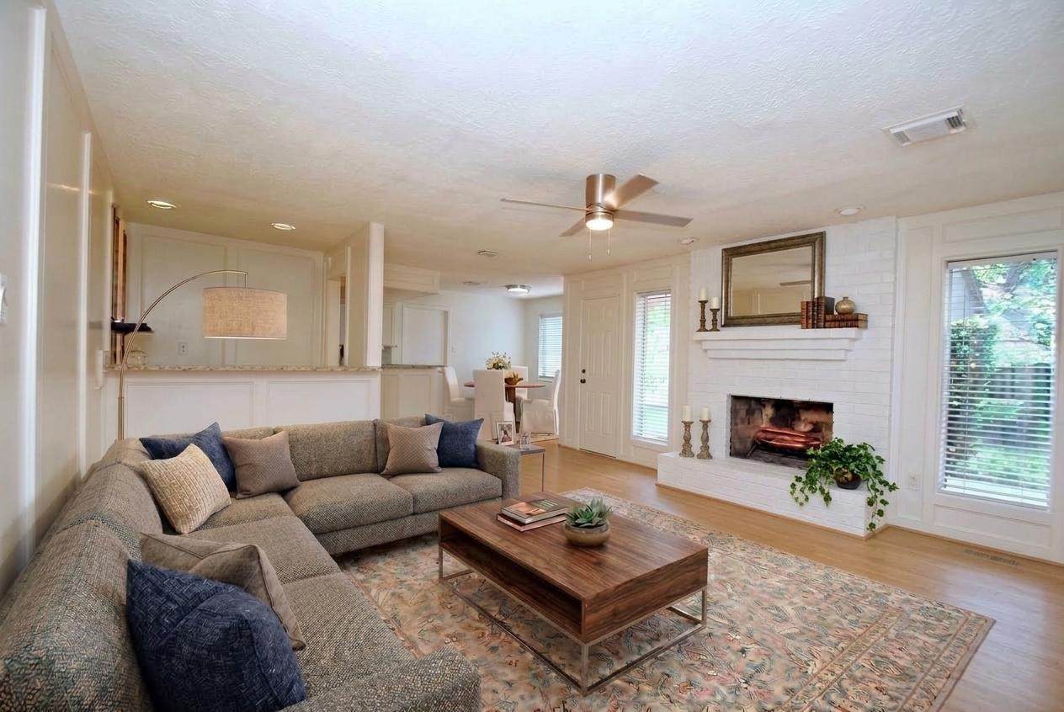
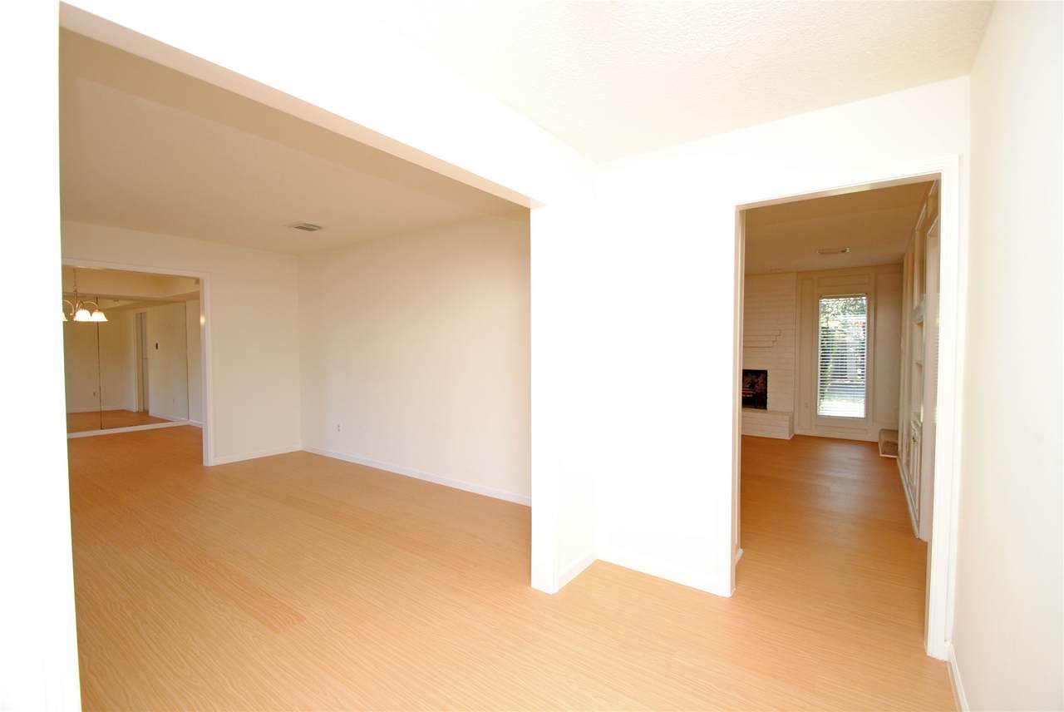
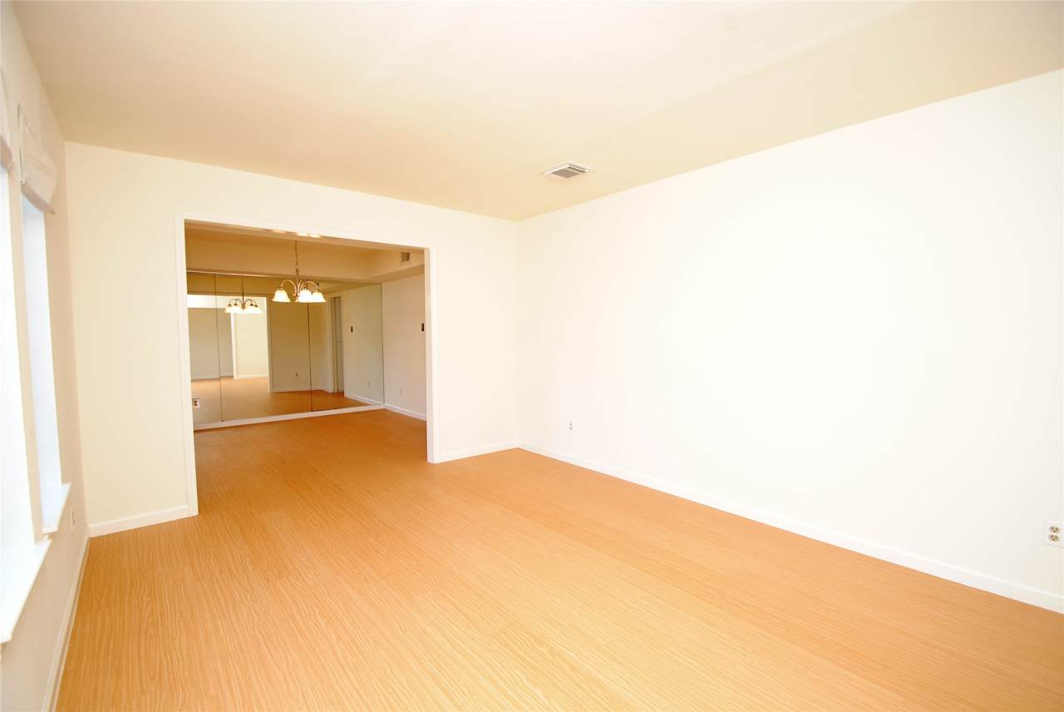
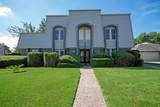
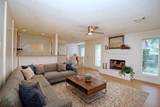
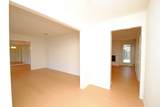
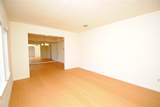
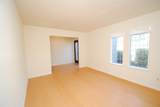
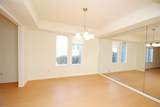
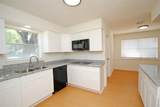
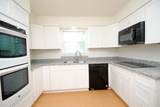
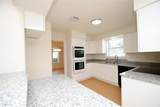
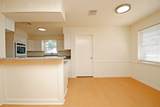
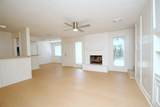
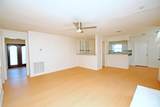
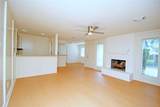
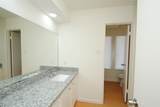
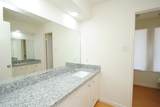
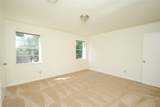
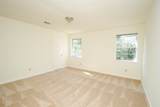
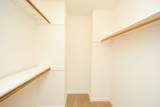
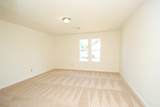
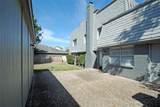
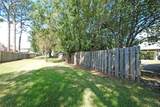
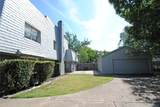
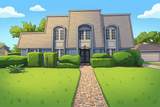
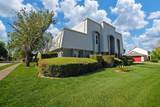
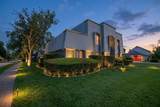
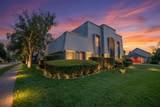
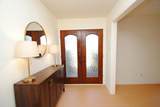
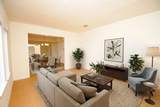
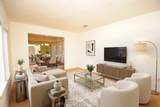
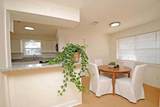
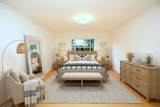
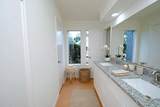
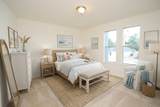
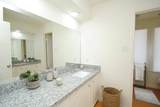
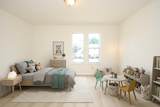
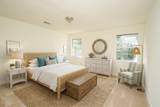
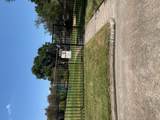
Welcome to 6103 Portal Drive! Beautifully updated 5-bedroom, 2½-bath home offering approx. 2,794 sq. ft., prominently situated on a corner lot along a quiet no-outlet street in Southwest Houston. The light-filled interior features modern finishes, recessed lighting, and an inviting floor plan. The chef-inspired kitchen boasts granite countertops, custom cabinetry, new appliances, and a wet bar perfect for entertaining. The spacious primary suite offers dual vanities and two walk-in closets. Enjoy access to Northbrook’s private gated greenway for residents and guests, featuring acres of green space, a neighborhood library on each street, and a scenic gravel trail, plus a clubhouse, pool, kiddie pool, playground, and outdoor fitness area. Conveniently located near Loop 610, Hwy 90 & Beltway 8, with easy access to the Texas Medical Center, Downtown, and Galleria. Updated, spacious, and move-in ready!

Monthly Payment Calculator


© 2026 Houston Realtors Information Service, Inc. All rights reserved. All information provided is deemed reliable but is not guaranteed and should be independently verified. IDX information is provided exclusively for consumers' personal, non-commercial use and may not be used for any purpose other than to identify prospective properties consumers may be interested in purchasing. Data last updated 2026-10-10T12:17:48.037.
www.newhomeprograms.com/homes/181058898
Print Image

6103 Portal Drive Houston, TX 77096

  • Price: $395,000
  • Status: Active
  • On Site: Days
  • Updated: 62 min ago
  • MLS #: 96395048
5
Beds
2
Baths
1
½ Baths
0.19
Acres
2,794
SQFT
$141
$/SQFT
1973
Built
Neighborhood:
Fondren Sw Northbrook 01 Rp Ext
County:
Harris
Area:
20 - Bellaire South
Elementary School:
Halpin/Tinsley
Middle School:
Fondren Middle School
High School:
Westbury High School
School District:
Houston
Property Description
Welcome to 6103 Portal Drive! Beautifully updated 5-bedroom, 2½-bath home offering approx. 2,794 sq. ft., prominently situated on a corner lot along a quiet no-outlet street in Southwest Houston. The light-filled interior features modern finishes, recessed lighting, and an inviting floor plan. The chef-inspired kitchen boasts granite countertops, custom cabinetry, new appliances, and a wet bar perfect for entertaining. The spacious primary suite offers dual vanities and two walk-in closets. Enjoy access to Northbrook’s private gated greenway for residents and guests, featuring acres of green space, a neighborhood library on each street, and a scenic gravel trail, plus a clubhouse, pool, kiddie pool, playground, and outdoor fitness area. Conveniently located near Loop 610, Hwy 90 & Beltway 8, with easy access to the Texas Medical Center, Downtown, and Galleria. Updated, spacious, and move-in ready!
Exterior Features

Architectural Style Traditional Attached Garage YN No Exterior Features Fence Paved Driveway Porch Private Yard Fencing Back Yard Foundation Details Slab Garage YN Yes Parking Features Driveway Detached Garage Oversized Patio And Porch Features Porch Pool Features Association Pool Private YN No Roof Other

Interior Features

Appliances Double Oven Dishwasher Electric Cooktop Disposal Microwave Cooktop ENERGY STAR Qualified Appliances Cooling Central Air Electric Cooling YN Yes Fireplace Features Free Standing Fireplace YN Yes Fireplaces Total 1 Flooring Carpet Laminate Heating Central Electric Gas Heating YN Yes Interior Features Wet Bar Breakfast Bar Bedroom on Upper Level Crown Molding Double Vanity Entrance Foyer Kitchen Island Kitchen / Family Room Combo Bath in Primary Bedroom Main Level Primary Pantry Self-closing Drawers Separate Shower Tub Shower Three Bedrooms Up Walk- In Closet(s) Ceiling Fan(s) Laundry Features Electric Dryer Hookup Gas Dryer Hookup Levels Two Rooms Breakfast Room/Nook (First Level) Family Room (First Level) Living Room (First Level) Bedroom (Second Level) Bedroom (Second Level) Bedroom (Second Level) Bedroom (Second Level) Primary Bedroom (First Level) Rooms Total 8

Property Features

Association Amenities Clubhouse Controlled Access Fitness Center Meeting / Banquet / Party Room Party Room Picnic Area Playground Park Pool Association Fee 550 Association Fee Frequency Annually Association Fee Includes Clubhouse Common Areas Recreation Facilities Association Name Northbrook HOA Association Phone 832-678-4500 Association YN Yes Building Area Total 2794 Community Features Community Pool Curbs Gutter(s) Construction Materials Brick Green Energy Efficient Appliances Lighting Lease Considered YN No List AOR Houston Association of Realtors Listing Terms Cash Conventional FHA VA Loan Lot Features Corner Lot Cul- De- Sac Subdivision New Construction YN No Other Structures Workshop Ownership Full Ownership Property Sub Type Detached Public Survey Section 154 Road Surface Type Concrete Security Features Prewired Smoke Detector(s) Sewer Public Sewer Tax Annual Amount 6591 Tax Legal Description LT 154 BLK 5 FONDREN SW NORTHBROOK 1 RP EXT Tax Year 2025 Water Source Public

Listing information © 2026 Houston Association of REALTORS® MLS.
Listing courtesy of HomeSmart: .


© 2026 Houston Realtors Information Service, Inc. All rights reserved. All information provided is deemed reliable but is not guaranteed and should be independently verified. IDX information is provided exclusively for consumers' personal, non-commercial use and may not be used for any purpose other than to identify prospective properties consumers may be interested in purchasing. Data last updated 2026-10-10T12:17:48.037.
 
https://bt-photos.global.ssl.fastly.net/harmls/orig_boomver_1_96395048-2.jpg https://bt-photos.global.ssl.fastly.net/harmls/orig_boomver_1_96395048-2.jpg https://bt-photos.global.ssl.fastly.net/harmls/orig_boomver_1_96395048-2.jpg
Logo
NewHomePrograms.com
24624 Interstate 45N, Suite 120
Spring TX, 77386