


Description
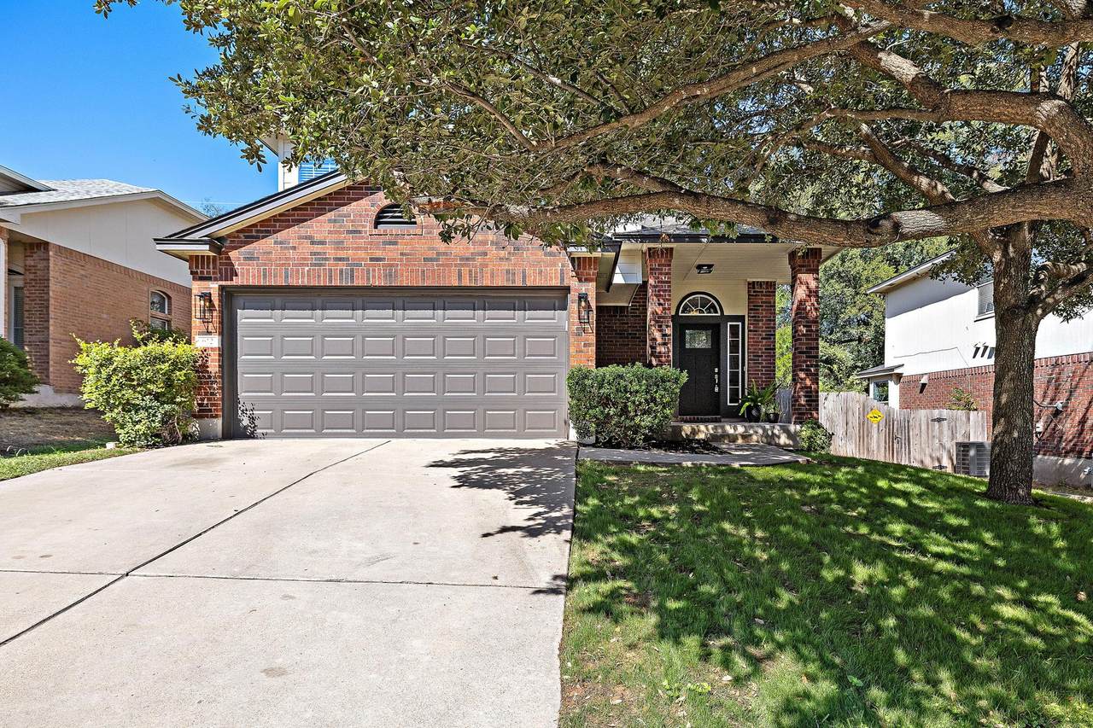
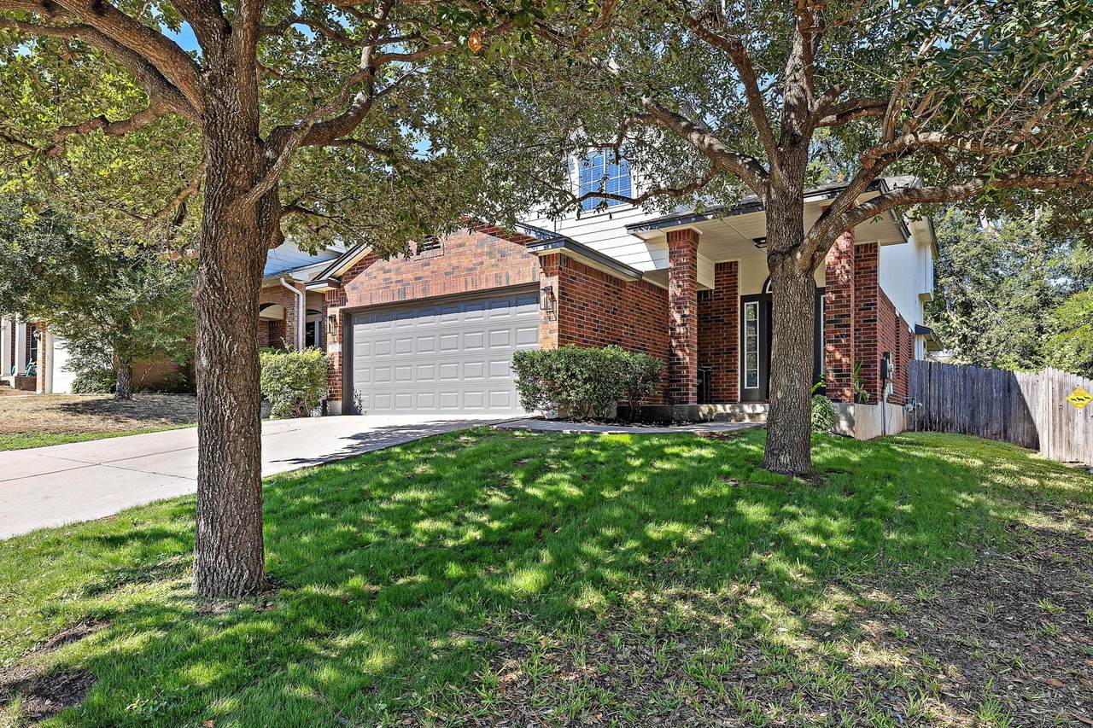
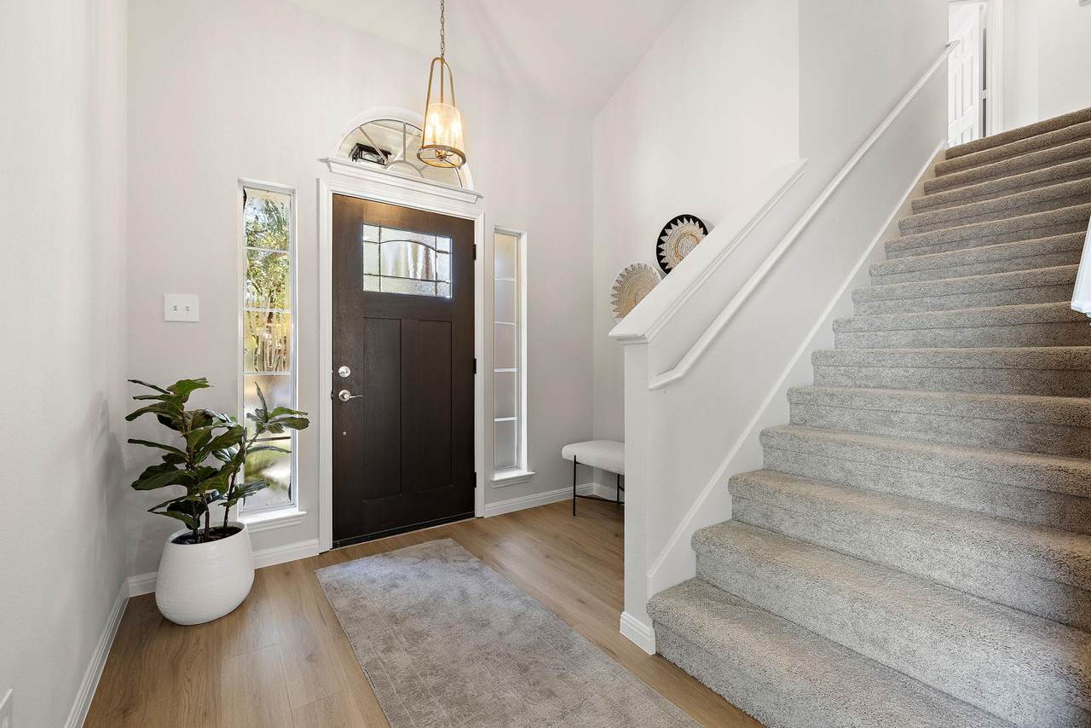
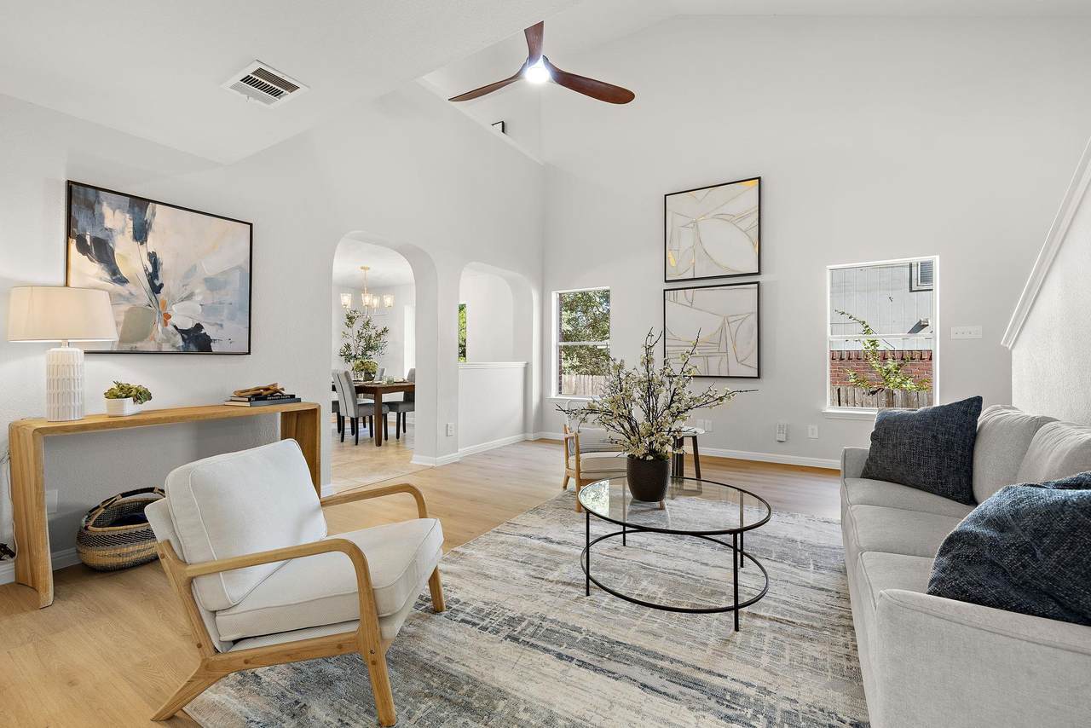
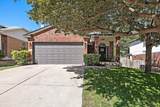
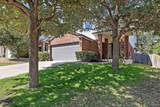
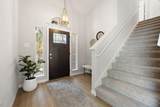
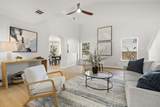
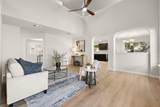
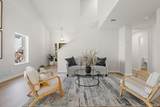
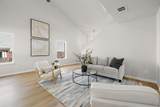
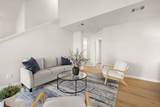
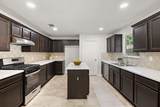
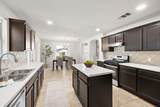
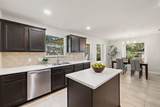
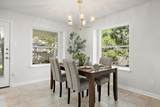
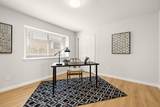
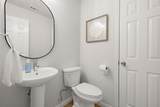
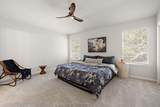
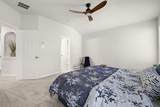
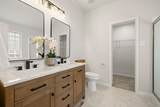
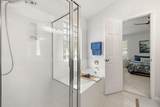
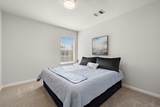
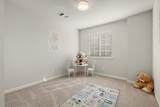
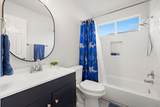
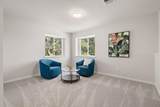
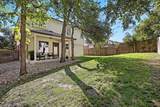
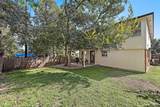
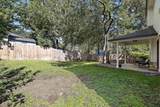
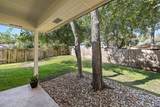
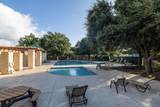
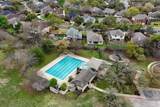
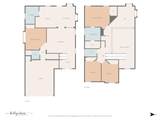
Welcome to 612 Fort Thomas Place! This home has been thoughtfully updated, starting with the curb appeal. Fresh exterior paint, a new garage door, and modern porch lighting will catch your eye as soon as you pull up for the tour. As you walk through the front door, you’ll be met by soaring ceilings and picture windows in the living room that make the space feel open and grand. Brand-new paint, LVP flooring, and updated light fixtures throughout the downstairs give the home a clean, modern feel. Continue through the living room into the kitchen, where you’ll find a brand-new range and vent hood, freshly stained cabinetry, and refinished countertops. Just off the kitchen is the dining area and a door leading to the covered patio and spacious backyard. Areas of xeriscaping help make the yard easier to maintain while still leaving plenty of outdoor space to enjoy. The downstairs tour isn’t over just yet! Tucked away from the main living area is a downstairs bedroom with a closet and an updated half bath next door, perfect for multigenerational living, guests, or a home office. Upstairs, the updates continue with brand-new paint, carpeting, light fixtures, and ceiling fans throughout. To the left of the staircase are two spacious bedrooms that share an updated bathroom featuring a new vanity, mirror, toilet, shower fixtures, and subway tile. To the right, you’ll find a spacious loft and a sizeable primary bedroom with two walk-in closets. The primary bathroom has also been refreshed with a brand-new vanity, mirrors, toilet, shower fixtures, flooring, and light fixtures, along with a separate soaking tub and walk-in shower. Round Rock Ranch is highly regarded for its proximity to schools and even has TWO different amenity areas with pools! Don't miss out! The home has been well maintained and pre-inspected for buyer convenience. Please see the documents for the full inspection report, along with notes regarding any scheduled repair items.
-
4BEDS
-
0.13ACRES
-
2BATHS
-
11/2 BATHS
-
2,225SQFT
-
$172$/SQFT
School Information
Description
Welcome to 612 Fort Thomas Place! This home has been thoughtfully updated, starting with the curb appeal. Fresh exterior paint, a new garage door, and modern porch lighting will catch your eye as soon as you pull up for the tour. As you walk through the front door, you’ll be met by soaring ceilings and picture windows in the living room that make the space feel open and grand. Brand-new paint, LVP flooring, and updated light fixtures throughout the downstairs give the home a clean, modern feel. Continue through the living room into the kitchen, where you’ll find a brand-new range and vent hood, freshly stained cabinetry, and refinished countertops. Just off the kitchen is the dining area and a door leading to the covered patio and spacious backyard. Areas of xeriscaping help make the yard easier to maintain while still leaving plenty of outdoor space to enjoy. The downstairs tour isn’t over just yet! Tucked away from the main living area is a downstairs bedroom with a closet and an updated half bath next door, perfect for multigenerational living, guests, or a home office. Upstairs, the updates continue with brand-new paint, carpeting, light fixtures, and ceiling fans throughout. To the left of the staircase are two spacious bedrooms that share an updated bathroom featuring a new vanity, mirror, toilet, shower fixtures, and subway tile. To the right, you’ll find a spacious loft and a sizeable primary bedroom with two walk-in closets. The primary bathroom has also been refreshed with a brand-new vanity, mirrors, toilet, shower fixtures, flooring, and light fixtures, along with a separate soaking tub and walk-in shower. Round Rock Ranch is highly regarded for its proximity to schools and even has TWO different amenity areas with pools! Don't miss out! The home has been well maintained and pre-inspected for buyer convenience. Please see the documents for the full inspection report, along with notes regarding any scheduled repair items.
© 2026 Austin Board of REALTORS® (alternatively, from ACTRIS). All information provided is deemed reliable but is not guaranteed and should be independently verified. The Austin Board of REALTORS®, ACTRIS and their affiliates provide the MLS and all content therein “AS IS” and without any warranty, express or implied.The information provided is for consumers' personal, non-commercial use and may not be used for any purpose other than to identify prospective properties consumers may be interested in purchasing. Data last updated: 2026-10-07T11:00:15.997.
 Based on information submitted to the MLS GRID as of 2026-10-07T11:00:15.997 (date and time MLS GRID Data was obtained).
All data is obtained from various sources and may not have been verified by broker or MLS GRID. Supplied
Open House Information is subject to change without notice. All information should be independently reviewed and verified for accuracy. Properties may or may not be listed by the office/agent presenting the information.
Click here for MLS GRID DMCA Notice