


Skip To Content

6146 Sugar Hill Drive

Houston, TX 77057
  • $3,950,000
  • STATUS: Active
  • MLS #: 69546990
Open House
UPDATED: 21 min ago
$3,950,000
  • 5
    BEDS
  • 0.23
    ACRES
  • 6
    BATHS
  • 1
    1/2 BATHS
  • 6,555
    SQFT
  • $603
    $/SQFT
Neighborhood:
Type:
Single-Family Home
Built:
2026
County:

School Information

Elementary School:
Middle School:
High School:
School District:

Description

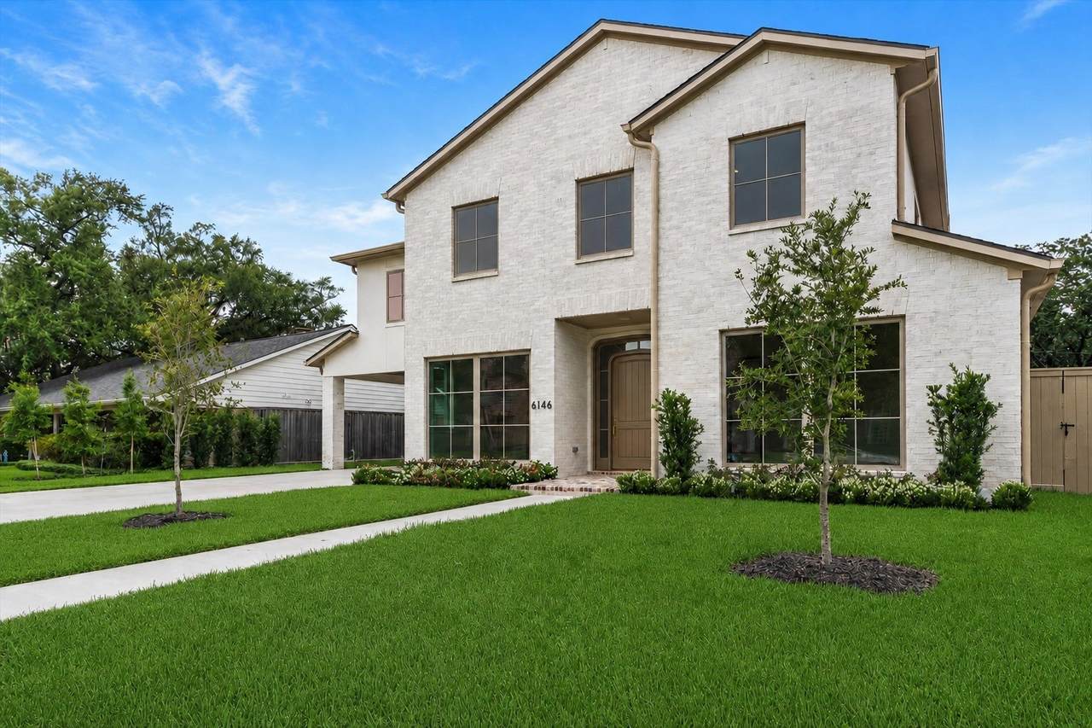
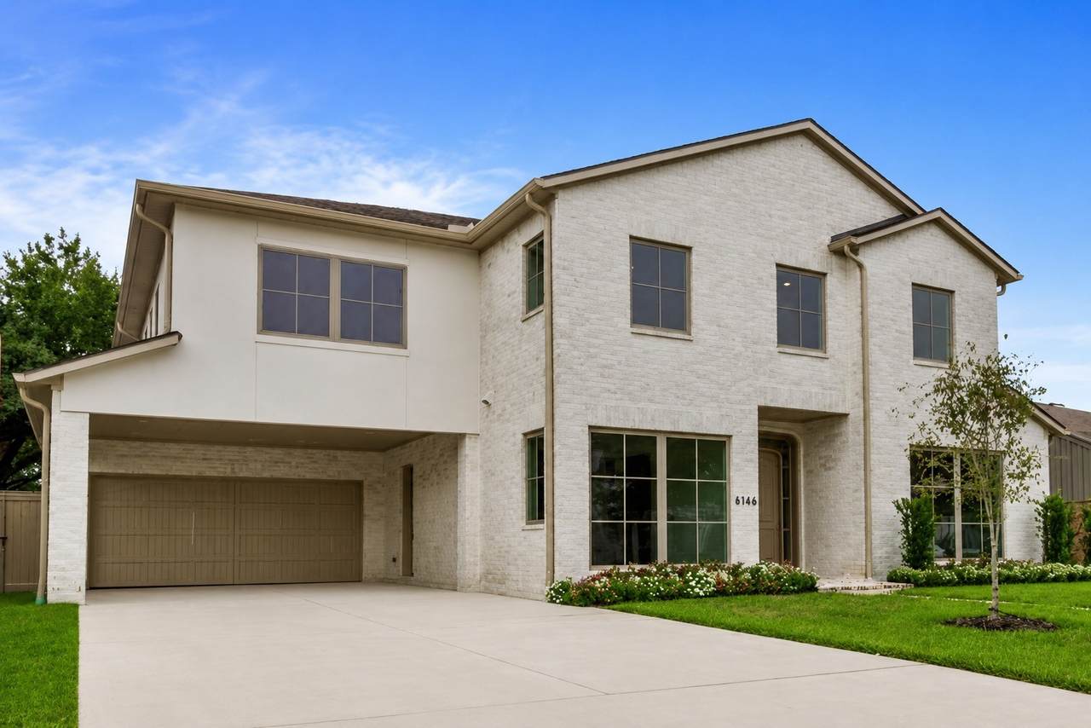
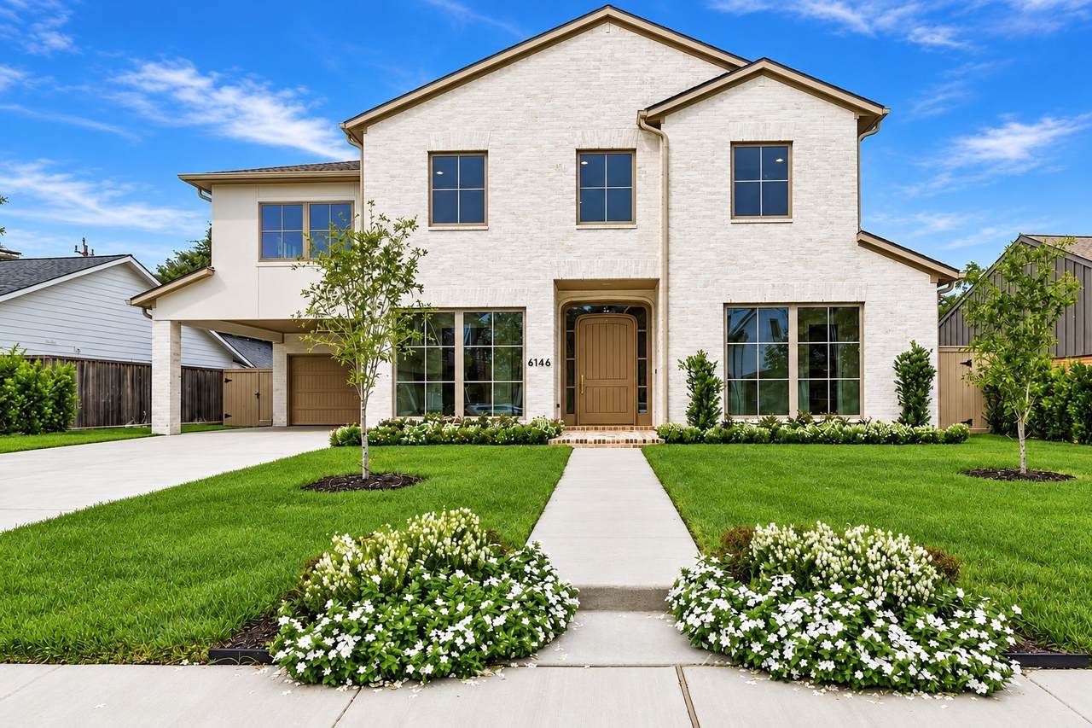
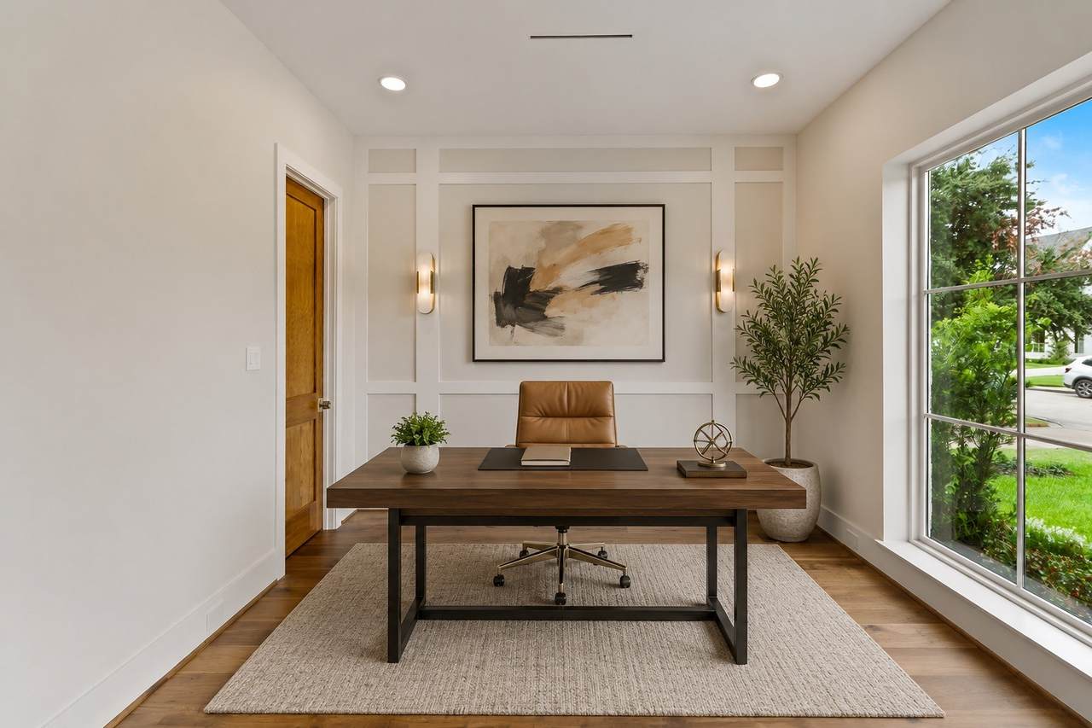
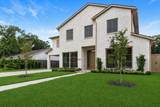
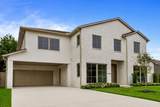
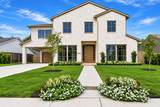
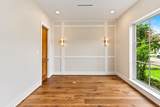
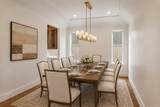
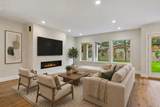
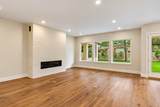
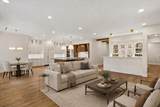
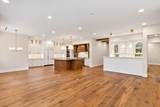
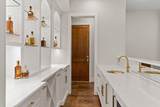
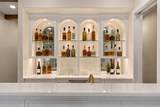
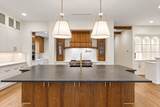
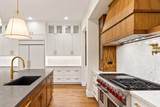
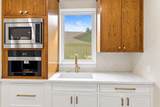
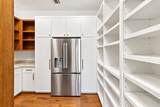
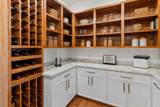
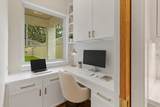
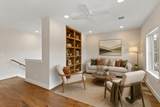
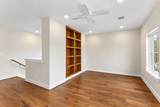
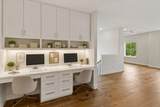
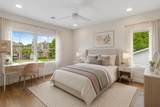
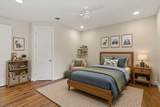
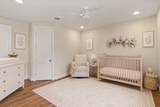
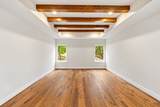
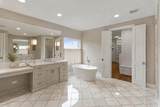
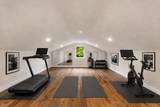
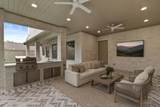
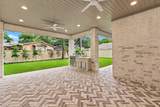
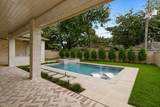
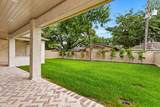
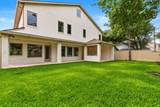
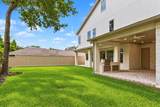
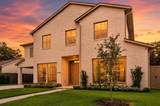
Newly completed, this thoughtfully designed home offers a flexible layout featuring a first-floor guest suite, study, family room and impressive wet bar. Spacious living and dining areas open seamlessly to a large, pool-ready backyard with outdoor kitchen—perfect for entertaining. The beautifully appointed kitchen features an oversized island with abundant seating, premium paneled appliances, breakfast area, generous walk-in pantry and scullery kitchen. Upstairs, four secondary bedrooms accompany an exceptional primary retreat with a luxurious spa-inspired bath and oversized closets. A media room, study hall and inviting landing area complete the second floor. The spacious third-floor bonus room, featuring a large cedar walk-in closet and walk-in attic access, is ideal for a home gym. Multiple gathering spaces and a prime Briargrove location create the perfect blend of thoughtful design, exceptional space and timeless beauty. See photo captions for additional details!

Monthly Payment Calculator


© 2026 Houston Realtors Information Service, Inc. All rights reserved. All information provided is deemed reliable but is not guaranteed and should be independently verified. IDX information is provided exclusively for consumers' personal, non-commercial use and may not be used for any purpose other than to identify prospective properties consumers may be interested in purchasing. Data last updated 2026-10-10T13:18:09.723.
www.newhomeprograms.com/homes/181045999
Print Image

6146 Sugar Hill Drive Houston, TX 77057

  • Price: $3,950,000
  • Status: Active
  • On Site: Days
  • Updated: 21 min ago
  • MLS #: 69546990
5
Beds
6
Baths
1
½ Baths
0.23
Acres
6,555
SQFT
$603
$/SQFT
2026
Built
Neighborhood:
Briargrove Sec 07
County:
Harris
Area:
22 - Central West
Elementary School:
Briargrove Elementary School
Middle School:
Tanglewood Middle School
High School:
Wisdom High School
School District:
Houston
Property Description
Newly completed, this thoughtfully designed home offers a flexible layout featuring a first-floor guest suite, study, family room and impressive wet bar. Spacious living and dining areas open seamlessly to a large, pool-ready backyard with outdoor kitchen—perfect for entertaining. The beautifully appointed kitchen features an oversized island with abundant seating, premium paneled appliances, breakfast area, generous walk-in pantry and scullery kitchen. Upstairs, four secondary bedrooms accompany an exceptional primary retreat with a luxurious spa-inspired bath and oversized closets. A media room, study hall and inviting landing area complete the second floor. The spacious third-floor bonus room, featuring a large cedar walk-in closet and walk-in attic access, is ideal for a home gym. Multiple gathering spaces and a prime Briargrove location create the perfect blend of thoughtful design, exceptional space and timeless beauty. See photo captions for additional details!
Exterior Features

Architectural Style Traditional Attached Garage YN Yes Foundation Details Pillar / Post / Pier Slab Garage YN Yes Parking Features Attached Garage Garage Door Opener Pool Private YN No Roof Composition

Interior Features

Appliances Dishwasher Disposal Gas Oven Gas Range Ice Maker Microwave Tankless Water Heater Cooling Central Air Electric Cooling YN Yes Fireplace YN Yes Fireplaces Total 1 Heating Central Gas Heating YN Yes Interior Features Bedroom on Main Level Kitchen Island Pot Filler Upper Level Primary Walk- In Pantry Ceiling Fan(s) Programmable Thermostat Levels Two and One Half Rooms Bedroom (Second Level) Bedroom (Second Level) Bedroom (Second Level) Bedroom (Second Level) Bedroom (First Level) Primary Bedroom (Second Level) Rooms Total 5

Property Features

Association Fee 1580 Association Fee Frequency Annually Association Name KRJ Association Phone 713-600-4000 Association YN Yes Builder Name Ned Pack Homes Chip Marosis Building Area Total 6555 Construction Materials Brick Stucco Direction Faces South Disclosures Owner Is Listing Agent Green Energy Efficient Insulation Thermostat Water Heater Lease Considered YN No List AOR Houston Association of Realtors Lot Features Subdivision New Construction YN Yes Property Condition New Construction Property Sub Type Detached Public Survey Section 07 Sewer Public Sewer Tax Annual Amount 53908 Tax Legal Description LT 519 BLK 25 BRIARGROVE Tax Year 2026 Water Source Public

Listing information © 2026 Houston Association of REALTORS® MLS.
Listing courtesy of World Wide Realty,LLC: .


© 2026 Houston Realtors Information Service, Inc. All rights reserved. All information provided is deemed reliable but is not guaranteed and should be independently verified. IDX information is provided exclusively for consumers' personal, non-commercial use and may not be used for any purpose other than to identify prospective properties consumers may be interested in purchasing. Data last updated 2026-10-10T13:18:09.723.
 
https://bt-photos.global.ssl.fastly.net/harmls/1280_boomver_1_69546990-2.jpg https://bt-photos.global.ssl.fastly.net/harmls/1280_boomver_1_69546990-2.jpg https://bt-photos.global.ssl.fastly.net/harmls/1280_boomver_1_69546990-2.jpg
Logo
NewHomePrograms.com
24624 Interstate 45N, Suite 120
Spring TX, 77386